


3448 E Vía EsperanzaTucson, AZ 85716
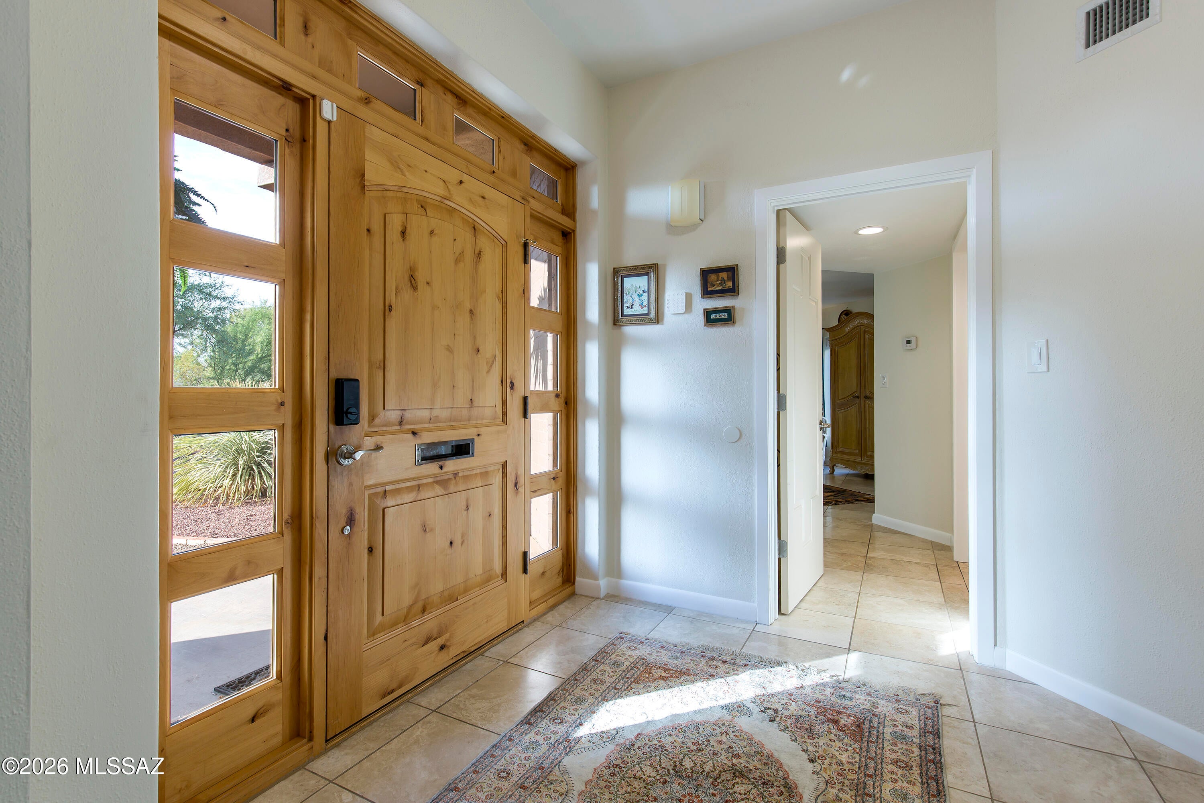
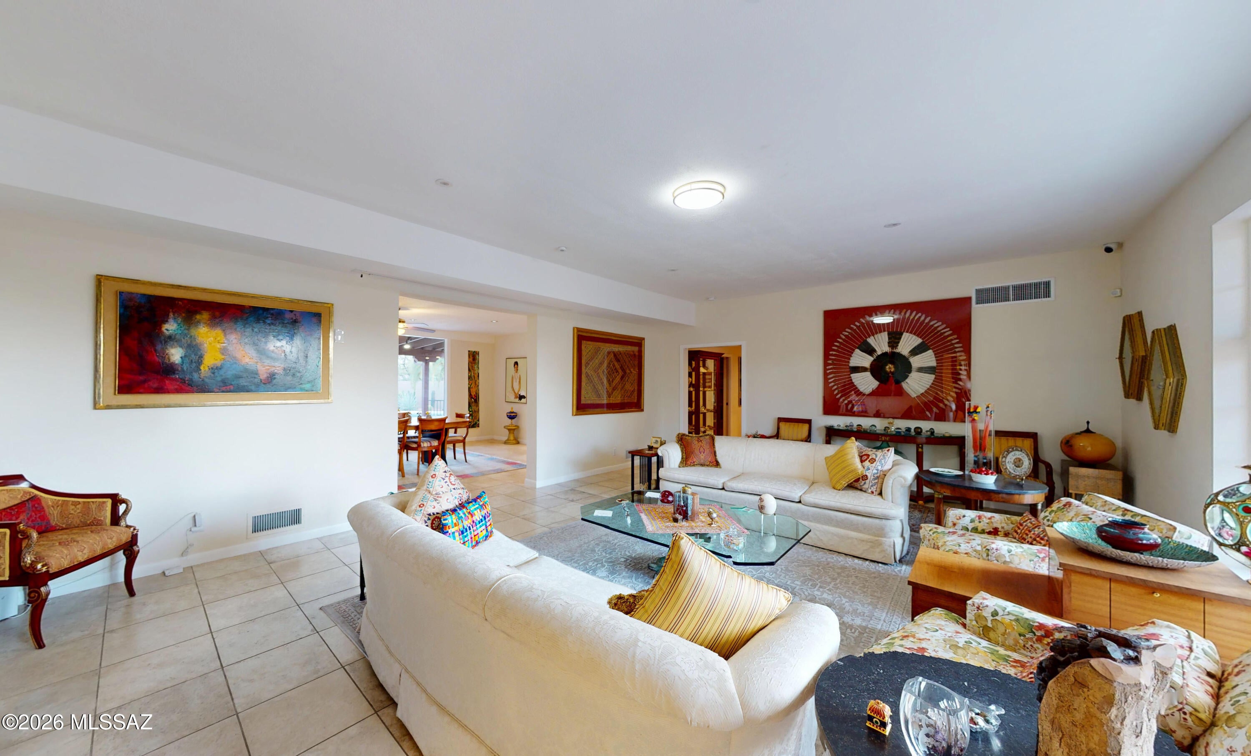
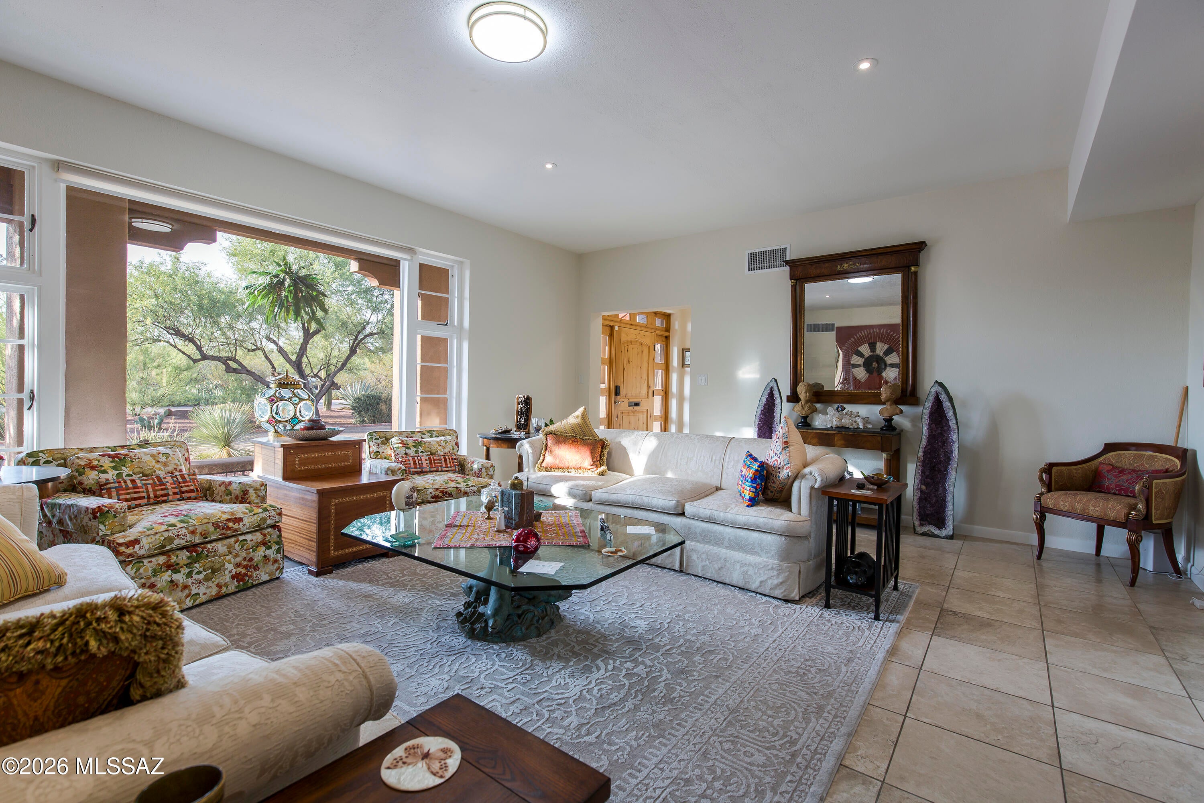
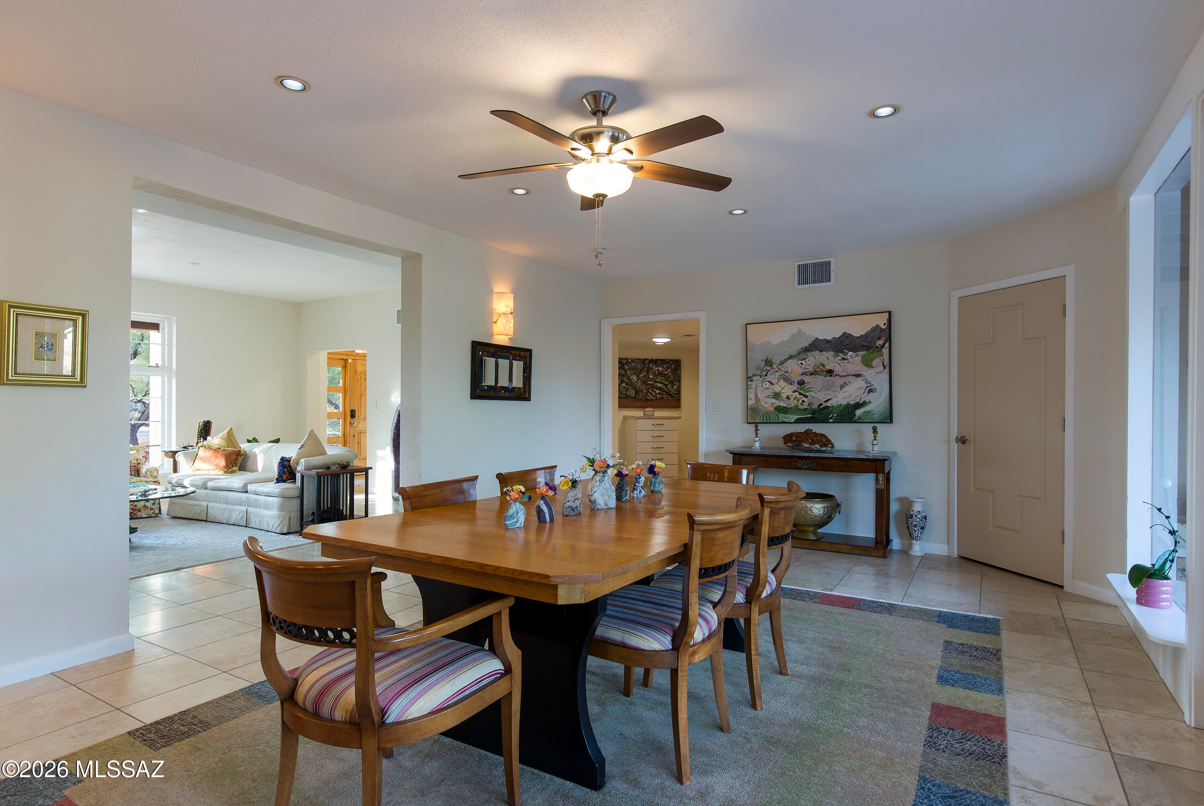
Stunning, spacious, meticulously designed, renovated, and maintained home is a midtown gem situated in historical, tranquil, and sought-after Colonia Solana neighborhood. Great curb appeal with elegant architecture, landscaping, and circle drive. Welcoming foyer leads to comfortable living room with a retractable projection screen, then to the dining room with a wine cooler and wet bar; the flagstone patio, saltwater pool with motorized safety pool cover, grill and fireplace, all perfect for relaxing and entertaining. This is an accessible 4-bedroom, 4 bath, 6,116 sq ft, one level, no steps home. Chef's kitchen with massive island, stainless appliances. 2021 renovation included a 3,060 square foot addition, plumbing, electrical, 3 new heat pumps with separate thermostats for different zones, 3 new gas water heaters, new kitchen, baths, most windows, roof, security w/cameras. Bedroom #1, currently a gym, with Murphy bed, full bath and door to pool and patio area. Off the foyer Bedroom #2 with shower and double vanity. Expansive office w/ built-ins and, large walk-in storage and cool wine storage. Office could be a 5th bedroom. The office shares a Jack and Jill bath with jetted tub and double vanity leading to Bedroom #3. Separate laundry room off the hallway with closet for pet supplies and toys, folding counter and sink. The hallway has bookcases on one side and space for a gallery on the other side. Primary Bedroom #4 is an ensuite with generous walk-in closet including drawers, cabinets, a cedar closet, and dressing room. Bath includes double vanity, a roll-in shower and a door to the patio and pool. Expansive yard with gates allows for RV parking; 6000-gallon tank for rainwater that supplies underground irrigation system to fruit trees and desert plantings; dog run, and 2 sheds. In front, there is a large open area for event parking. Owned solar panels cut costs. Ceiling tracts and lifts to be removed and restored by Seller. Oversized 2 car garage and a separate workshop with a mini split, garage door, and dog door. HOA dues are voluntary, see Documents. Nearby Reid and Randolph Parks with golf, 4+ miles of paved trails, golf, tennis, Zoo, baseball field for the University, classes, picnic areas, dog park, performance center and more. Great local schools, medical care, transportation and shopping nearby. See Virtual Tour in Photos and Features List in Documents for more Information. This is a beautiful home in Historic Colonia Solana, a great community!
| 2 months ago | Listing first seen on site | |
| 2 months ago | Listing updated with changes from the MLS |

The data relating to real estate listings on this website comes in part from the Internet Data Exchange (IDX) program of the Multiple Listing Service of Southern Arizona. IDX information is provided exclusively for consumers' personal, non-commercial use and may not be used for any purpose other than to identify prospective properties consumers may be interested in Listings provided by brokerages other than Listing courtesy of Butera Real Estate, Inc. : are identified with the MLSSAZ IDX Logo. Listing information Copyright 2026 MLS of Southern Arizona. All Rights Reserved.
Last checked 2026-10-20 04:25 PM MST
Scarbrough Realty


Did you know? You can invite friends and family to your search. They can join your search, rate and discuss listings with you.