Save
Ask
Tour
Hide
Share
$369,000
New Listing

5007 E FARMDALE Avenue
Mesa, AZ 85206

For Sale|Single Family Residence|Active
2
Beds
2
Total Baths
2
Full Baths
1,262
SqFt
$292
/SqFt
1978
Built
Subdivision:
SUNLAND VILLAGE
County:
Maricopa
Call Now: 480-771-1564
Is this the listing for you? We can help make it yours.
480-771-1564
5007 E FARMDALE Avenue5007 E FARMDALE Avenue5007 E FARMDALE Avenue5007 E FARMDALE Avenue
Save
Ask
Tour
Hide
Share

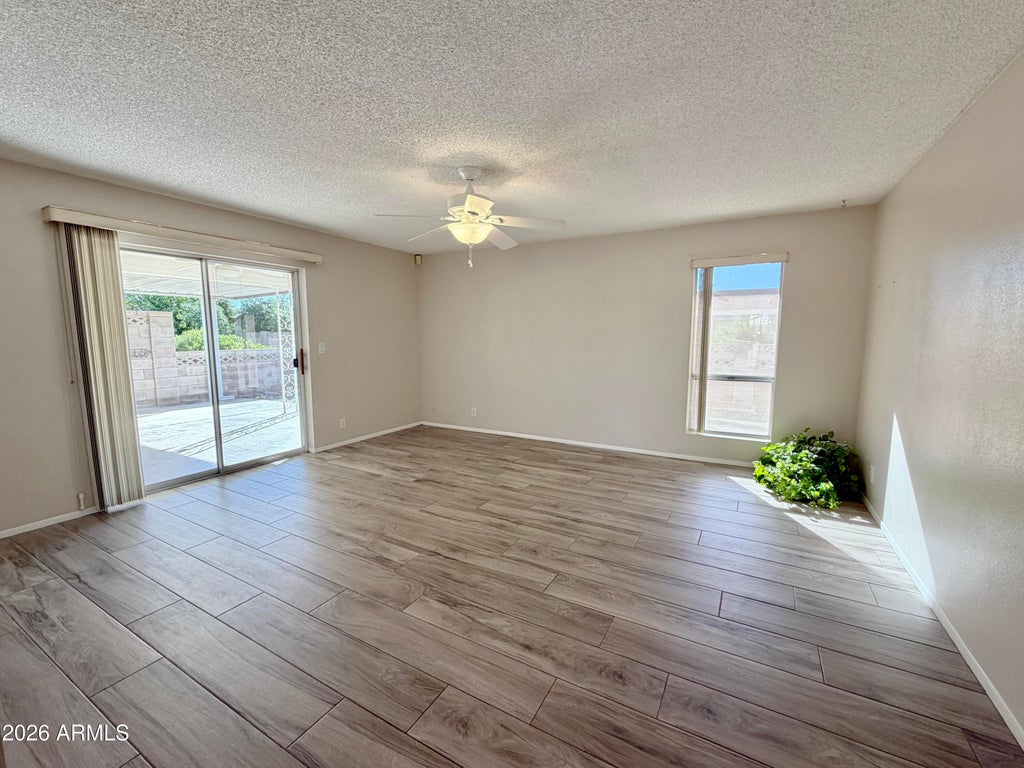
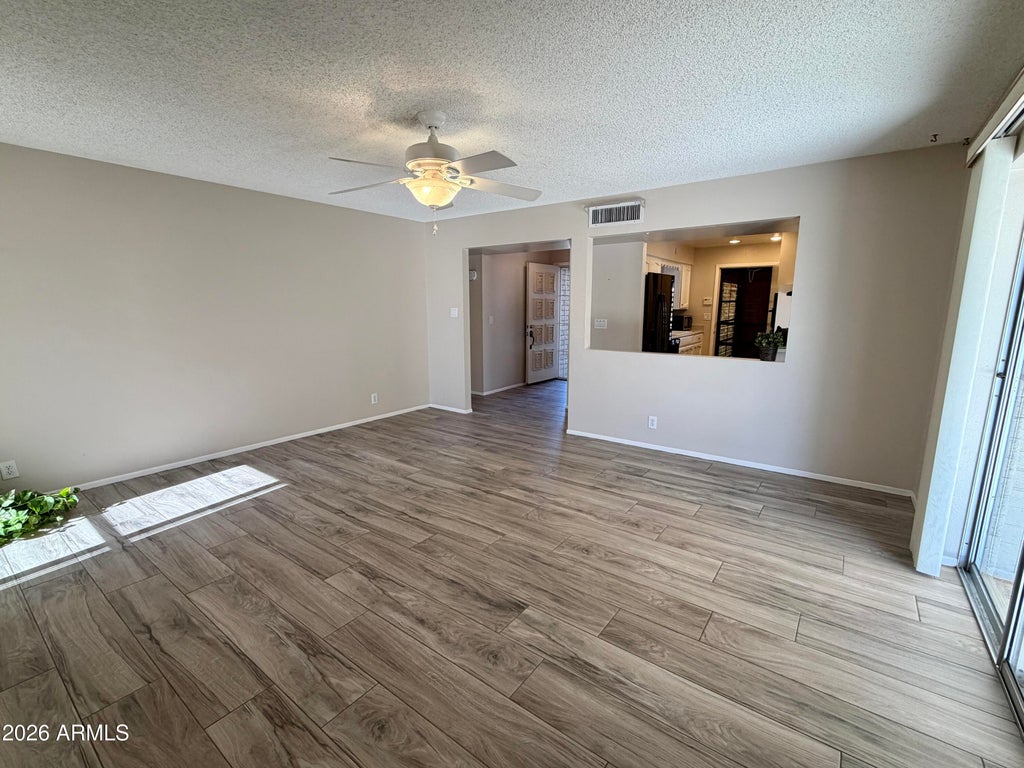
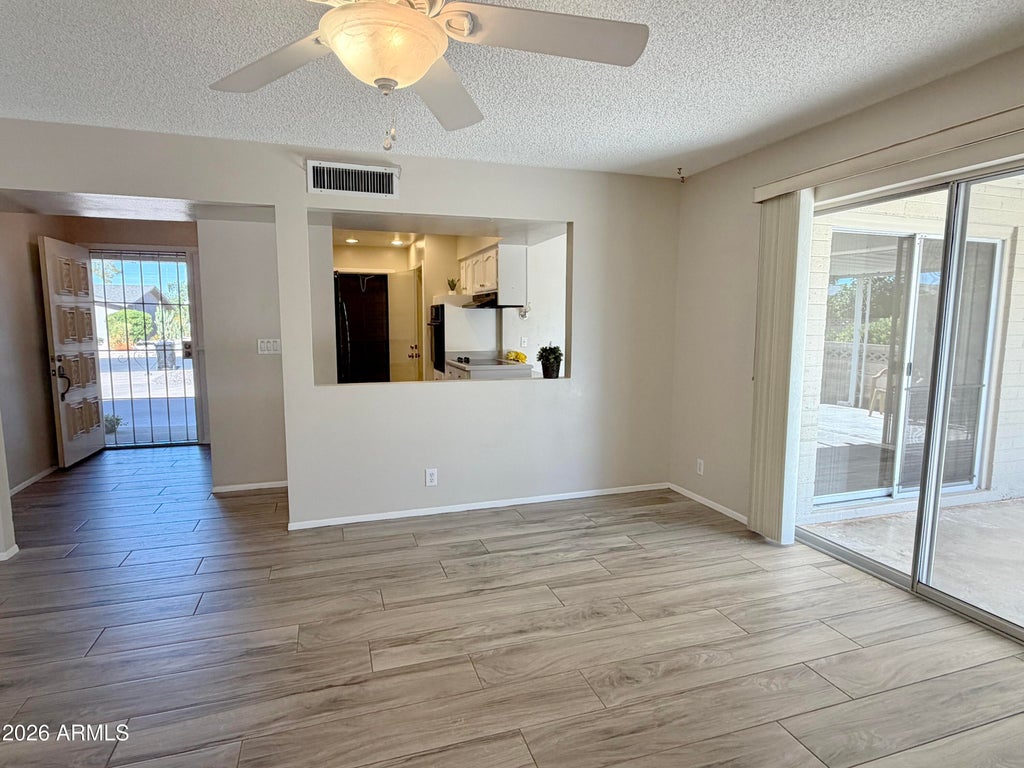
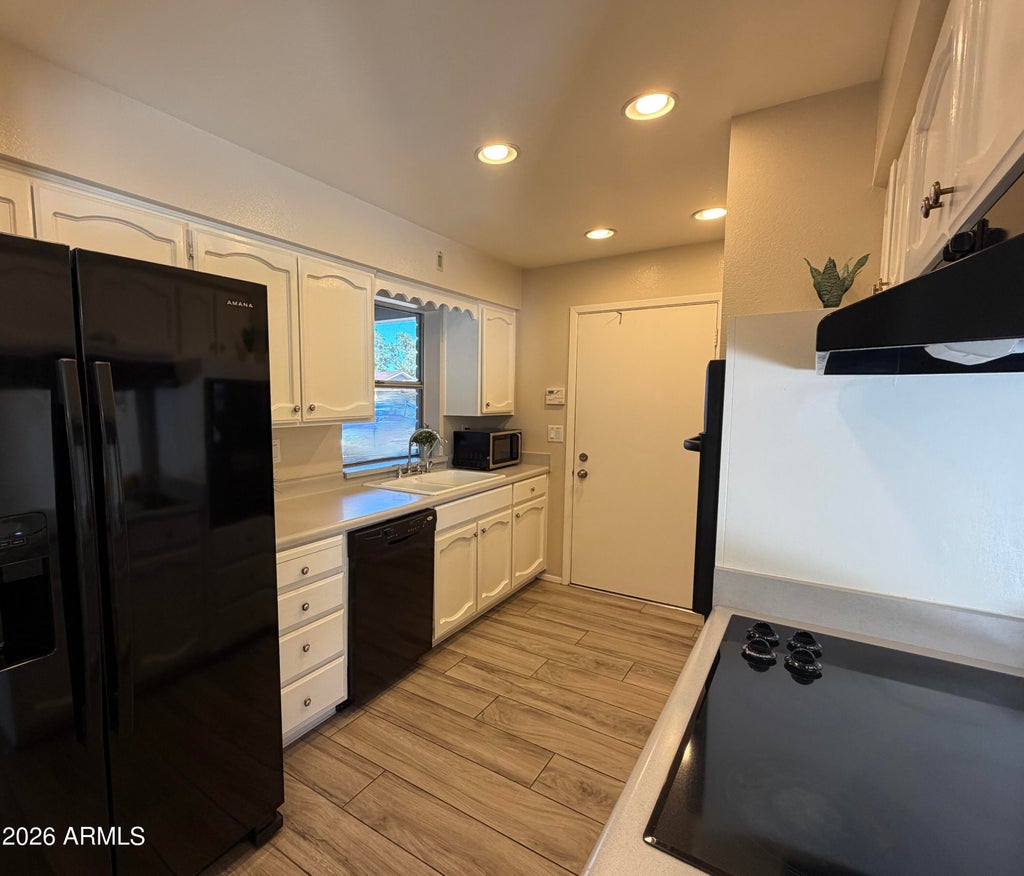
Welcome to this lovely, fully fenced, 2-bedroom 2-bath home in the Active 55+ Sunland Village Golf Course community! Filled with natural light, this home offers a comfortable layout with a separate living room and spacious great room featuring a charming breakfast nook. The large laundry room provides plenty of extra space for storage, hobbies, or a workspace. Step outside and enjoy a huge extended covered patio, perfect for relaxing, entertaining, or just enjoying beautiful weather. Upgrades and added features include, upgraded tile flooring throughout, a 2017 roof, sunscreens, gutters, a water softener, and newly added 15-inch insulation. Enjoy the Sunland Village lifestyle with access to pickleball, tennis, swimming pools, golf, and a variety of clubs, activities, and social events.

Save
Ask
Tour
Hide
Share
Listing Snapshot
Price 
$369,000
Days On Site 
0 Days
Bedrooms 
2
Inside Area (SqFt) 
1,262 sqft
Total Baths 
2
Full Baths 
2
Partial Baths 
N/A
Lot Size 
0.14 Acres
Year Built 
1978
MLS Number 
7108269
Status 
Active
Property Tax 
$1,602
HOA/Condo/Coop Fees 
$58.92 monthly
Sq Ft Source 
Assessor
Friends & Family
Recent Activity
10 hours agoListing updated with changes from the MLS
10 hours agoListing first seen on site
General Features
Acres 
0.14
Cross Street 
HIGLEY & SOUTHERN
Disclosures 
Seller Discl Avail
Garage 
Yes
Garage Spaces 
2
Land Lease 
No
Levels 
One
Number Of Stories 
1
Parking 
Garage Door Opener
Parking Spaces 
2
Property Sub Type 
Single Family Residence
Sewer 
Public Sewer
SqFt Total 
1262
Style 
Ranch
Water Source 
Public
Interior Features
Appliances 
DishwasherDisposalRefrigeratorElectric OvenWasherDryerWater Softener OwnedWater Purifier
Cooling 
Ceiling Fan(s)Central Air
Flooring 
Tile
Heating 
Electric
Interior 
Eat-in KitchenBreakfast BarPantryHigh Speed Internet
Bedroom 2 
Dimensions - 11.0 x 11.0
Dining Room 
Dimensions - 11.0 x 10.0
Family Room 
Dimensions - 16.0 x 12.0
Kitchen 
Dimensions - 15.0 x 9.0
Master Bedroom 
Dimensions - 14.0 x 12.0
Save
Ask
Tour
Hide
Share
Exterior Features
Construction Details 
Slump Block
Exterior 
Rain Gutters
Fencing 
BlockBack Yard
Lot Features 
Desert FrontDesert Back
Patio And Porch 
Patio
Pool Features 
Heated
Roof 
Composition
Spa Features 
None
Community Features
Association Fee 
$707.0
Association Fee Frequency 
Annually
Community Features 
GolfTennis Court(s)ClubhouseSidewalks
School District 
Adult
Township 
1N
Financing Terms Available 
CashVA LoanFHAConventional1031 Exchange
Roads 
Asphalt
Schools
School District
Adult
Elementary School
Adult
Middle School
Adult
High School
Adult
Listing courtesy of Farnsworth-Ricks Management & Realty, Inc..


All information should be verified by the recipient and none is guaranteed as accurate by ARMLS. Copyright 2026 Arizona Regional Multiple Listing Service, Inc. All rights reserved.
Last checked: 2026-11-20 09:28 AM UTC

Neighborhood & Commute
Source: Walkscore
Save
Ask
Tour
Hide
Share