Save
Ask
Tour
Hide
Share
$595,000
New Listing

676 S CATALINA Street
Gilbert, AZ 85233

For Sale|Single Family Residence|Active
4
Beds
3
Total Baths
2
Full Baths
1
Partial Bath
2,140
SqFt
$278
/SqFt
1994
Built
Subdivision:
LAGO ESTANCIA
County:
Maricopa
Call Now: 480-771-1564
Is this the listing for you? We can help make it yours.
480-771-1564
676 S CATALINA Street676 S CATALINA Street676 S CATALINA Street676 S CATALINA Street
Save
Ask
Tour
Hide
Share

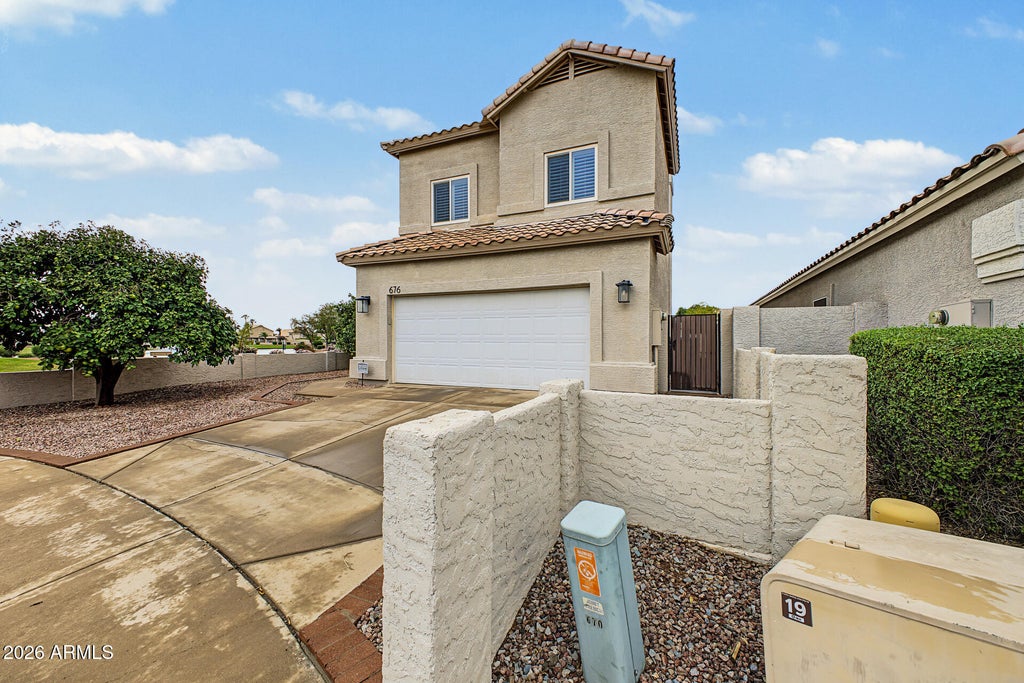
Watch Arizona sunsets over the water from the living room and covered back patio of this 4 bed, 2.5 bath lakefront home in Lago Estancia. The big-ticket items are done: full tile roof (2021), A/C & air handler (2020), water heater (2020), remodeled primary bath (2022) and ENERGY STAR dual-pane low-E windows. Vaulted ceilings, tile & wood floors and shutters on every window. Kitchen offers non-laminate countertops, an island, eat-in dining and outlets everywhere, even inside the pantry. Cozy family room fireplace with hidden storage in the mantel. Upstairs primary suite with walk-in closet, dual vanity and separate tub & shower. Low-care backyard with synthetic turf and mature orange & grapefruit trees. Walking paths and playground right outside. Maytag fridge, washer & dryer included! Lakefront living in Gilbert's Lago Estancia. This 4 bed, 2.5 bath, 2,140 sq ft two-story sits on a waterfront lot bordering common area, with lake views from the living room, covered patio and balcony. Updates: full tile roof replacement (2021), A/C and air handler (2020), electric water heater (2020), primary bathroom remodel (2022), main-level tile flooring (2021) and electric fireplace insert (2025). ENERGY STAR dual-pane low-E windows, shutters on every window, vaulted ceilings and ceiling fans. The kitchen has granite counters, a center island, pantry, built-in microwave and plenty of outlets, including inside the pantry. Formal dining plus eat-in kitchen. The family room fireplace mantel hides storage and an outlet. Upstairs primary suite with walk-in closet, double vanity (with an outlet inside for razor and toothbrush), separate shower and tub, and private toilet room. Handy under-stair storage with access from the garage. Two-car attached garage; the workbench stays. Backyard features synthetic grass, block and wrought iron fencing, and mature orange and grapefruit trees. Maytag French-door refrigerator, washer and dryer convey. Transferable HVAC and plumbing service membership. Community walking/biking paths and playground, and minutes to Downtown Gilbert.

Save
Ask
Tour
Hide
Share
Listing Snapshot
Price 
$595,000
Days On Site 
0 Days
Bedrooms 
4
Inside Area (SqFt) 
2,140 sqft
Total Baths 
3
Full Baths 
2
Partial Baths 
1
Lot Size 
0.1 Acres
Year Built 
1994
MLS Number 
7107928
Status 
Active
Property Tax 
$2,218
HOA/Condo/Coop Fees 
$90 monthly
Sq Ft Source 
Assessor
Friends & Family
Recent Activity
an hour agoListing updated with changes from the MLS
22 hours agoListing first seen on site
General Features
Acres 
0.1
Attached Garage 
Yes
Cross Street 
COOPER & WARNER
Disclosures 
Seller Discl AvailAgency Discl Req
Foundation 
Slab
Garage 
Yes
Garage Spaces 
2
Land Lease 
No
Levels 
Two
Number Of Stories 
2
Parking 
Garage Door Opener
Property Sub Type 
Single Family Residence
Security 
Security System Owned
Sewer 
Public Sewer
SqFt Total 
2140
Utilities 
Phone Available
Water Source 
Public
Interior Features
Appliances 
DishwasherDisposalRefrigeratorElectric CooktopMicrowaveElectric OvenWasherDryer
Cooling 
Ceiling Fan(s)Central Air
Fireplace 
Yes
Fireplace Features 
Family RoomInsert
Fireplaces 
1
Flooring 
TileWood
Heating 
ElectricForced Air
Interior 
Double VanityEat-in KitchenPantryKitchen IslandHigh Speed InternetVaulted Ceiling(s)
Laundry Features 
Inside
Window Features 
ENERGY STAR Qualified WindowsLow Emissivity WindowsScreensDouble Pane Windows
Save
Ask
Tour
Hide
Share
Exterior Features
Construction Details 
Stucco
Exterior 
Balcony
Fencing 
Wrought IronBlockBack Yard
Lot Features 
Sprinklers In FrontWaterfront
Roof 
Tile
Spa Features 
None
View 
Lake
Waterfront 
Yes
Waterview 
Lake
Windows/Doors 
ENERGY STAR Qualified WindowsLow Emissivity WindowsScreensDouble Pane Windows
Community Features
Association Fee 
$90.0
Association Fee Frequency 
Monthly
Community Features 
LakePlaygroundSidewalks
School District 
Gilbert Unified District
Township 
1S
Financing Terms Available 
CashVA LoanFHAConventional
Roads 
Asphalt
Schools
School District
Gilbert Unified District
Elementary School
Gilbert Elementary School
Middle School
Mesquite Jr High School
High School
Mesquite High School
Listing courtesy of Realty ONE Group.


All information should be verified by the recipient and none is guaranteed as accurate by ARMLS. Copyright 2026 Arizona Regional Multiple Listing Service, Inc. All rights reserved.
Last checked: 2026-11-20 01:09 PM UTC

Neighborhood & Commute
Source: Walkscore
Save
Ask
Tour
Hide
Share