
Search Phoenix AreaSearch Tucson AreaAZ Flat Fee Listings Phoenix AreaAZ Flat Fee Listings Tucson Area
Save
Ask
Tour
Hide
$485,000
1 Day On Site
633 W CATCLAW StreetGilbert, AZ 85233
For Sale|Single Family Residence|Active
3
Beds
2
Total Baths
2
Full Baths
1,818
SqFt
$267
/SqFt
1990
Built
Subdivision:
CANDLEWOOD
County:
Maricopa
Call Now: 480-771-1564
Is this the listing for you? We can help make it yours.
480-771-1564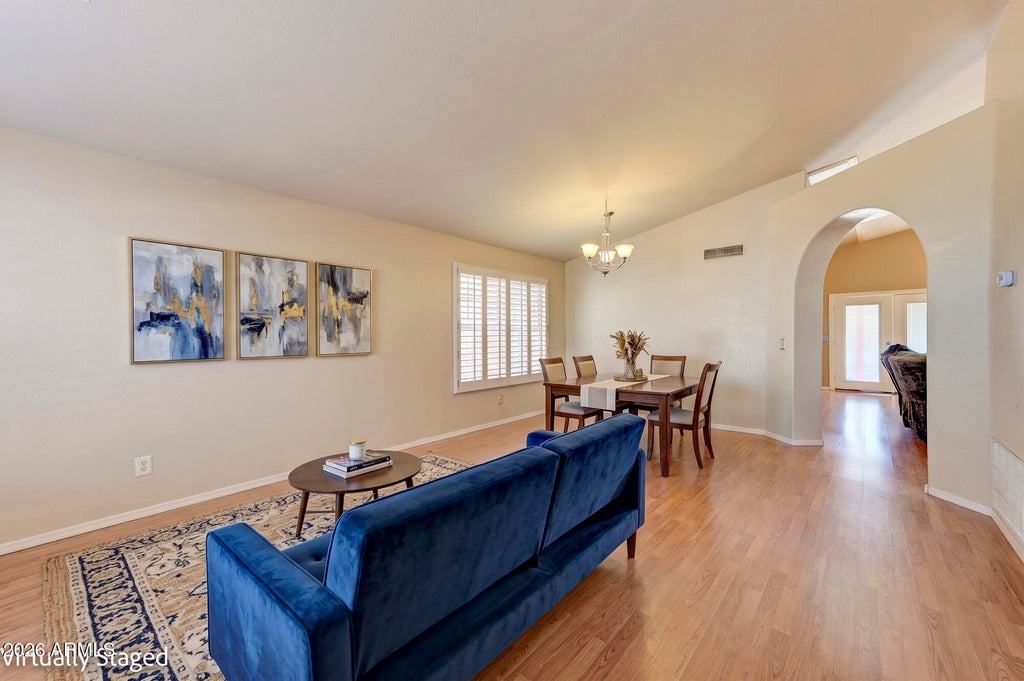


Save
Ask
Tour
Hide
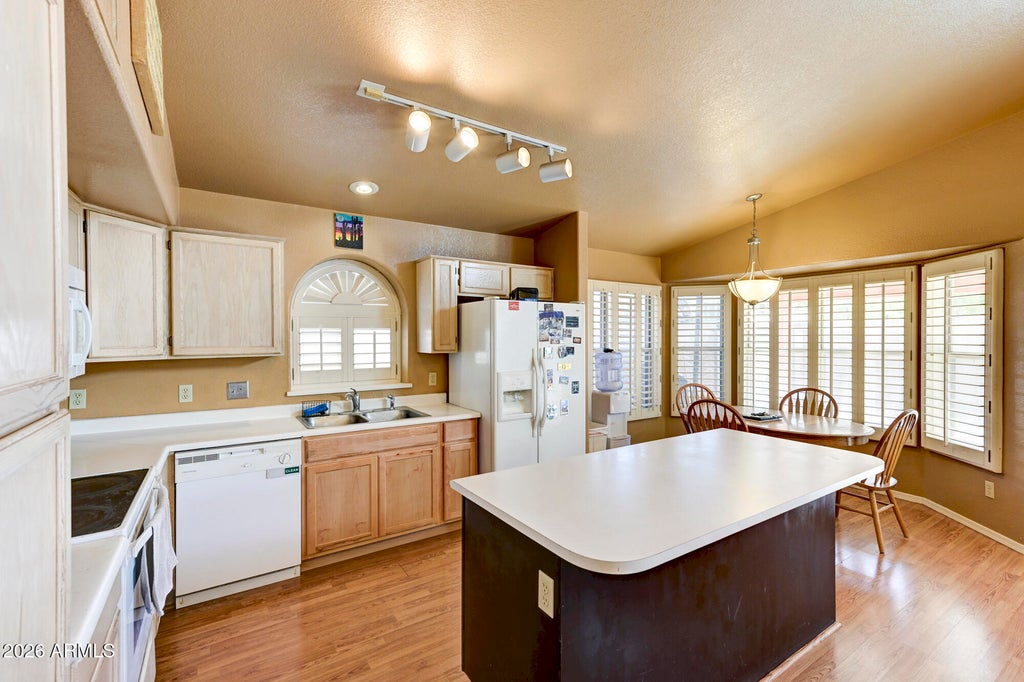
This 3 bedroom + a den is located in the heart of Gilbert. Very spacious and bright. Vaulted ceilings. Wood-look a like floors, and plantation shutters throughout the living, dining, kitchen, and family room areas. The kitchen features a center island with breakfast bar, lots of cabinets, and bay windows. The primary suite features a bay window, walk-in closet, ensuite bathroom with double vanities, and a walk-in shower. French doors lead out to the backyard with a large covered patio and a Southern exposure to maximize winter sun exposure. Close to the 101 & 60 Freeways plus shopping and great places to eat.
Save
Ask
Tour
Hide
Listing Snapshot
Price
$485,000
Days On Site
1 Day
Bedrooms
3
Inside Area (SqFt)
1,818 sqft
Total Baths
2
Full Baths
2
Partial Baths
N/A
Lot Size
0.14 Acres
Year Built
1990
MLS Number
7107502
Status
Active
Property Tax
$1,740
HOA/Condo/Coop Fees
$38.5 monthly
Sq Ft Source
Assessor
Friends & Family
Recent Activity
| yesterday | Listing updated with changes from the MLS | |
| yesterday | Listing first seen on site |
General Features
Acres
0.14
Cross Street
Cooper & Warner
Disclosures
Seller Discl AvailAgency Discl Req
Garage
Yes
Garage Spaces
2
Land Lease
No
Levels
One
Number Of Stories
1
Parking
Garage Door OpenerDirect Access
Parking Spaces
2
Property Sub Type
Single Family Residence
Sewer
Public Sewer
SqFt Total
1818
Style
Other
Utilities
Sewer Connected
Water Source
Public
Interior Features
Appliances
DishwasherMicrowaveElectric Oven
Cooling
Ceiling Fan(s)Central Air
Flooring
Other
Heating
Electric
Interior
Double VanityEat-in KitchenPantryKitchen IslandHigh Speed InternetVaulted Ceiling(s)
Laundry Features
Inside
Window Features
Skylight(s)Double Pane Windows
Save
Ask
Tour
Hide
Exterior Features
Construction Details
Stucco
Fencing
Block
Patio And Porch
Patio
Roof
Tile
Spa Features
None
Windows/Doors
Skylight(s)Double Pane Windows
Community Features
Association Fee
$38.5
Association Fee Frequency
Monthly
School District
Gilbert Unified District
Township
1S
Financing Terms Available
CashConventional
Roads
Asphalt
Schools
School District
Gilbert Unified District
Elementary School
Gilbert Elementary School
Middle School
Mesquite Jr High School
High School
Gilbert High School
Listing courtesy of Keller Williams Realty Sonoran Living.

All information should be verified by the recipient and none is guaranteed as accurate by ARMLS. Copyright 2026 Arizona Regional Multiple Listing Service, Inc. All rights reserved.
Last checked: 2026-11-20 01:02 PM UTC
All information should be verified by the recipient and none is guaranteed as accurate by ARMLS. Copyright 2026 Arizona Regional Multiple Listing Service, Inc. All rights reserved.
Last checked: 2026-11-20 01:02 PM UTC
Neighborhood & Commute
Source: Walkscore
Save
Ask
Tour
Hide