Save
Ask
Tour
Hide
Share
$499,900
New Listing

273 E LAREDO Avenue
Gilbert, AZ 85296

For Sale|Single Family Residence|Active
3
Beds
2
Total Baths
2
Full Baths
1,576
SqFt
$317
/SqFt
1997
Built
Subdivision:
FARMHOUSE MEADOWS
County:
Maricopa
Call Now: 480-771-1564
Is this the listing for you? We can help make it yours.
480-771-1564
273 E LAREDO Avenue273 E LAREDO Avenue273 E LAREDO Avenue273 E LAREDO Avenue
Save
Ask
Tour
Hide
Share

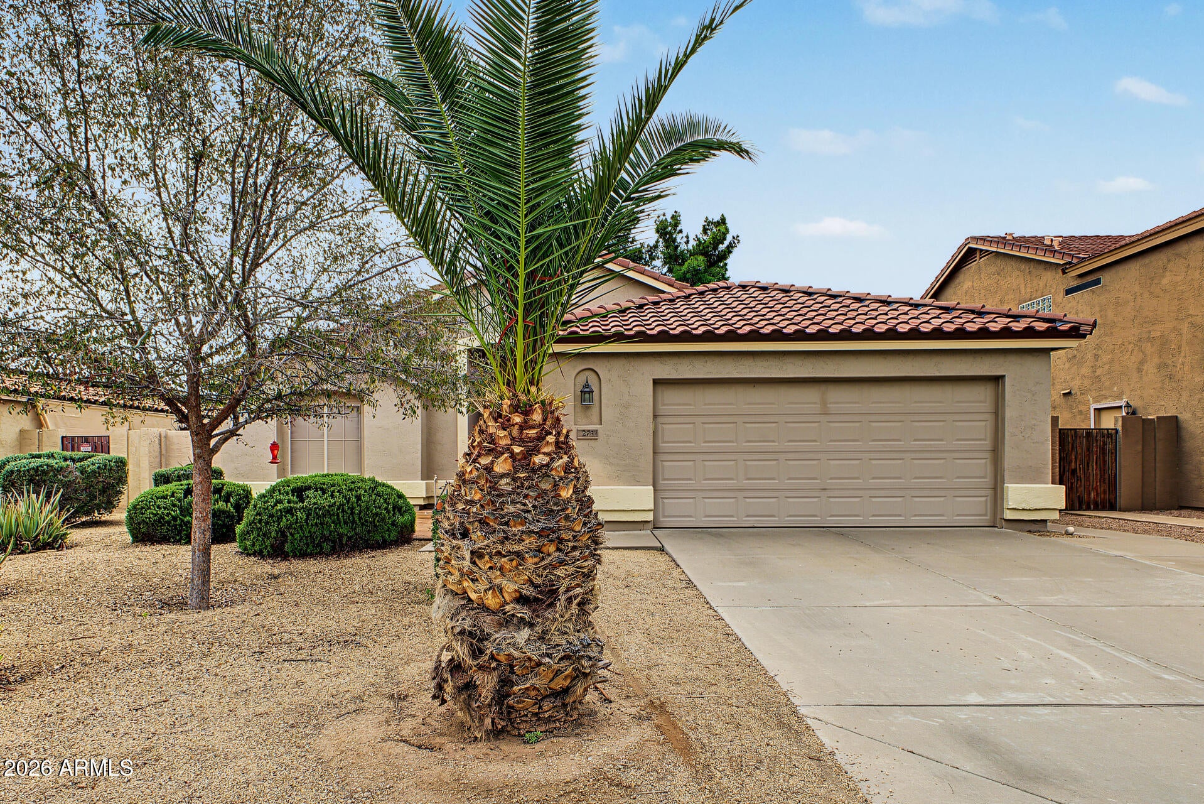
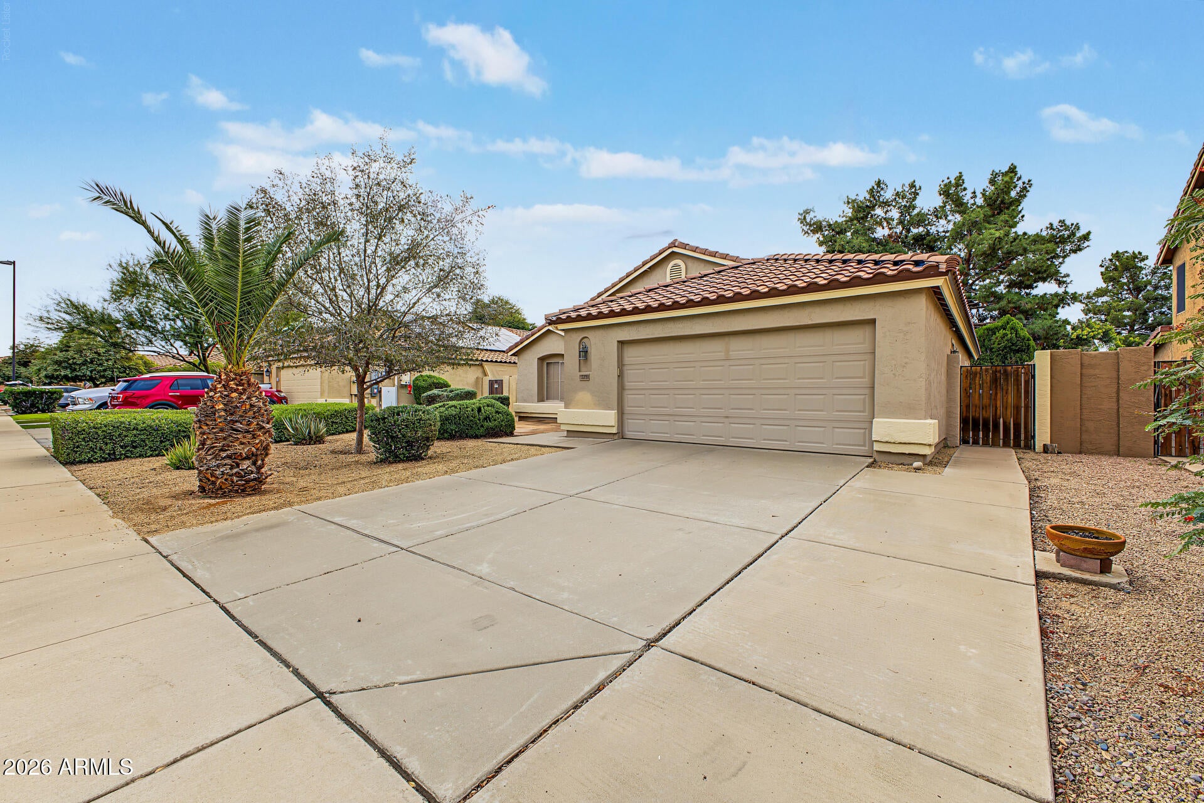
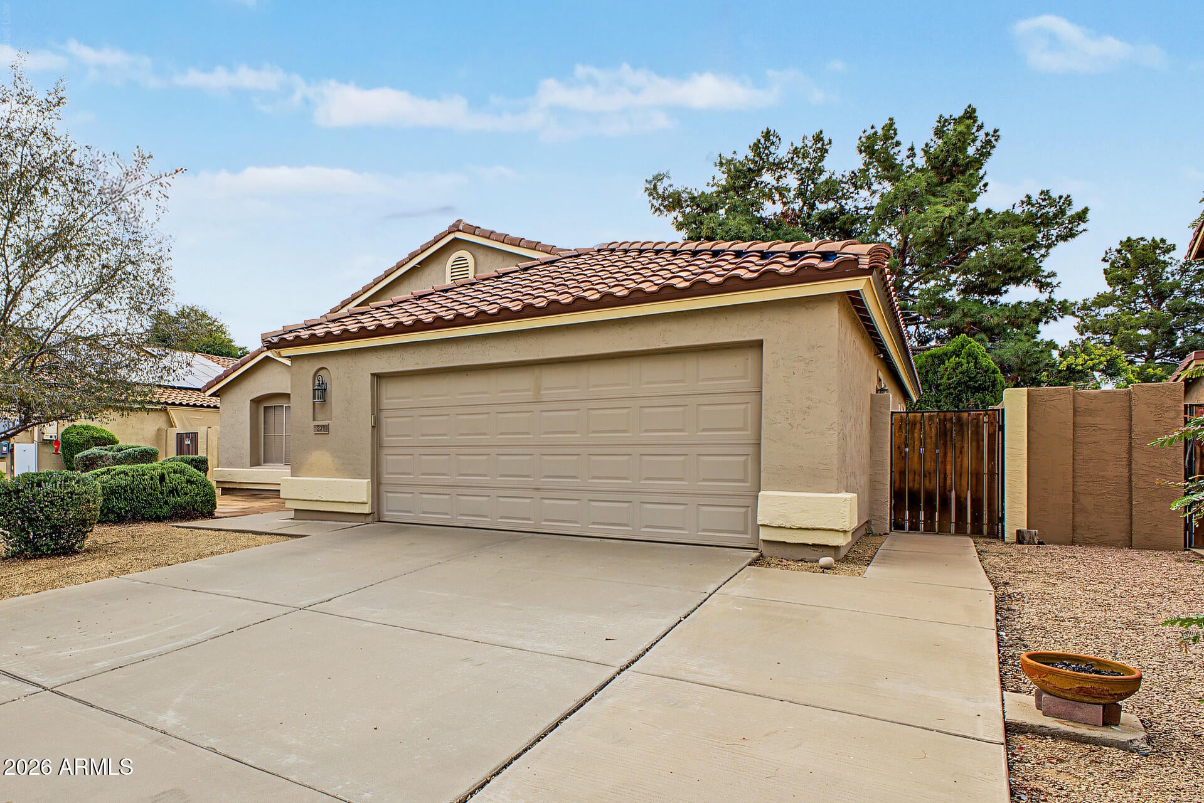
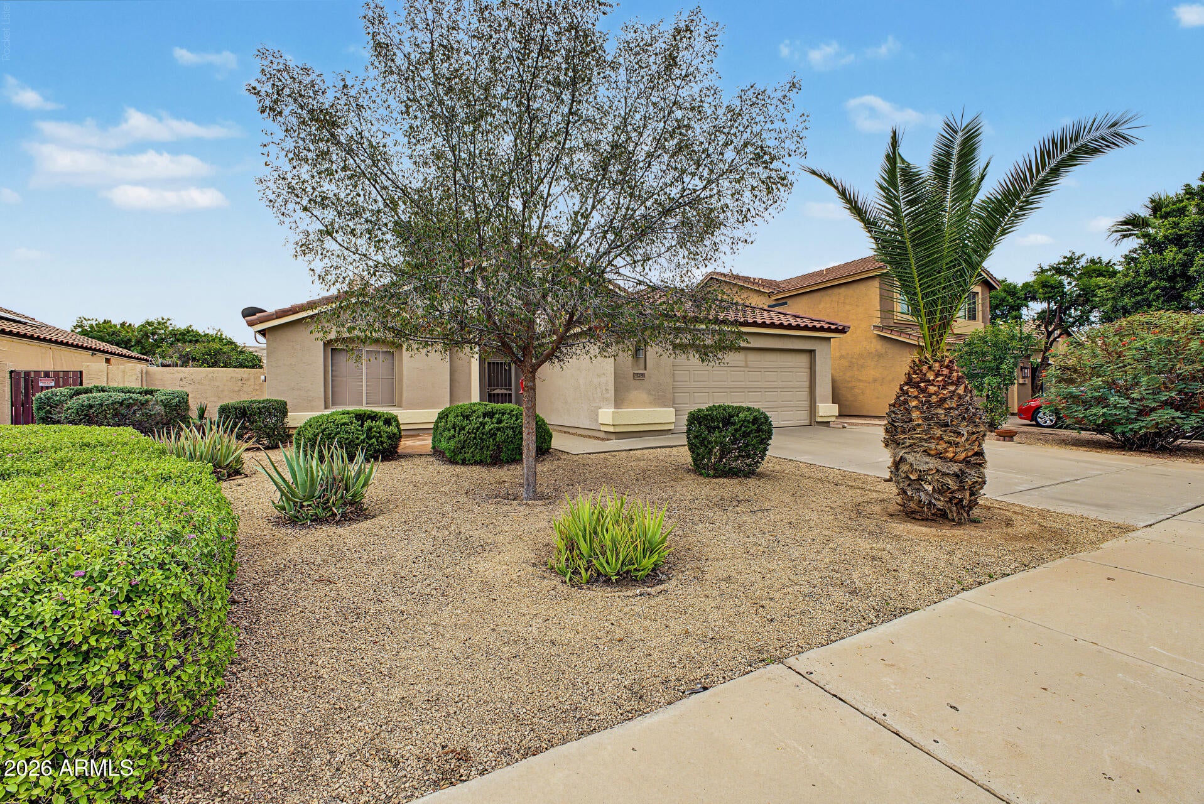
Catch an Arizona sunset from the flagstone sitting area, then head inside to an airy great room with vaulted ceilings, tile flooring, and a classic wood-burning fireplace. Lovingly maintained by its original owner, this single-level Shea home in Gilbert's Farmhouse Meadows offers 3 bedrooms, 2 baths, and 1,576 sq ft in a split floor plan. The eat-in kitchen opens to the great room and features warm oak cabinetry, a center island for meal prep, and a sunny dining nook. All appliances convey, including the refrigerator, washer, and dryer. The spacious primary suite offers a walk-in closet, separate shower and tub, private water closet, and a sliding glass door to the backyard. Mature landscaping frames a generous covered patio, with an extended patio, custom built-in BBQ (see More) custom built-in BBQ, and chiminea for weekend cookouts and cool desert evenings. A standout feature is the 2.5-car garage, thoughtfully outfitted with built-in storage cabinets, a dedicated workbench, and a utility sink for easy cleanup after projects. A large backyard storage shed keeps yard tools handy. Minutes from Downtown Gilbert, with easy access to US 60 and Loop 202. Welcome Home!

Save
Ask
Tour
Hide
Share
Listing Snapshot
Price 
$499,900
Days On Site 
0 Days
Bedrooms 
3
Inside Area (SqFt) 
1,576 sqft
Total Baths 
2
Full Baths 
2
Partial Baths 
N/A
Lot Size 
0.15 Acres
Year Built 
1997
MLS Number 
7106869
Status 
Active
Property Tax 
$1,525
HOA/Condo/Coop Fees 
$58.33 monthly
Sq Ft Source 
Assessor
Friends & Family
Recent Activity
5 hours agoListing updated with changes from the MLS
21 hours agoListing first seen on site
General Features
Acres 
0.15
Attached Garage 
Yes
Cross Street 
Gilbert Rd & Elliot Rd
Disclosures 
Seller Discl AvailAgency Discl Req
Foundation 
Slab
Garage 
Yes
Garage Spaces 
2.5
Land Lease 
No
Levels 
One
Number Of Stories 
1
Parking 
Garage Door OpenerDirect Access
Property Sub Type 
Single Family Residence
Sewer 
Public Sewer
SqFt Total 
1576
Style 
Ranch
Water Source 
Public
Interior Features
Appliances 
DishwasherDisposalRefrigeratorMicrowaveElectric OvenElectric RangeWasherDryer
Cooling 
Ceiling Fan(s)Central Air
Fireplace 
Yes
Fireplace Features 
Family RoomOtherSee RemarksWood BurningOutside
Fireplaces 
1
Flooring 
CarpetTile
Heating 
Electric
Interior 
Double VanityEat-in KitchenPantryKitchen IslandLaminate CountersHigh Speed InternetMaster DownstairsVaulted Ceiling(s)
Laundry Features 
Inside
Save
Ask
Tour
Hide
Share
Exterior Features
Construction Details 
Stucco
Exterior 
BarbecueStorageBuilt-in Barbecue
Fencing 
Block
Lot Features 
Desert FrontSprinklers In Rear
Other Structures 
Shed(s)
Patio And Porch 
Patio
Roof 
Tile
Spa Features 
None
Community Features
Association Fee 
$700.0
Association Fee Frequency 
Annually
Community Features 
Sidewalks
School District 
Gilbert Unified District
Township 
1S
Financing Terms Available 
CashVA LoanFHAConventional
Roads 
Asphalt
Schools
School District
Gilbert Unified District
Elementary School
Gilbert Elementary School
Middle School
Mesquite Jr High School
High School
Gilbert High School
Listing courtesy of JK Realty.


All information should be verified by the recipient and none is guaranteed as accurate by ARMLS. Copyright 2026 Arizona Regional Multiple Listing Service, Inc. All rights reserved.
Last checked: 2026-11-17 05:00 PM UTC

Neighborhood & Commute
Source: Walkscore
Save
Ask
Tour
Hide
Share