
273 E LAREDO AvenueGilbert, AZ 85296
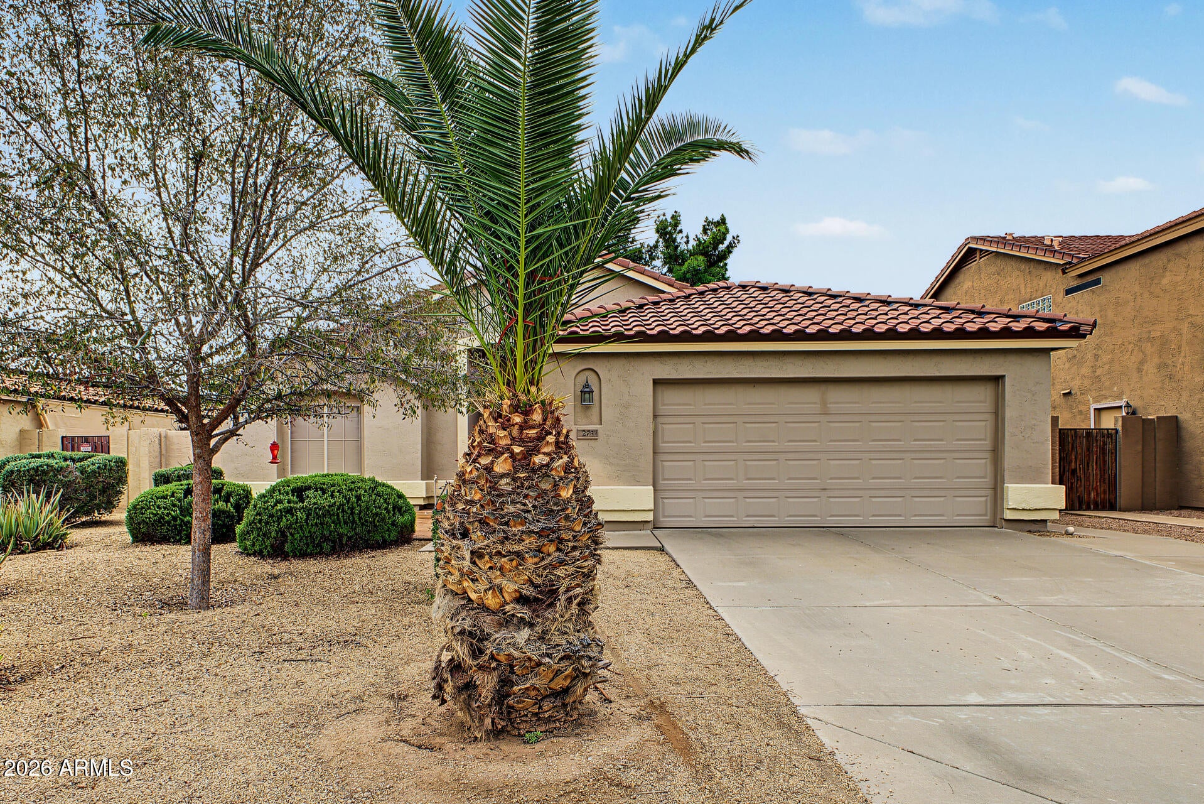
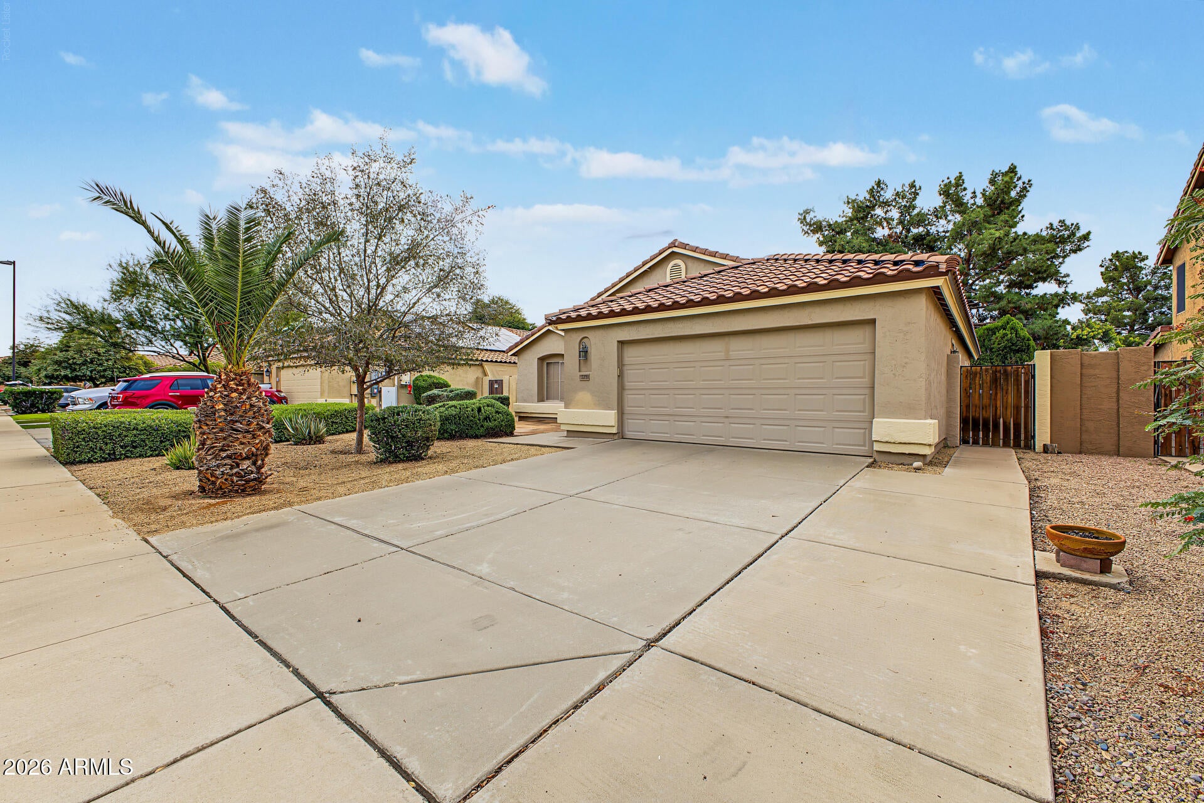
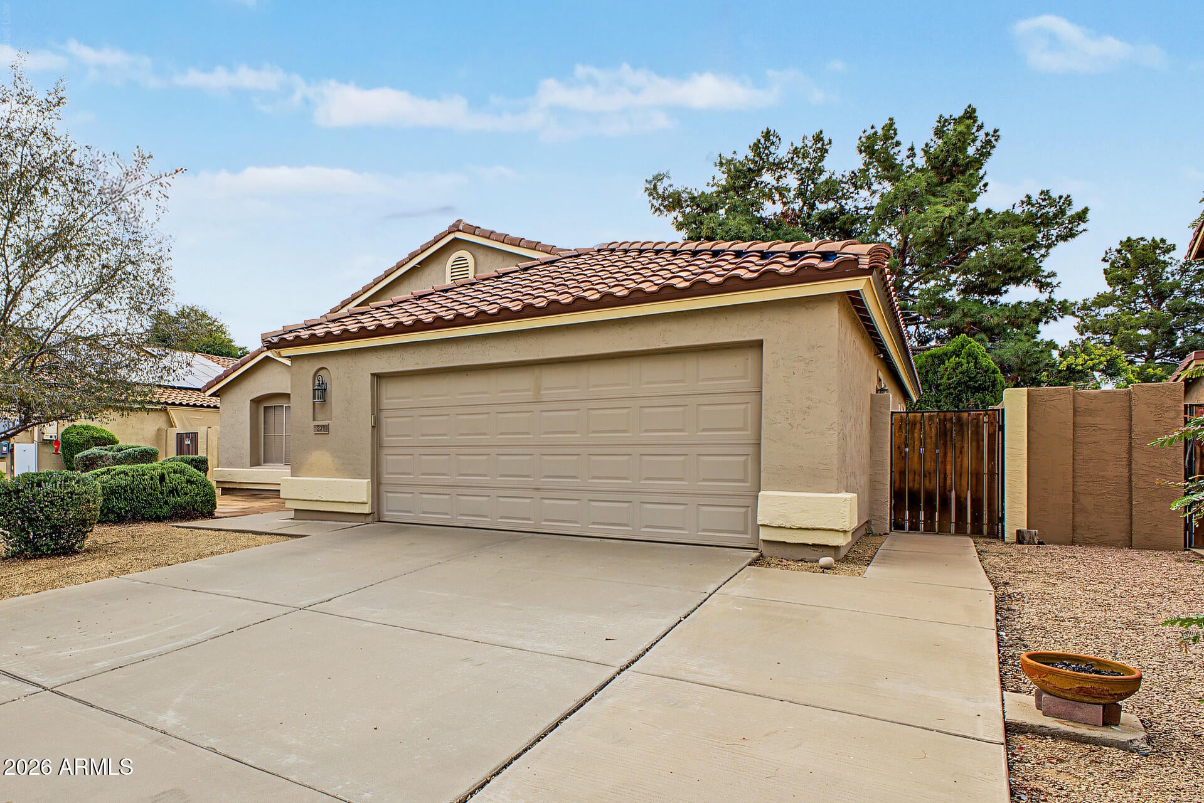
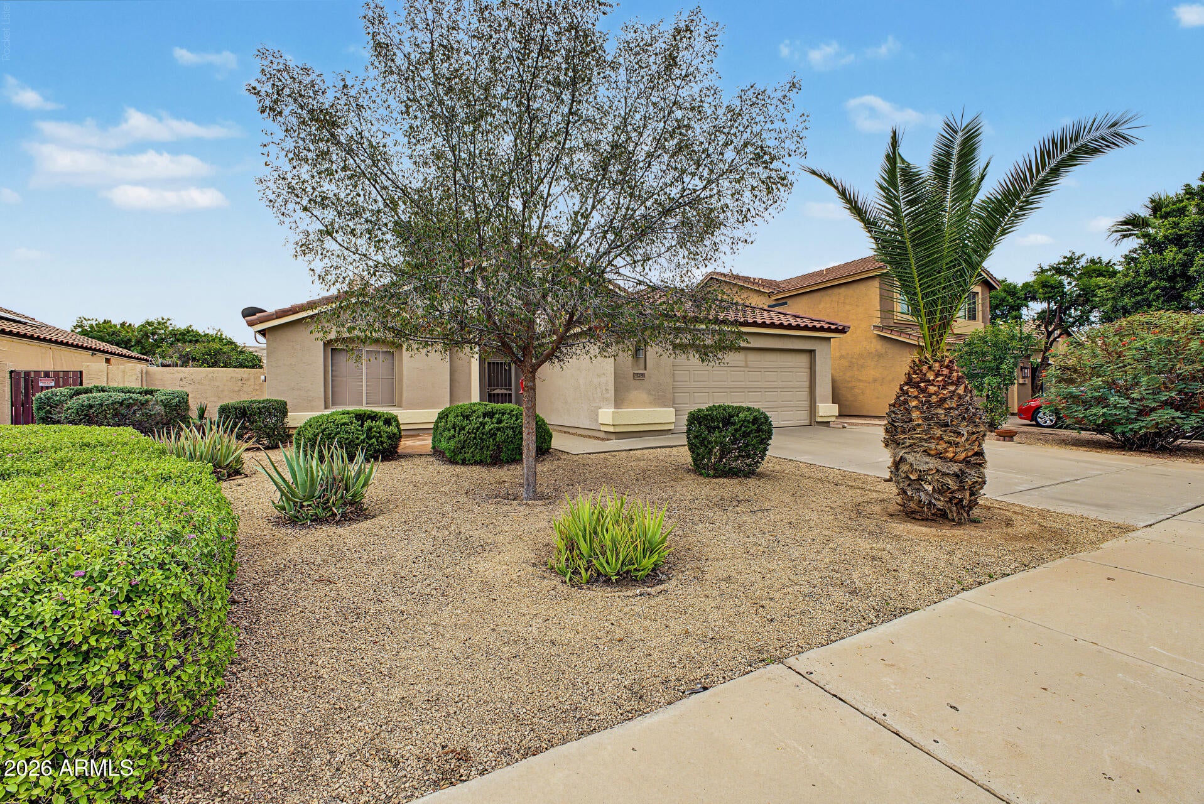
Catch an Arizona sunset from the flagstone sitting area, then head inside to an airy great room with vaulted ceilings, tile flooring, and a classic wood-burning fireplace. Lovingly maintained by its original owner, this single-level Shea home in Gilbert's Farmhouse Meadows offers 3 bedrooms, 2 baths, and 1,576 sq ft in a split floor plan. The eat-in kitchen opens to the great room and features warm oak cabinetry, a center island for meal prep, and a sunny dining nook. All appliances convey, including the refrigerator, washer, and dryer. The spacious primary suite offers a walk-in closet, separate shower and tub, private water closet, and a sliding glass door to the backyard. Mature landscaping frames a generous covered patio, with an extended patio, custom built-in BBQ (see More) custom built-in BBQ, and chiminea for weekend cookouts and cool desert evenings. A standout feature is the 2.5-car garage, thoughtfully outfitted with built-in storage cabinets, a dedicated workbench, and a utility sink for easy cleanup after projects. A large backyard storage shed keeps yard tools handy. Minutes from Downtown Gilbert, with easy access to US 60 and Loop 202. Welcome Home!
| 2 hours ago | Listing updated with changes from the MLS | |
| 18 hours ago | Listing first seen on site |

All information should be verified by the recipient and none is guaranteed as accurate by ARMLS. Copyright 2026 Arizona Regional Multiple Listing Service, Inc. All rights reserved.
Last checked: 2026-11-17 01:52 PM UTC