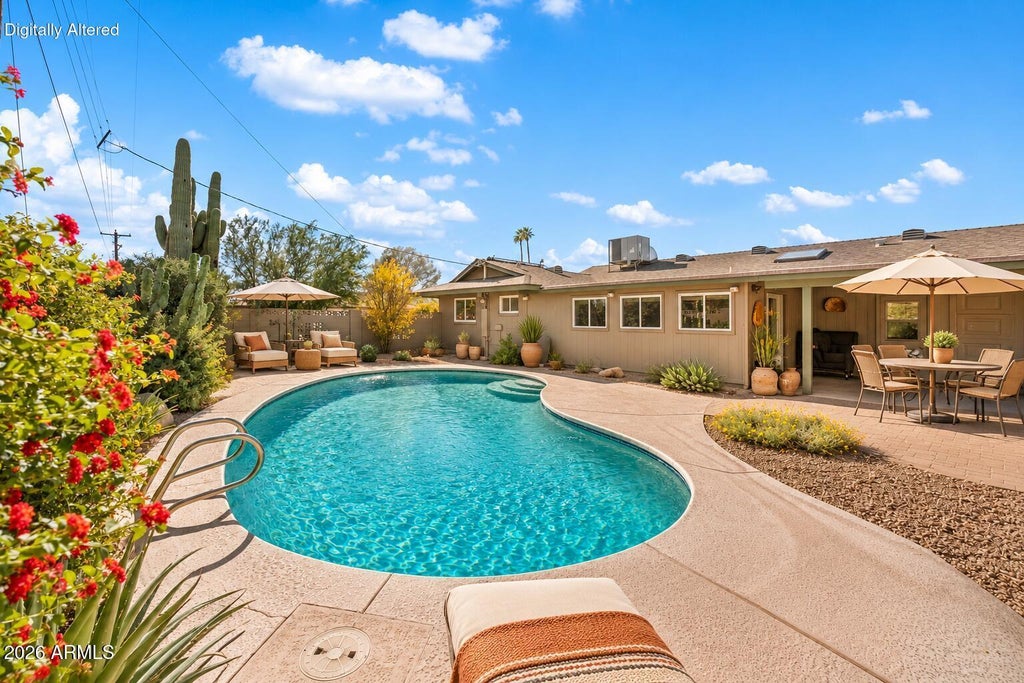
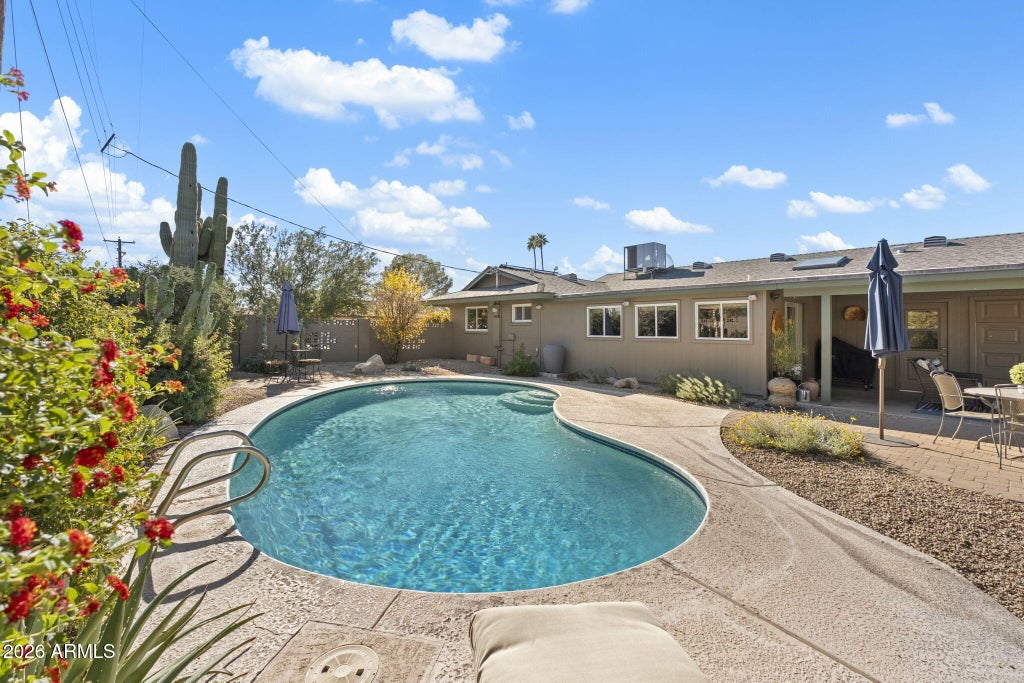
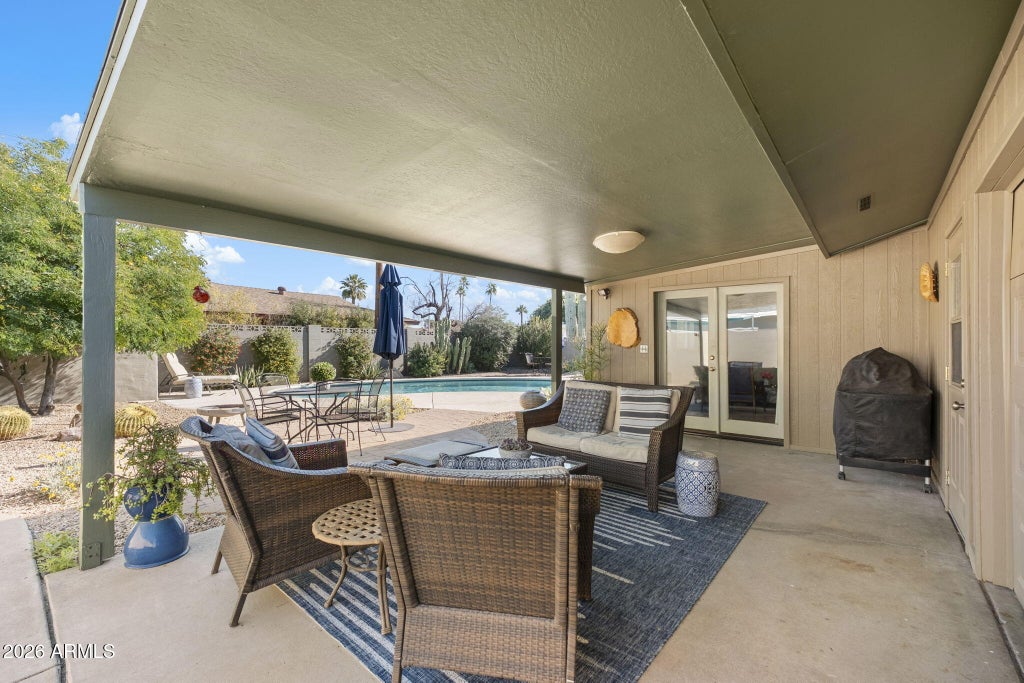
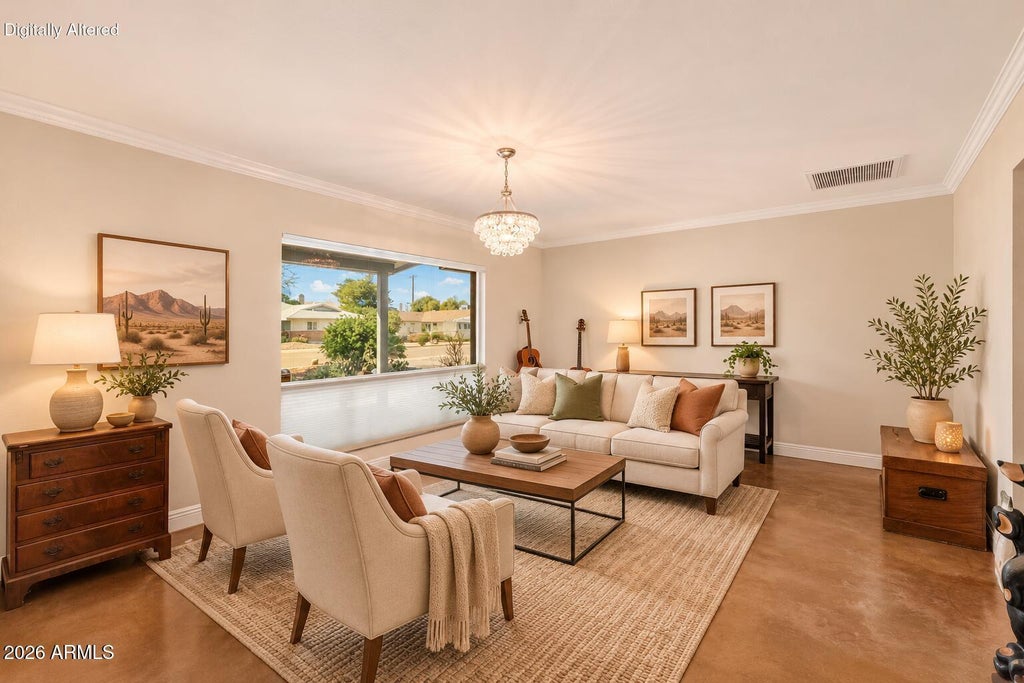
Moments from Chaparral Park and the Greenbelt, this thoughtfully updated 4-bed, 2-bath mid-century home is set in one of Scottsdale's most desirable neighborhoods. Full of character, the interior features original polished concrete floors, custom bookshelves, and thoughtfully designed storage throughout. The spacious kitchen offers granite countertops, maple cabinetry, and opens to a large dining area and family room. The garage provides flexible space for parking, a workshop, or hobby room. Driveway parking accommodates four vehicles, including two behind a secure metal gate. Block construction and energy-efficient upgrades add everyday comfort. The mature desert-landscaped backyard is a peaceful retreat with a covered porch, patios, and pool. Ideal for entertaining.
Listing Snapshot
Inside Area (SqFt)
2,066 sqft
Recent Activity
| 5 hours ago | | Listing updated with changes from the MLS |
| 2 days ago | | Status changed to Active |
| 3 days ago | | Listing first seen on site |
General Features
Cross Street
Hayden/Camelback - East to 82nd
Disclosures
Seller Discl AvailAgency Discl ReqOther (See Remarks)
Foundation
SlabBrick/Mortar
Green Energy Efficient
Water Heater
Parking
RV Access/ParkingRV GatedGated
Property Sub Type
Single Family Residence
Security
Security System Owned
Utilities
Sewer Connected
Interior Features
Appliances
DishwasherRefrigeratorMicrowaveBuilt-In Electric OvenInduction CooktopElectric OvenWasherDryerENERGY STAR Qualified DryerENERGY STAR Qualified Washer
Cooling
Ceiling Fan(s)Central AirENERGY STAR Qualified EquipmentHeat Pump
Electric
220 Volts in Kitchen
Heating
ElectricENERGY STAR Qualified EquipmentHeat Pump
Interior
Eat-in KitchenBreakfast BarGranite CountersHigh Speed Internet
Laundry Features
Washer HookupIn Garage
Window Features
Low Emissivity WindowsScreensSkylight(s)Double Pane Windows
Bedroom 2
Dimensions - 11.9 x 10.3
Bedroom 3
Dimensions - 11.9 x 10.1Description - Office
Bedroom 4
Dimensions - 11.11 x 9.69
Dining Room
Dimensions - 14.11 x 14.7
Family Room
Dimensions - 20.8 x 12.8Description - AZ Room
Garage
Dimensions - 19.6 x 15.8Description - Workshop/Garage
Kitchen
Dimensions - 14.11 x 10.0
Living Room
Dimensions - 24.7 x 13.3
Master Bedroom
Dimensions - 15.4 x 11.9
Exterior Features
Construction Details
BlockWood Siding
Fencing
BlockSee RemarksBack Yard
Lot Features
Corner LotDesert FrontDesert BackSprinklers In FrontSprinklers In Rear
Pool Features
FencedOutdoor Pool
View
Mountain(s)Trees/Woods
Waterview
Mountain(s)Trees/Woods
Windows/Doors
Low Emissivity WindowsScreensSkylight(s)Double Pane Windows
Community Features
Community Features
LakeSidewalks
School District
Scottsdale Unified District
Financing Terms Available
CashVA LoanConventional
Schools
School DistrictScottsdale Unified District
Elementary SchoolNavajo Elementary School
Middle SchoolMohave Middle School
High SchoolSaguaro High School
Listing courtesy of Russ Lyon Sotheby's International Realty.

All information should be verified by the recipient and none is guaranteed as accurate by ARMLS. Copyright 2026 Arizona Regional Multiple Listing Service, Inc. All rights reserved.
Last checked: 2026-11-22 12:37 PM UTC
Source: Walkscore

Did you know? You can invite friends and family to your search. They can join your search, rate and discuss listings with you.