Save
Ask
Tour
Hide
Share
$190,000
1 Day On Site

310 W EARLL Drive 207
Phoenix, AZ 85013

For Sale|Apartment|Active
2
Beds
1
Total Bath
1
Full Bath
650
SqFt
$292
/SqFt
2007
Built
Subdivision:
PARK CENTRAL PLACE CONDOMINIUMS 2ND AMD
County:
Maricopa
Call Now: 480-771-1564
Is this the listing for you? We can help make it yours.
480-771-1564
310 W EARLL Drive 207310 W EARLL Drive 207310 W EARLL Drive 207310 W EARLL Drive 207
Save
Ask
Tour
Hide
Share

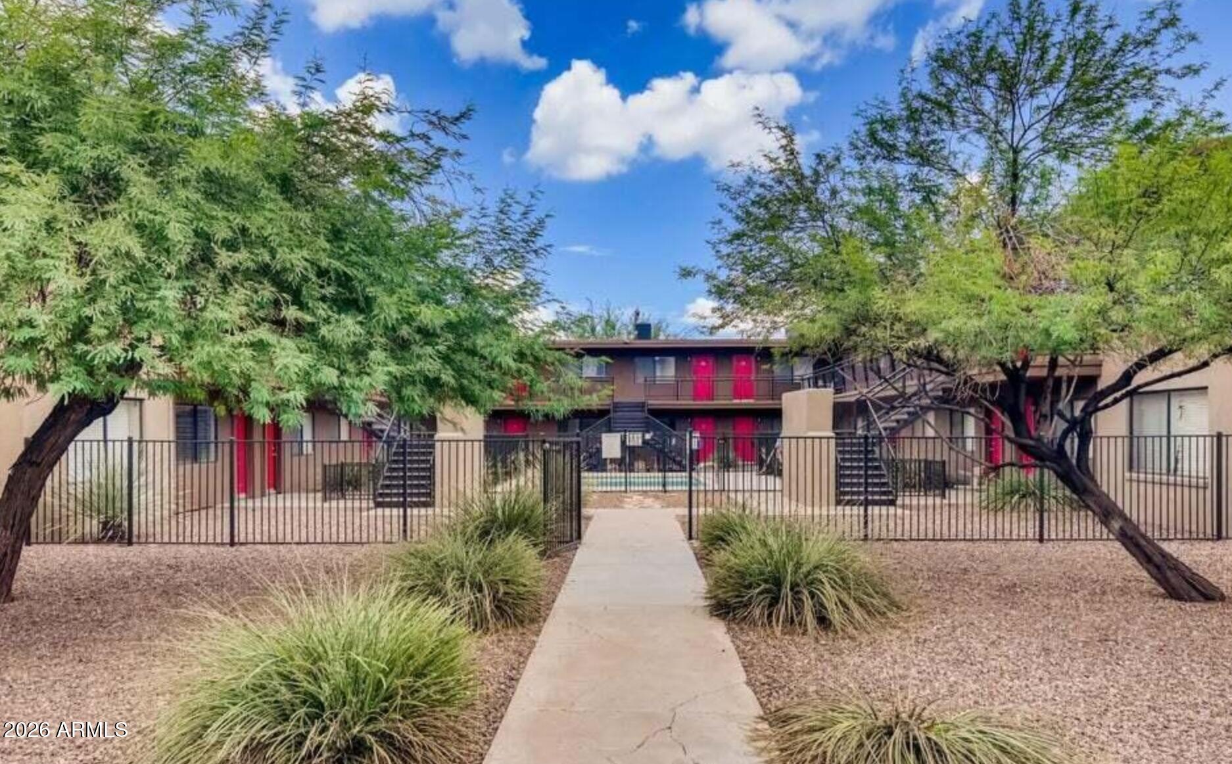
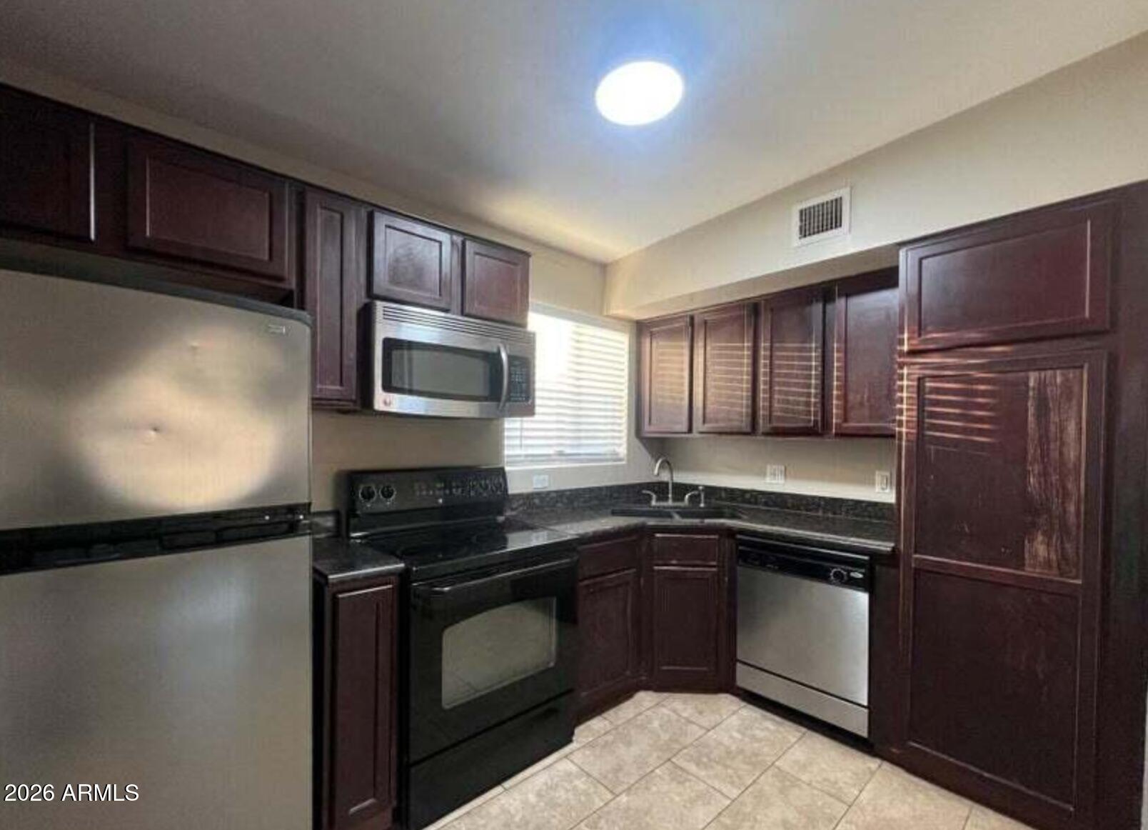
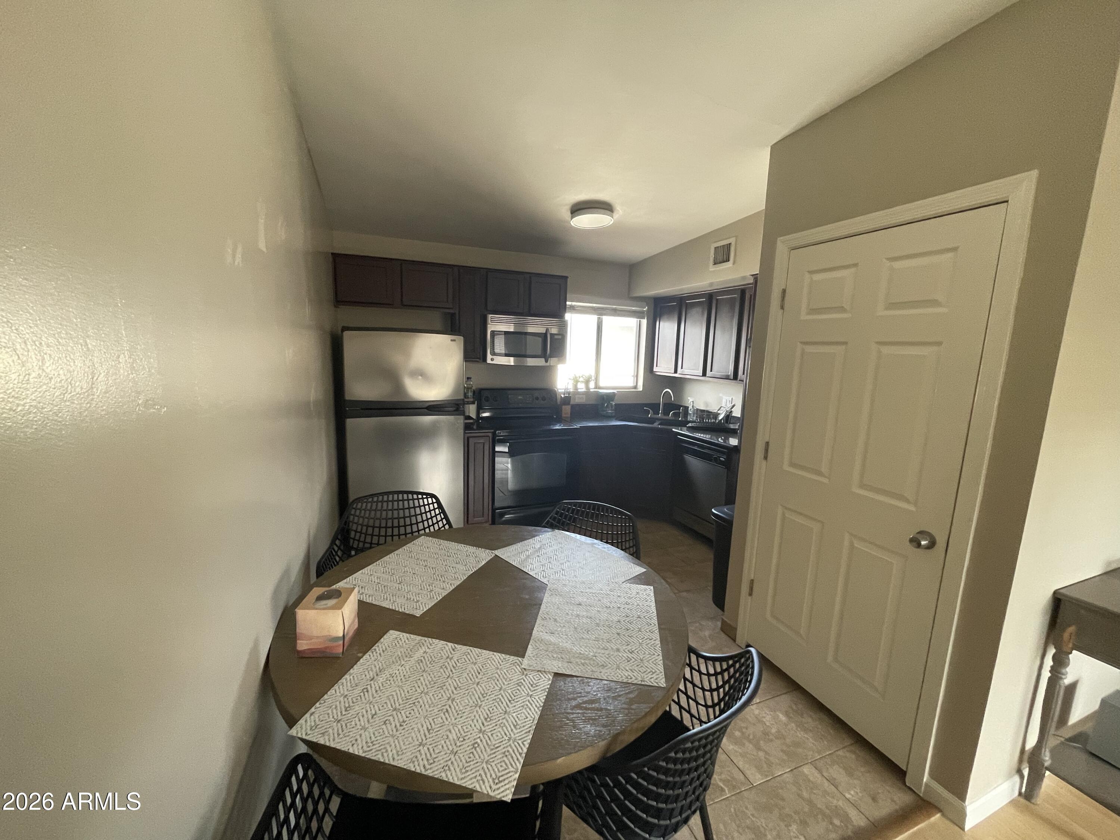
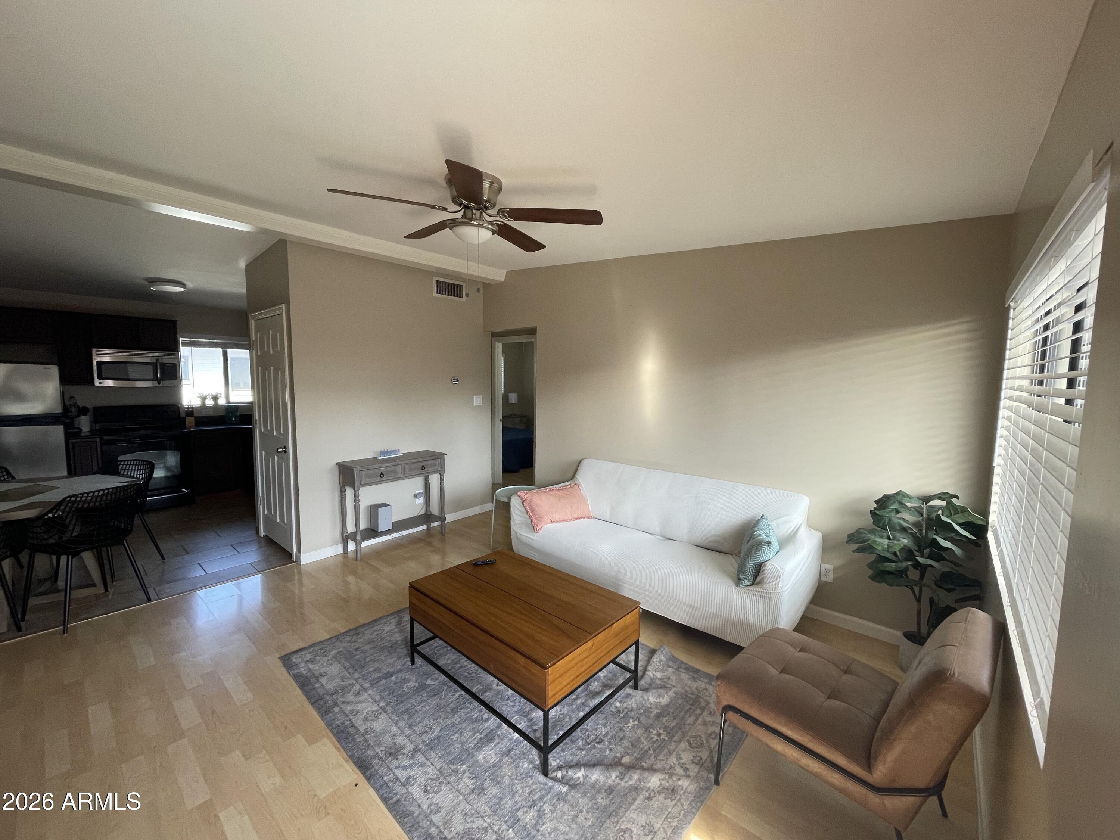
Turnkey Midtown Phoenix investment with a tenant already in place. This updated 2 bedroom, 1 bath second floor condo sits in the heart of Central Phoenix and comes with a lease paying $1,300 per month, giving a new owner income from day one and a seamless transition with no vacancy or make ready period. The unit has been well cared for, with a new AC unit + 10 year transferable warranty, new hot water heater, an updated kitchen, laminate flooring throughout, spacious bedrooms, and a stackable washer and dryer inside the unit. Water, sewer, and trash are included in the HOA, keeping owner expenses predictable. Location is what keeps this one rented. Phoenix College, Creighton University, and St. Joseph's Hospital are all within walking distance, creating steady demand from student healthcare workers, and medical staff. Downtown and Uptown are minutes away, with quick access to Sky Harbor Airport, Scottsdale, and Tempe, plus easy walkability to Central Phoenix restaurants and shops. Whether you're adding to a portfolio or buying your first rental, this is a low maintenance, income producing opportunity in one of the Valley's most consistent rental pockets.

Save
Ask
Tour
Hide
Share
Listing Snapshot
Price 
$190,000
Days On Site 
1 Day
Bedrooms 
2
Inside Area (SqFt) 
650 sqft
Total Baths 
1
Full Baths 
1
Partial Baths 
N/A
Lot Size 
0.02 Acres
Year Built 
2007
MLS Number 
7104137
Status 
Active
Property Tax 
$746
HOA/Condo/Coop Fees 
$250 monthly
Sq Ft Source 
Assessor
Friends & Family
Recent Activity
18 hours agoListing updated with changes from the MLS
yesterdayListing first seen on site
General Features
Acres 
0.02
Carport 
1
Cross Street 
Central & Thomas
Disclosures 
Other (See Remarks)
Land Lease 
No
Levels 
One
Number Of Stories 
2
Property Sub Type 
Apartment
Sewer 
Public Sewer
SqFt Total 
650
Water Source 
Public
Interior Features
Appliances 
DishwasherRefrigeratorElectric OvenWasherDryer
Cooling 
Central Air
Flooring 
Laminate
Heating 
Electric
Interior 
Eat-in Kitchen
Save
Ask
Tour
Hide
Share
Exterior Features
Construction Details 
Stucco
Fencing 
Wrought IronBlock
Pool Features 
Fenced
Roof 
Composition
Spa Features 
None
Community Features
Association Fee 
$250.0
Association Fee Frequency 
Monthly
School District 
Phoenix Union High School District
Township 
2N
Financing Terms Available 
CashConventional
Schools
School District
Phoenix Union High School District
Elementary School
Encanto School
Middle School
Osborn Middle School
High School
North High School
Listing courtesy of Barrett Real Estate.


All information should be verified by the recipient and none is guaranteed as accurate by ARMLS. Copyright 2026 Arizona Regional Multiple Listing Service, Inc. All rights reserved.
Last checked: 2026-11-10 01:00 PM UTC

Neighborhood & Commute
Source: Walkscore
Save
Ask
Tour
Hide
Share