
12508 E Gold Dust AvenueScottsdale, AZ 85259
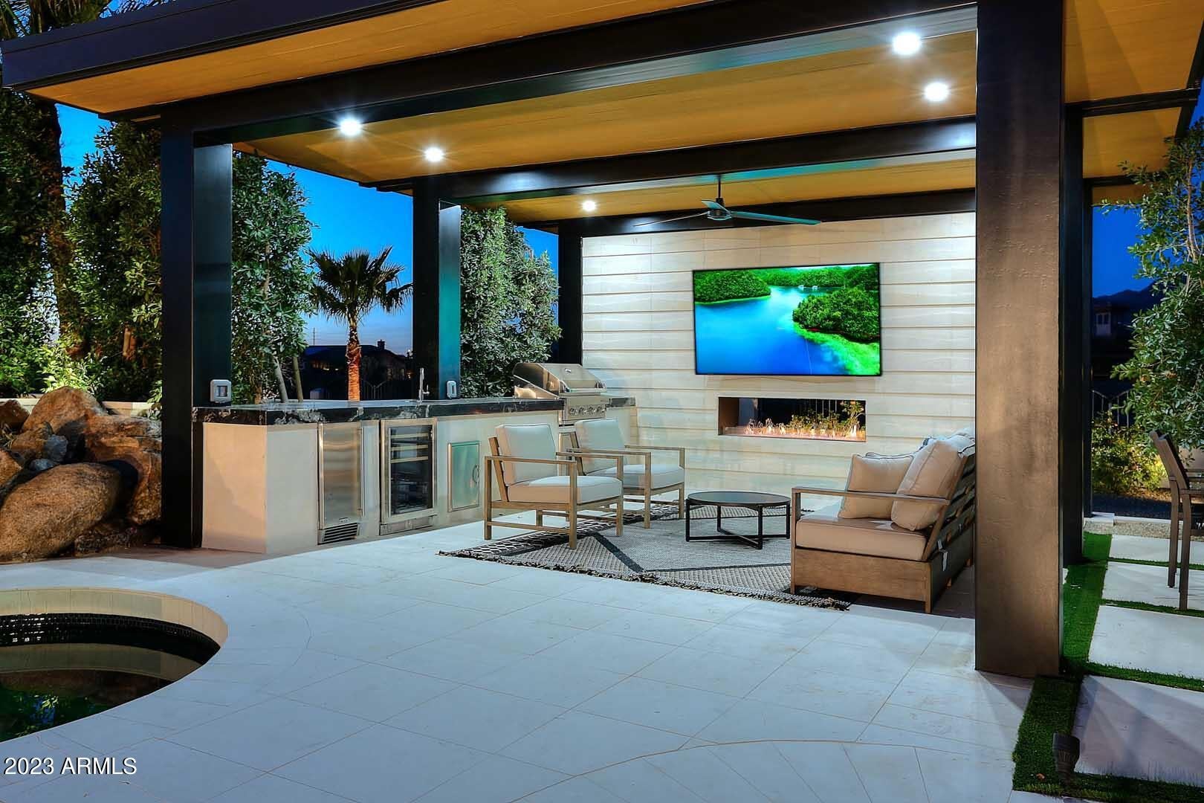
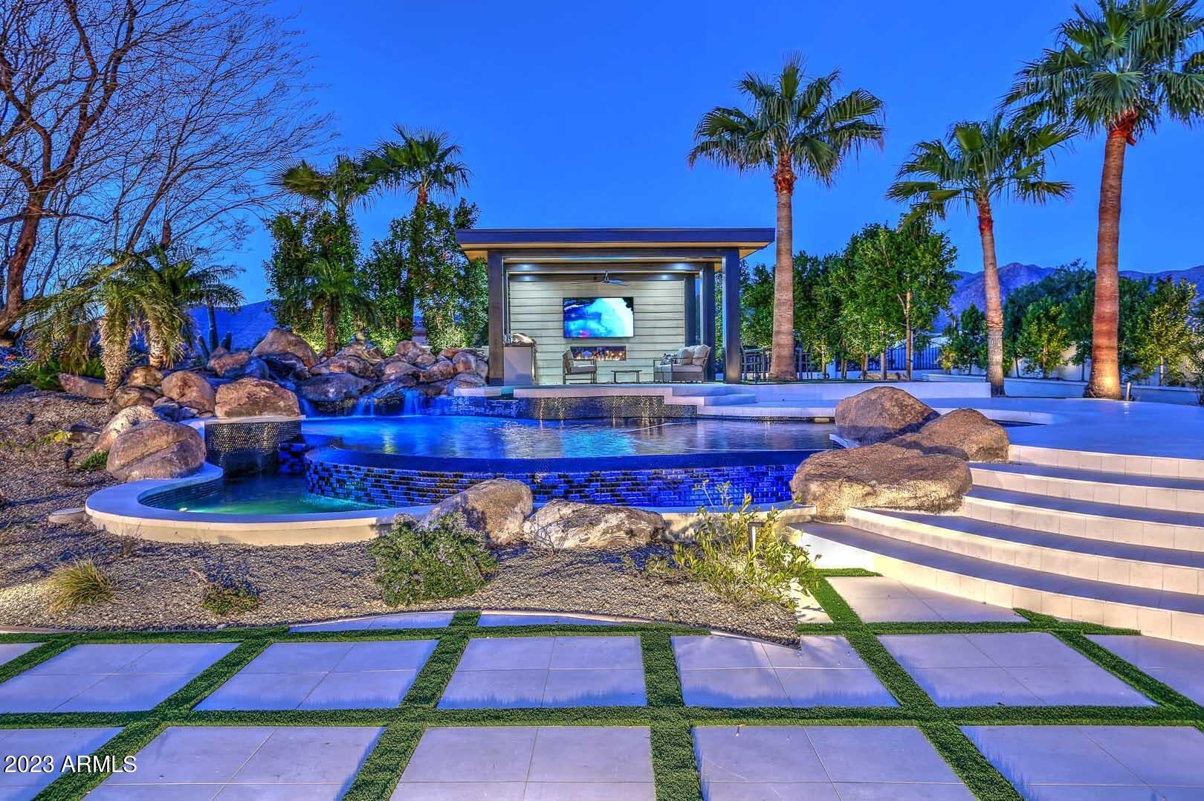
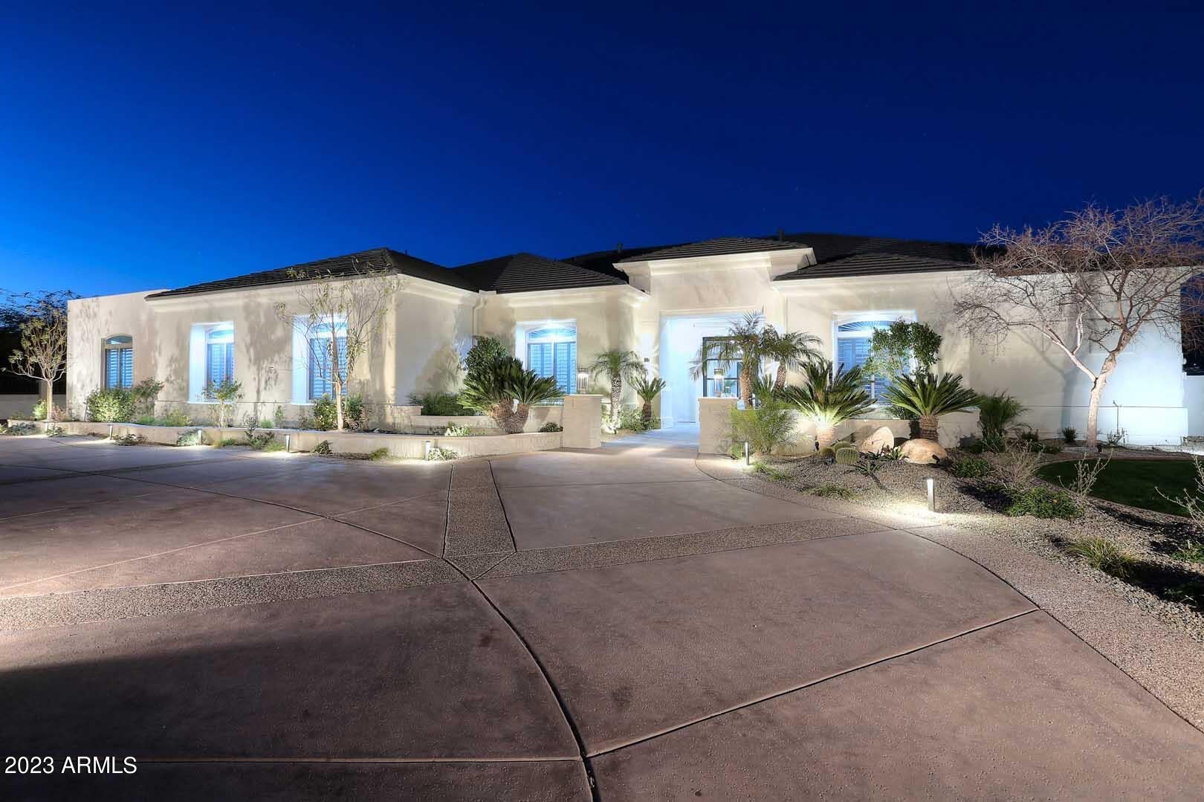
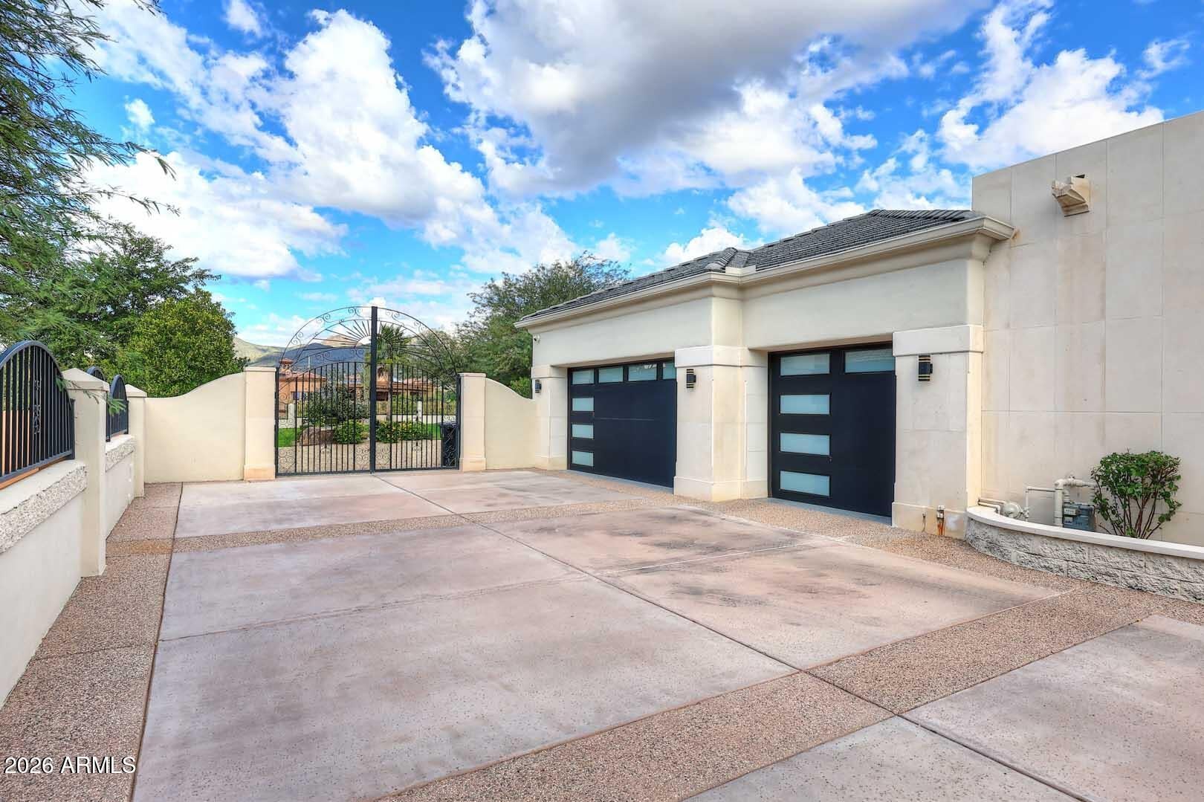
Welcome to the ''Limestone Palace'' A ''One of a kind'' property which has been reimagined by the renowned ''Architectural Stone Elements''. The property represents a total interior and exterior transformation. A collaboration of Arizona's most renowned & award-winning entities such as Architectural Stone Elements, Like Renovation, Superior Quality Construction & Lavish Interiors. The attention to detail and designer touches throughout makes this home a testament to high-end living. Photographs barely do justice to the splendor of this exquisite home. It truly must be experienced firsthand. Entering this estate is like exploring a meticulously handpicked art collection. Every room blends transitional and evolving designs, each with its own unique identity. ''Breathtaking Mountain Vistas'', welcome you at almost every turn, providing a serene and stunning natural backdrop to your daily life. The estate boasts an array of luxurious amenities tailored for the most discerning tastes. Inside, you'll find 12 refrigerators and 17 televisions, thoughtfully placed both indoors and outdoors, ensuring that entertainment and refreshment are always within reach. Each bedroom has access to a beverage center, elevating the standard of comfort and convenience. The heart of the home is the designer chef's kitchen, a dazzling display of white and gold, equipped with the highest quality appliances: two Asko dishwashers, a 48-inch dual fuel Wolf range, a Sub-Zero refrigerator/freezer, and more, creating a culinary paradise. Accommodations include a 900-square-foot guest quarters with its own entrance, boasting a full dining and living area, queen Murphy bed, a 220-bottle refrigerated wine room, and extensive closet and storage space, providing guests with unparalleled privacy and luxury. The backyard is a true resort oasis, featuring a double-sided covered pergola with BBQ, ice maker, refrigerator, and fireplace. The pool, remodeled by Hop Cassidy Pools, is complemented by an additional outdoor cooking area and a vast natural grass play area, with the home backing up to a 'Natural Area Open Space,' ensuring peace and privacy. Noteworthy is a preliminary approval from the City of Scottsdale for a separate 2-car garage, enhancing the estate's value. The sale includes all electronics. All designer furnishings available for purchase. This home transcends the ordinary, inviting you to experience its magic in person. Beyond mere photos, this estate needs to be seen to be fully appreciated a true museum of art and luxury living. Don't miss your chance to own this unparalleled Arizona masterpiece.
| 48 minutes ago | Listing updated with changes from the MLS | |
| 18 hours ago | Listing first seen on site |

All information should be verified by the recipient and none is guaranteed as accurate by ARMLS. Copyright 2026 Arizona Regional Multiple Listing Service, Inc. All rights reserved.
Last checked: 2026-11-09 12:42 PM UTC