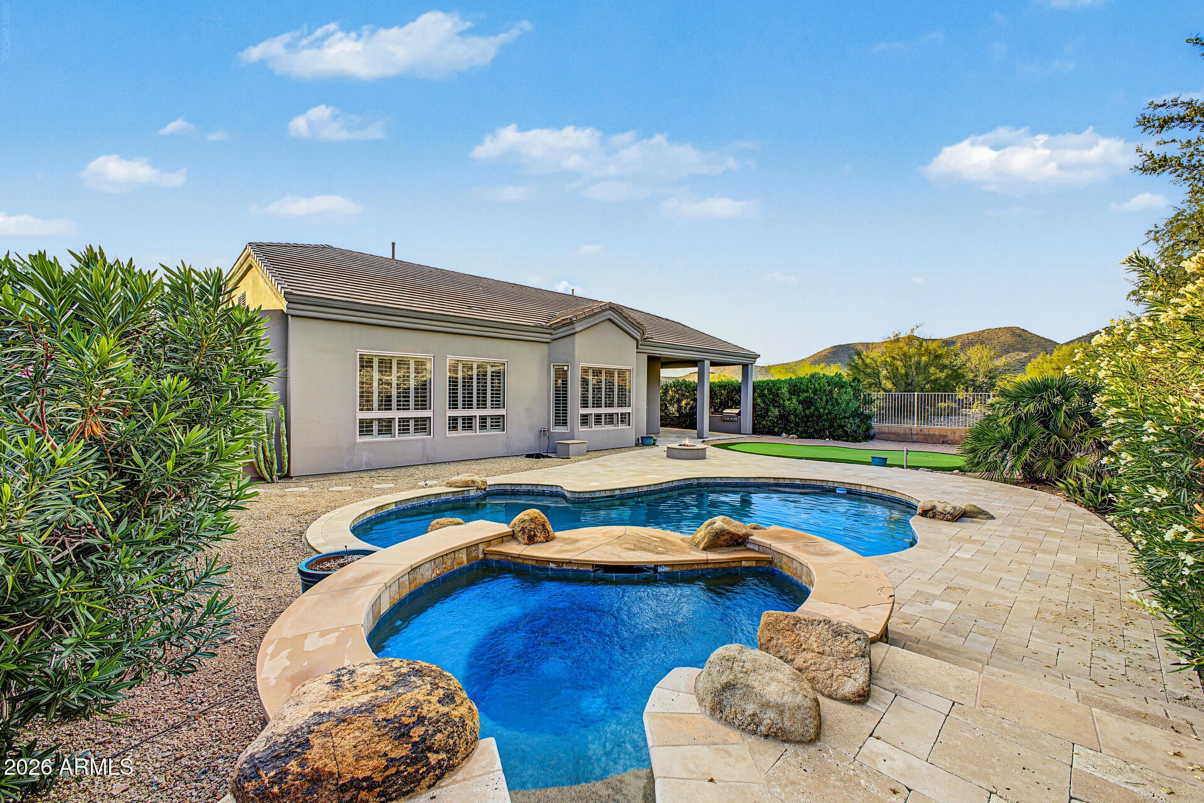
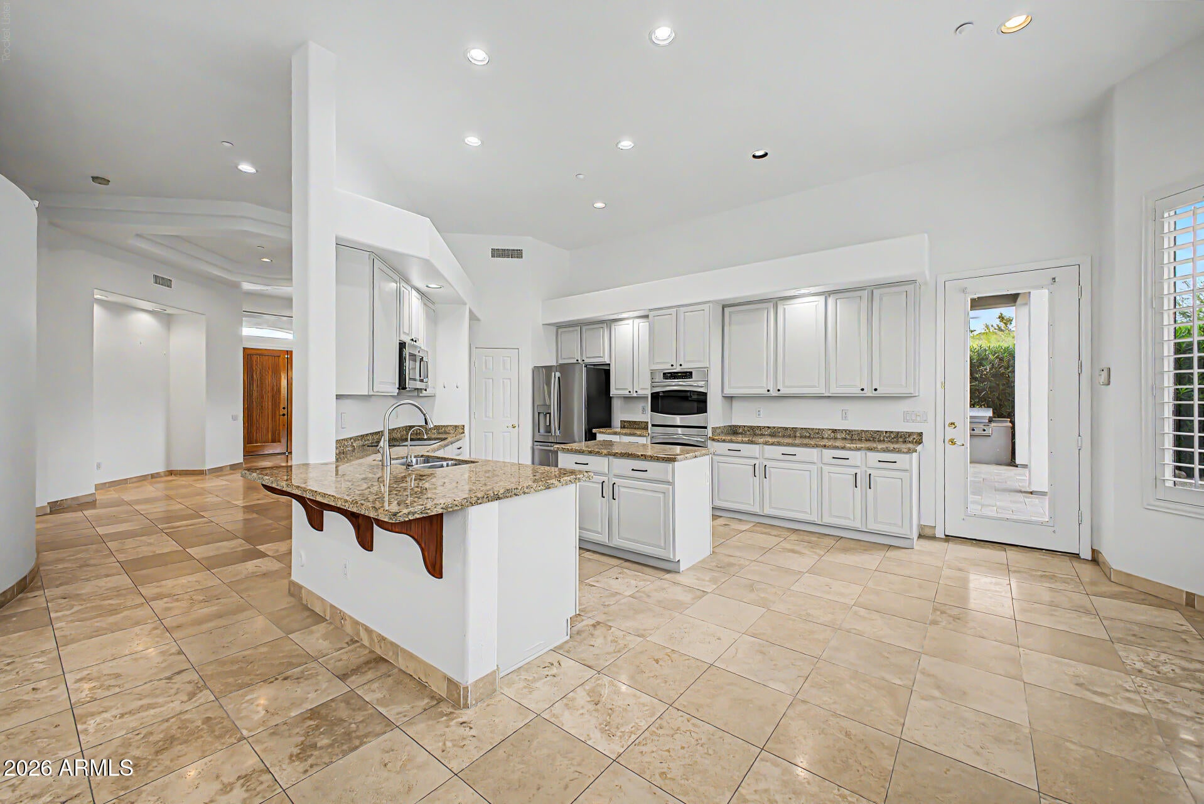
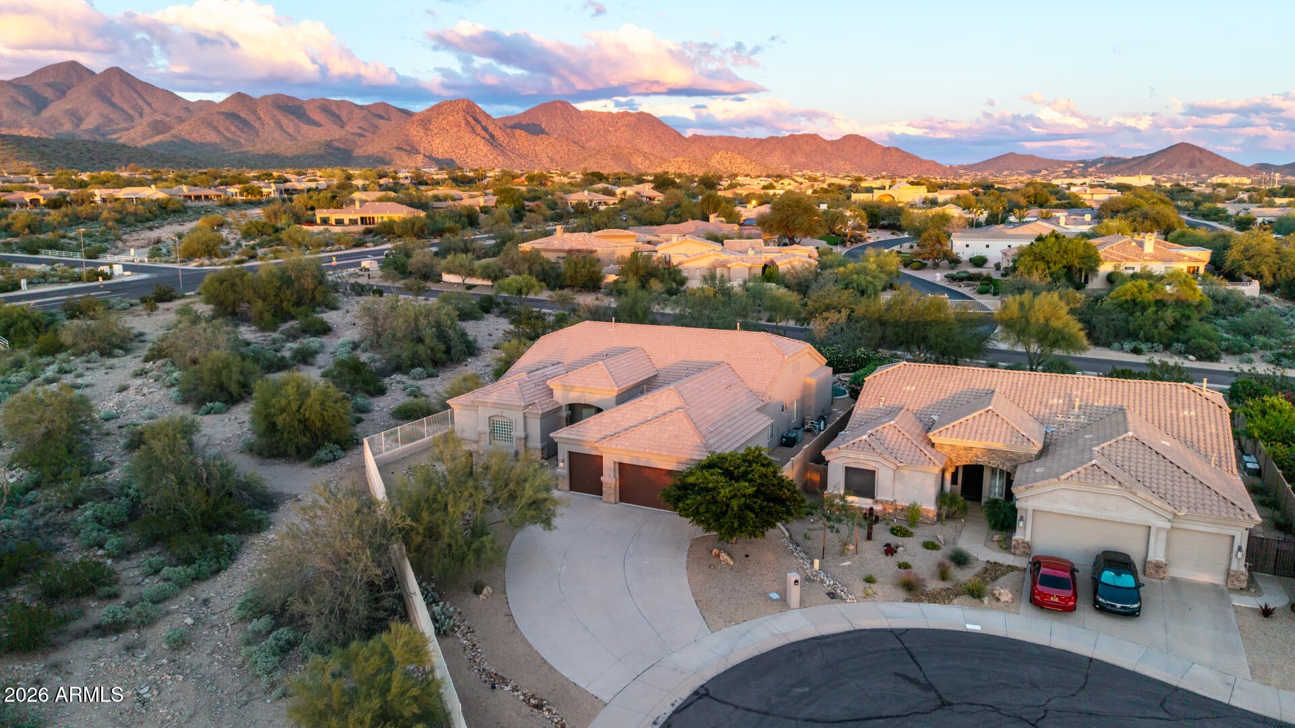
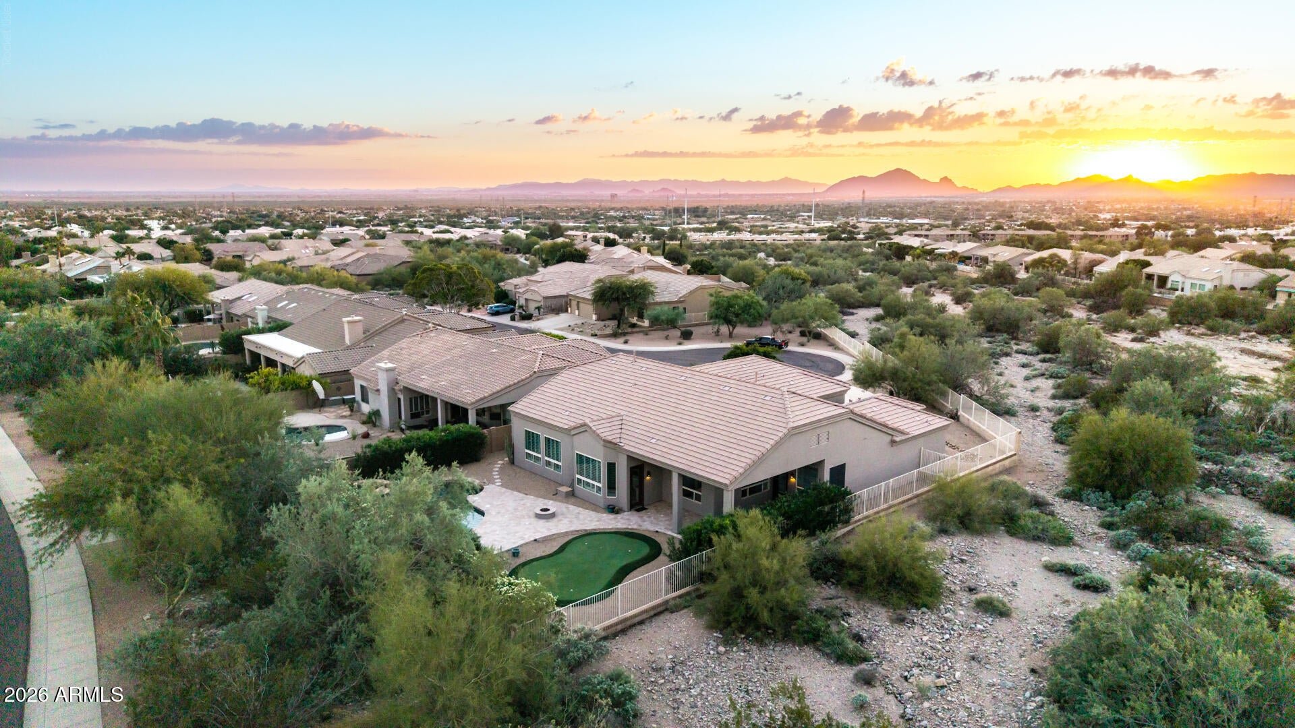
Just listed - great mountain views in the heart of Scottsdale 85259 with quick access to nearby schools, retail & Ancala Country Club. Rare opportunity on a premier cul-de-sac corner lot with only one neighbor, surrounded by NAOS and common area. Enjoy unobstructed Camelback Mountain and city-light views in front, plus McDowell Mountain views to the rear and side. Interior features an open floor plan, split primary suite and den, travertine floors, plantation shutters and a gas fireplace. Kitchen offers premium cabinetry, granite counters, double ovens, stainless steel appliances and pantry. All appliances convey. Relax outdoors with two covered patios, travertine pavers, heated pool and spa, built-in BBQ, fire pit and putting green. Extended three-car garage includes a workshop.
Listing Snapshot
Inside Area (SqFt)
3,133 sqft
HOA/Condo/Coop Fees
$79.71 monthly
Recent Activity
| 48 minutes ago | | Listing updated with changes from the MLS |
| 19 hours ago | | Listing first seen on site |
General Features
Cross Street
Frank Lloyd Wright & Via Linda
Disclosures
Seller Discl Avail
Parking
Garage Door Opener
Property Sub Type
Single Family Residence
Security
Fire Sprinkler System
Interior Features
Appliances
DishwasherDisposalRefrigeratorElectric CooktopMicrowaveElectric OvenWasherDryer
Cooling
Ceiling Fan(s)Central Air
Fireplace Features
Family RoomGasFire Pit
Heating
Natural GasHeat Pump
Interior
Double VanityEat-in KitchenBreakfast BarKitchen IslandGranite CountersHigh Speed InternetVaulted Ceiling(s)High Ceilings
Window Features
Solar ScreensScreensDouble Pane Windows
Exterior Features
Construction Details
StoneStucco
Exterior
BarbecueBuilt-in Barbecue
Fencing
Wrought IronBlock
Lot Features
Cul-De-SacDesert FrontDesert Back
Pool Features
HeatedOutdoor Pool
Spa Features
PrivateHeated
View
CityCity LightsMountain(s)
Waterview
CityCity LightsMountain(s)
Windows/Doors
Solar ScreensScreensDouble Pane Windows
Community Features
Association Fee Frequency
Quarterly
Community Features
Sidewalks
School District
Scottsdale Unified District
Financing Terms Available
CashVA LoanConventional
Schools
School DistrictScottsdale Unified District
Elementary SchoolAnasazi Elementary
Middle SchoolMountainside Middle School
High SchoolDesert Mountain High School
Listing courtesy of My Home Group Real Estate.

All information should be verified by the recipient and none is guaranteed as accurate by ARMLS. Copyright 2026 Arizona Regional Multiple Listing Service, Inc. All rights reserved.
Last checked: 2026-11-09 12:42 PM UTC
Source: Walkscore