
8321 E NOPAL AvenueMesa, AZ 85209
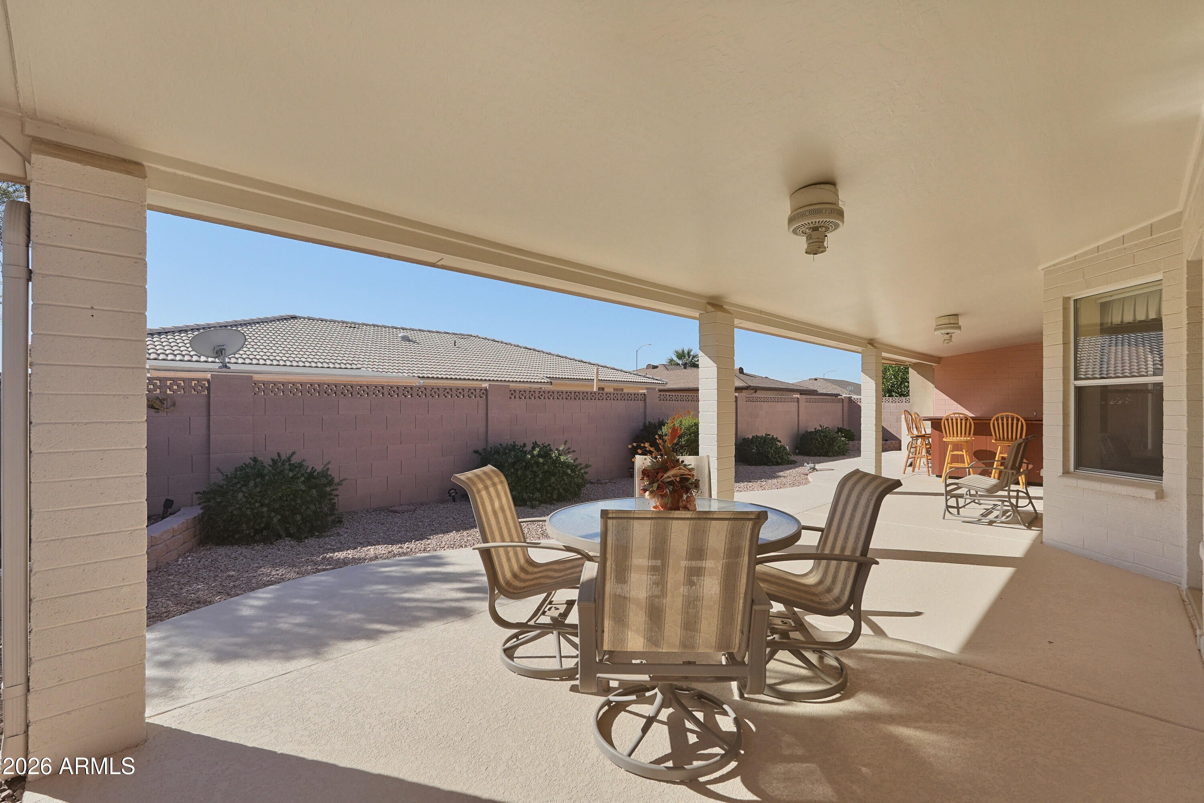
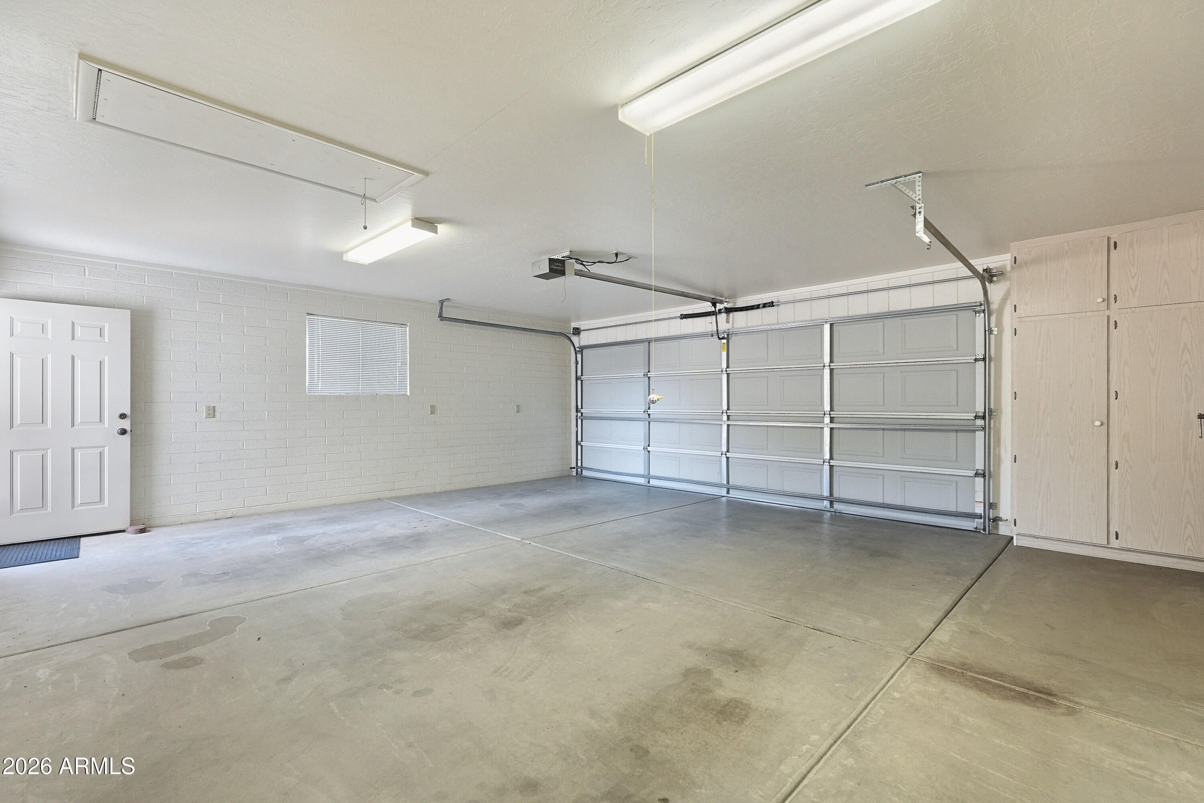
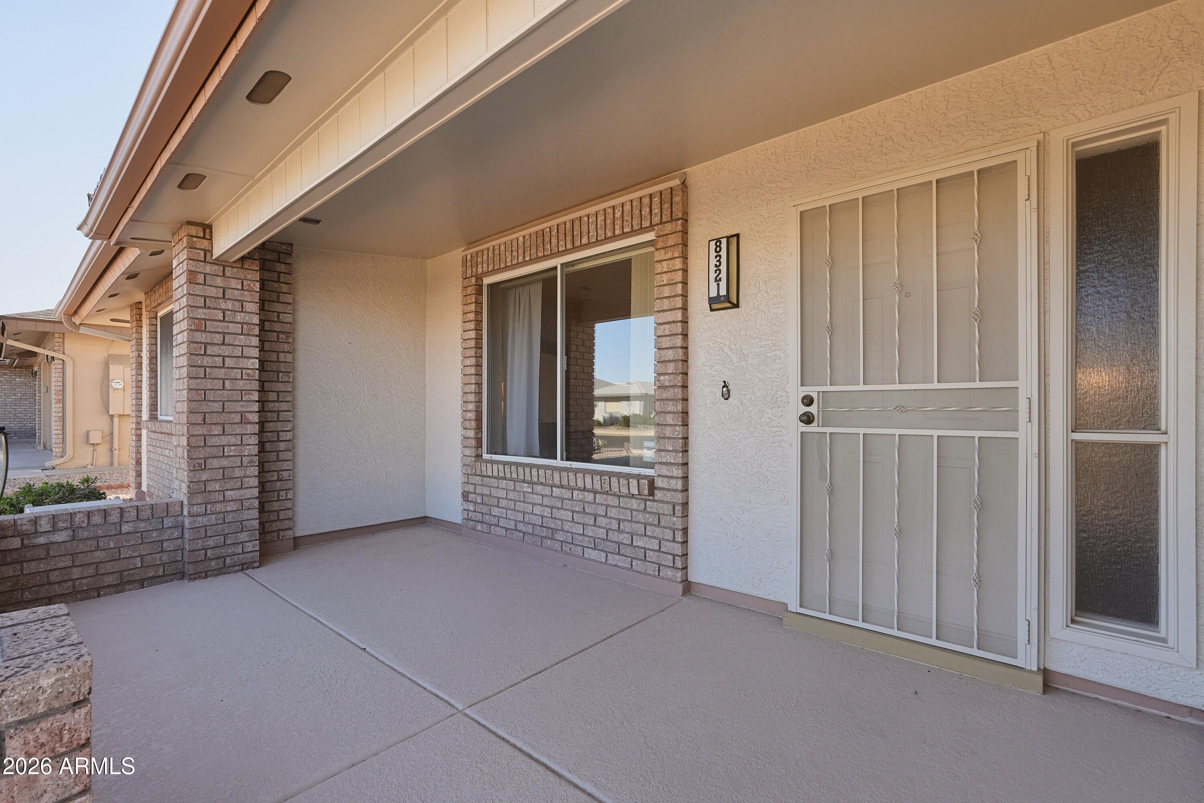
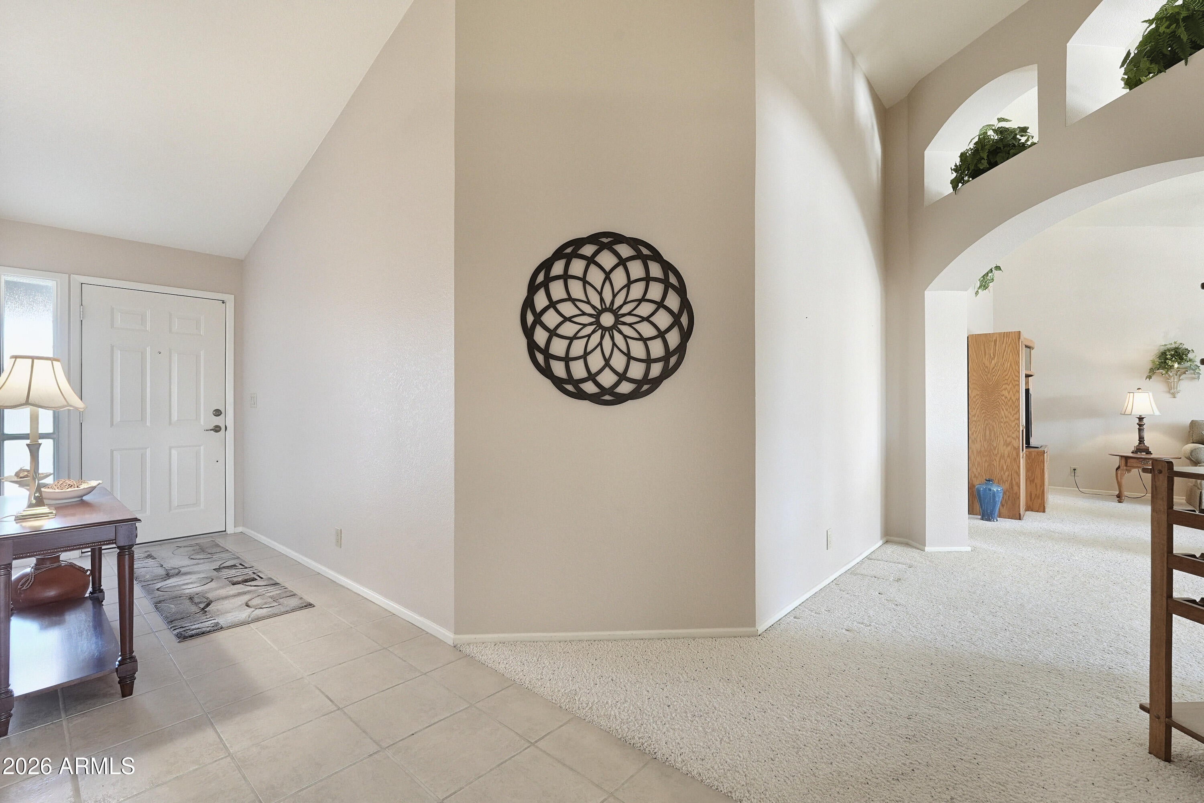
This inviting 3-bedroom, 2-bath home features an open-concept layout that seamlessly connects the kitchen and living room, creating a welcoming space for everyday living and entertaining. The kitchen offers a convenient eat-up snack bar, with additional dining area surrounded by a bay window to allow natural light in and overlooking the south-facing backyard patio. The split-bedroom floorplan provides privacy, with both guest bedrooms situated on the opposite side with a convenient guest bathroom located between them. The spacious primary suite is a true retreat, featuring an en-suite bathroom with a garden tub, separate shower, private water closet, linen storage, and an enlarged walk-in closet as well as a sliding glass door providing direct access to the backyard patio. You'll appreciate the inside laundry room, complete with cabinetry and additional storage space. Outdoor living is a standout feature a south-facing backyard offering a full-length covered patio with plenty of room for dining, relaxing, and entertaining. Gather around the built-in bar with friends or catch the game while enjoying the Arizona outdoor lifestyle. Cool decking enhances both the front and back patios, while a backyard water fountain adds a relaxing touch. A welcoming north-facing front patio provides another perfect spot to enjoy your morning coffee. The owners have made numerous thoughtful improvements to enhance the home's functionality, comfort, and enjoyment. Improvements include exterior paint, rain gutters, a six-foot garage width extension providing additional space currently used as a workstation with potential for golf cart parking, and a convenient side service door with an installed sidewalk connecting to the backyard patio. Additional enhancements include cool decking on both the front and back patios, a privacy block wall surrounding the property, a backyard water fountain, a sub-wall to help maintain the ground AC unit, indirect lighting in the pot shelves, and a garage water faucet that bypasses the water softener, providing untreated water without added sale-perfect for washing the car and golf cart. This home offers a wonderful combination of comfort, functionality, privacy, and entertaining potential!
| 22 hours ago | Listing updated with changes from the MLS | |
| 22 hours ago | Status changed to Active | |
| yesterday | Listing first seen on site |

All information should be verified by the recipient and none is guaranteed as accurate by ARMLS. Copyright 2026 Arizona Regional Multiple Listing Service, Inc. All rights reserved.
Last checked: 2026-11-09 12:31 PM UTC