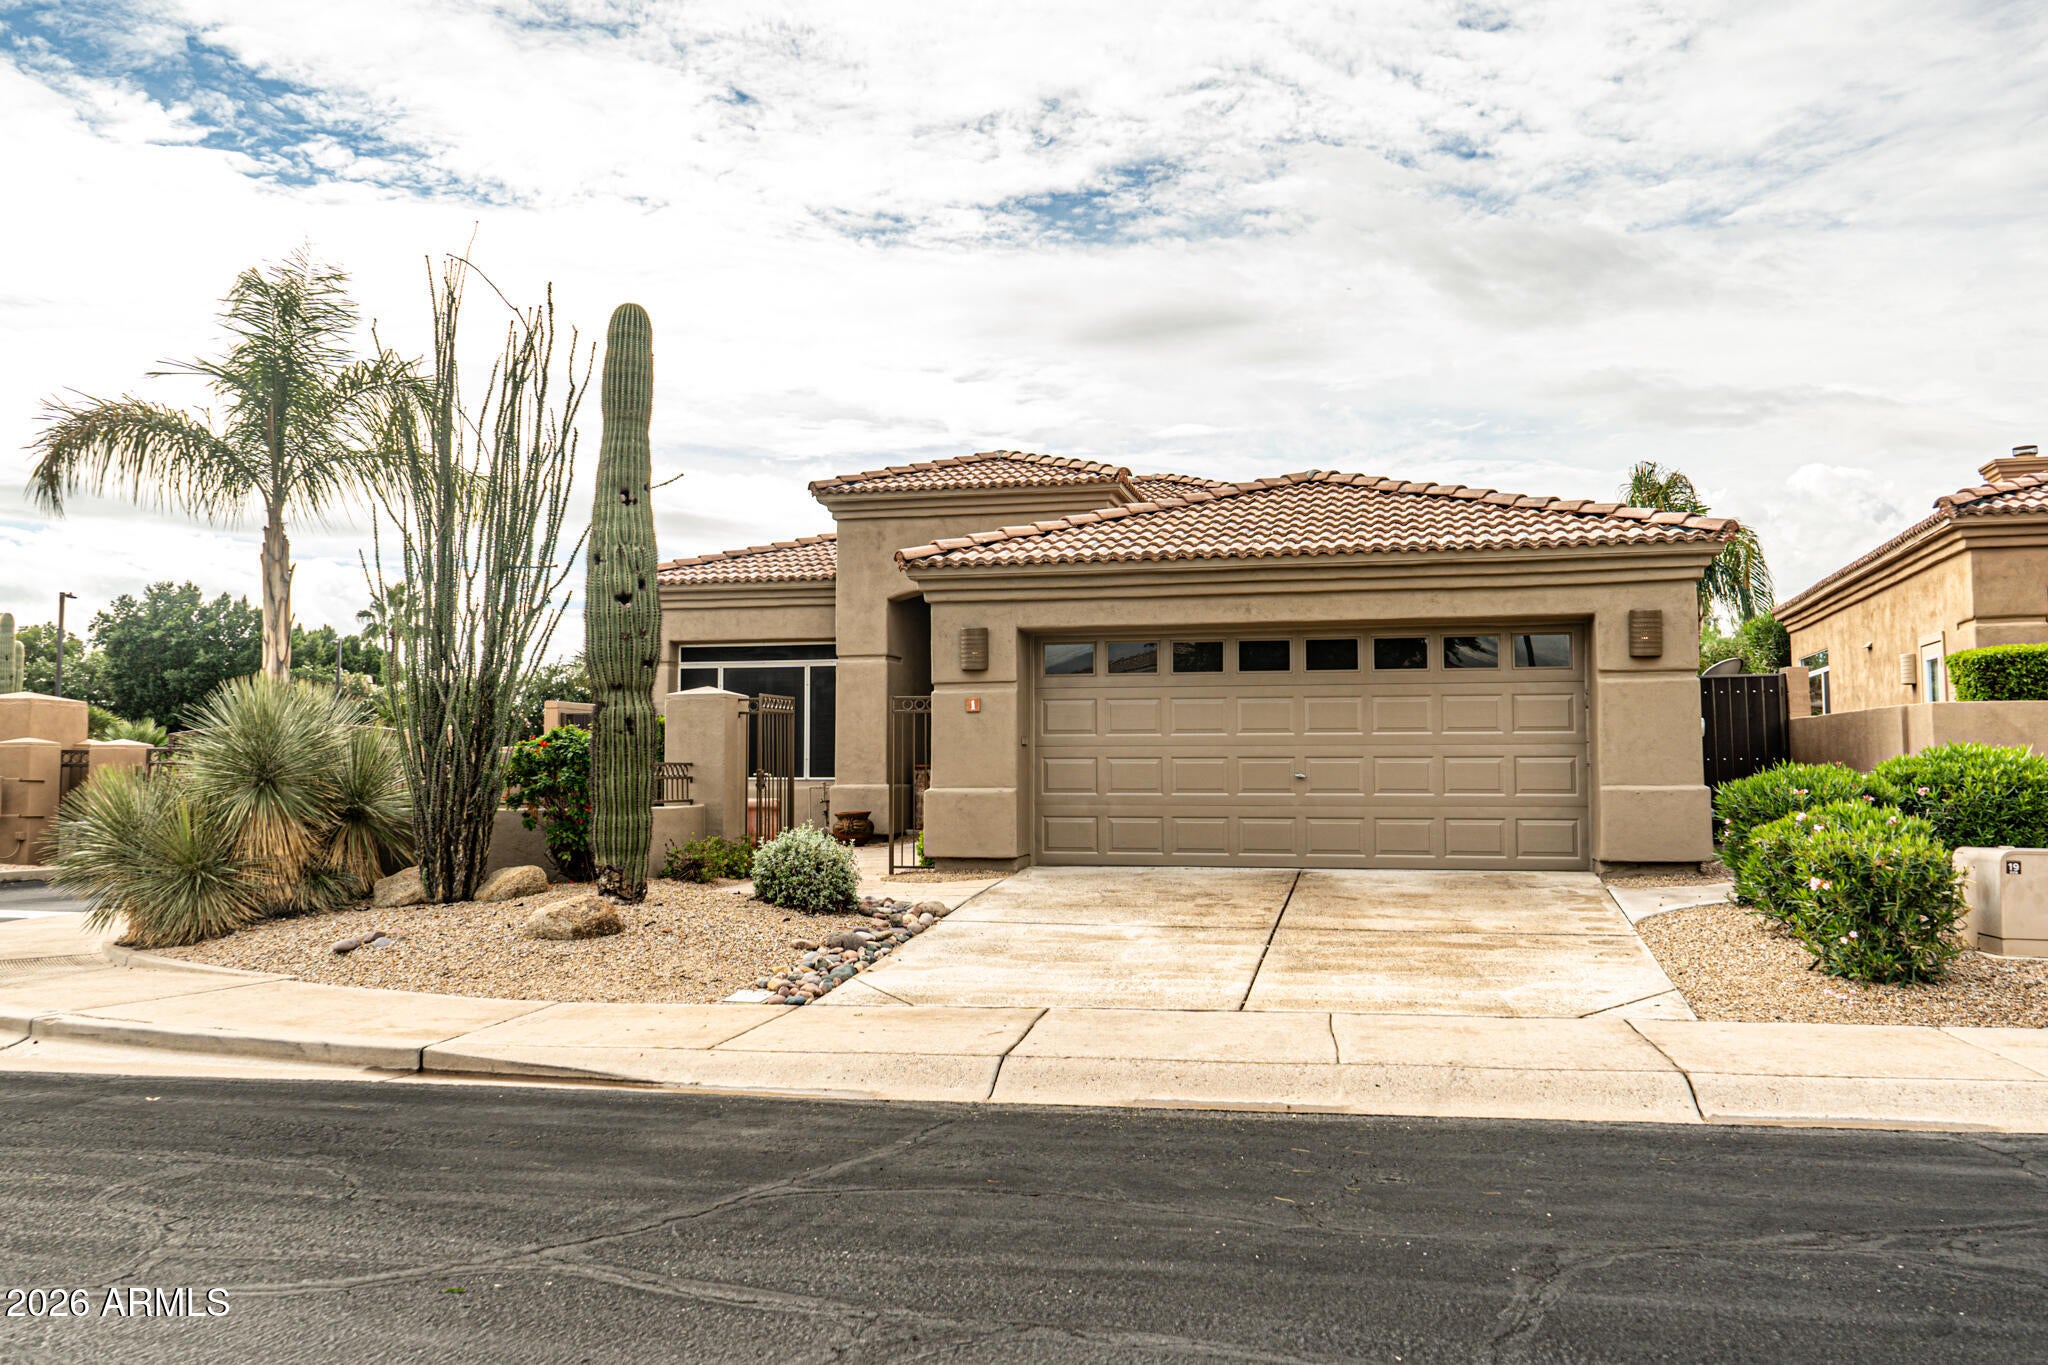
A prized treasure in Crown Point Estates, an exclusive gated community of 26 luxury homes adjacent to the legendary Scottsdale Princess. Enjoy effortless premier living with five-star experiences at your doorstep, including championship golf at the TPC Golf Course, a world-class wellness spa, and top-tier dining like Bourbon Steak and nearby Buck & Rider.
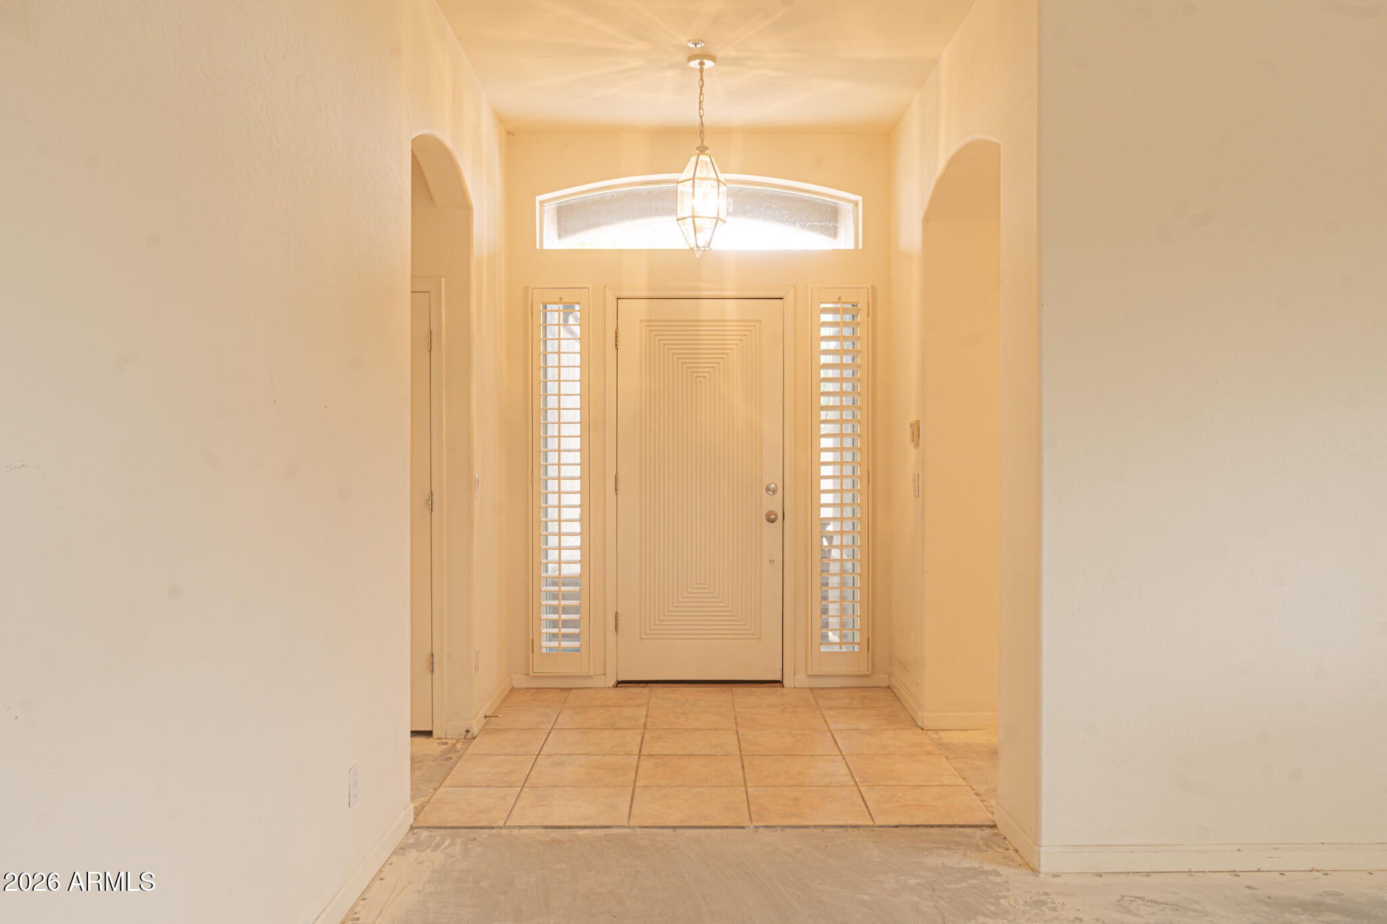
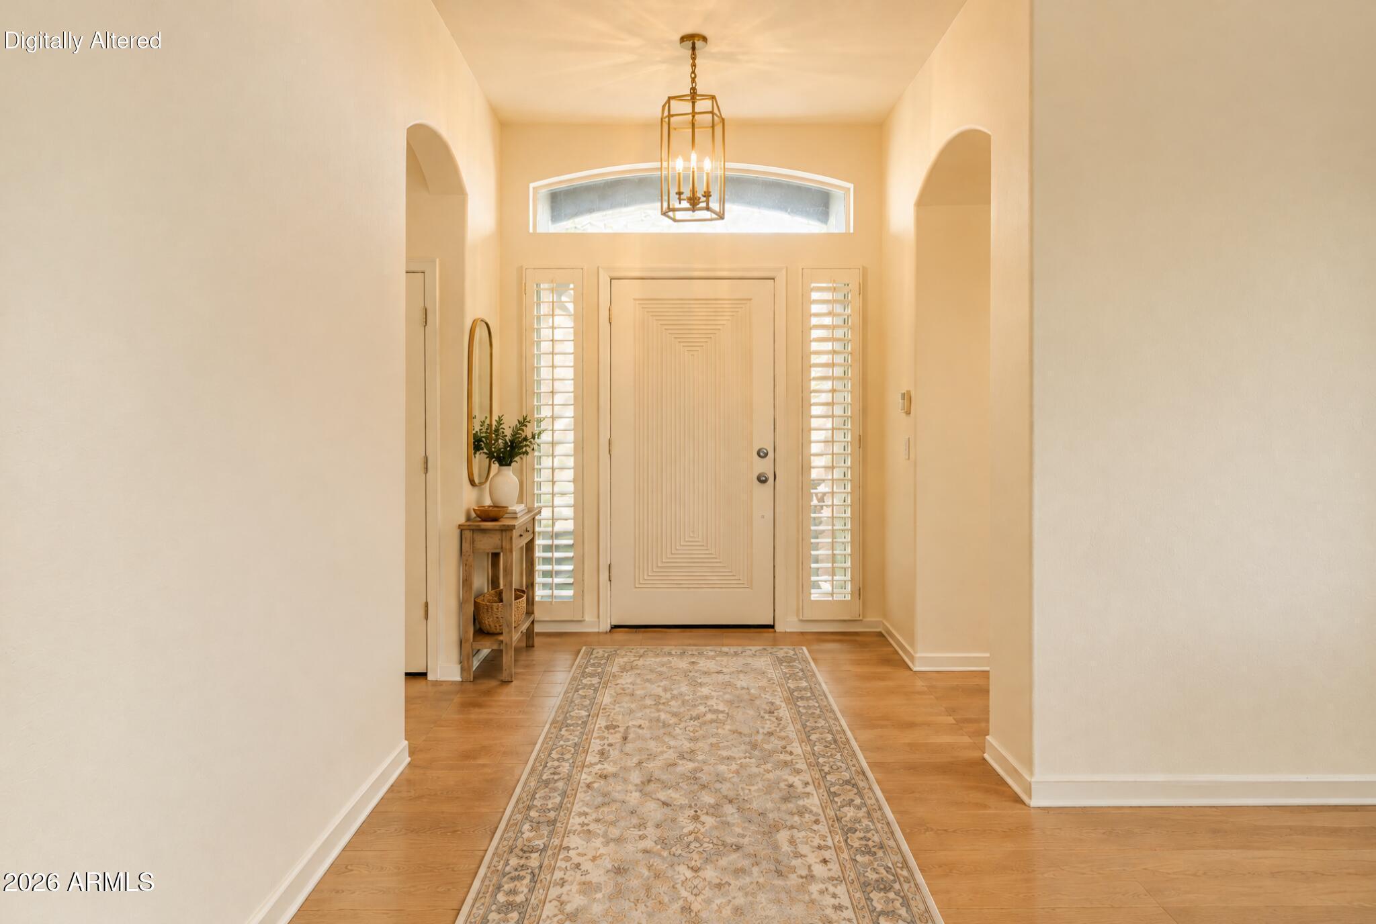
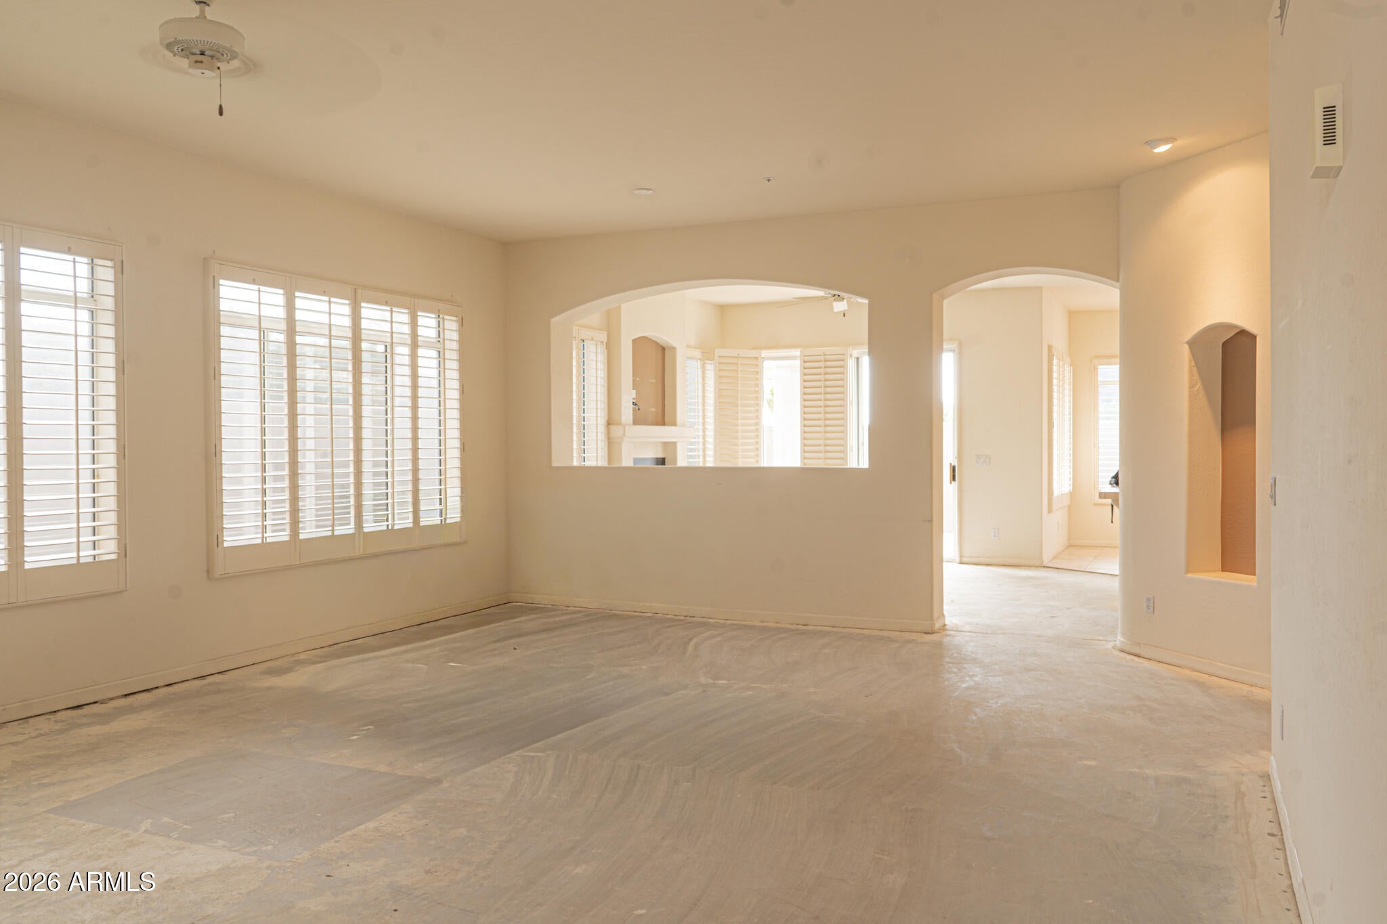
This 2BR/2BA+den residence offers soaring 10' ceilings, beautiful wood shutters, a newer roof, and fresh exterior paint. It boasts an inviting private front courtyard, an HOA-maintained front yard, and a low maintenance backyard. Designed for the ultimate upscale, lock-and-leave lifestyle. Whether looking to create your own exquisite desert sanctuary or secure a lucrative investment opportunity, this exceptional property is a rare find.
Listing Snapshot
Inside Area (SqFt)
2,151 sqft
Status
Active Under Contract
HOA/Condo/Coop Fees
$251.86 monthly
Recent Activity
| 4 days ago | | Listing updated with changes from the MLS |
| 4 days ago | | Status changed to Active Under Contract |
| 2 weeks ago | | Listing first seen on site |
General Features
Cross Street
Hayden Rd & Princess Dr
Disclosures
Seller Discl AvailAgency Discl Req
Parking
Garage Door OpenerDirect Access
Property Sub Type
Single Family Residence
Style
Santa Barbara/Tuscan
Utilities
Sewer Connected
Interior Features
Appliances
DishwasherElectric CooktopMicrowaveBuilt-In Electric Oven
Cooling
Ceiling Fan(s)Central Air
Fireplace Features
Family RoomGas
Heating
Natural GasCeiling
Interior
Double VanityEat-in KitchenBreakfast BarPantryKitchen IslandVaulted Ceiling(s)See Remarks
Laundry Features
Washer HookupInside
Window Features
ScreensDouble Pane Windows
Exterior Features
Construction Details
Stucco
Fencing
Wrought IronBlockBack YardFront Yard
Lot Features
Corner LotDesert FrontDesert BackSprinklers In FrontSprinklers In Rear
Pool Features
HeatedFenced
Windows/Doors
ScreensDouble Pane Windows
Community Features
Accessibility Features
Therapeutic Whirlpool
Association Fee Frequency
Monthly
Additional Association Fee Frequency
Annually
Community Features
GatedGolf
School District
Paradise Valley Unified District
Financing Terms Available
CashConventional
Schools
School DistrictParadise Valley Unified District
Elementary SchoolSonoran Sky Elementary School
Middle SchoolDesert Shadows Middle School
High SchoolHorizon High School
Listing courtesy of Realty ONE Group.

All information should be verified by the recipient and none is guaranteed as accurate by ARMLS. Copyright 2026 Arizona Regional Multiple Listing Service, Inc. All rights reserved.
Last checked: 2026-11-16 10:39 PM UTC
Source: Walkscore