

Google
4.9 Star Google Reviews
Flat fee from $4,500
5-Star Full Service
Pngkey com zillow png 2315261
4.9 Star Zillow Rating
Save
Ask
Tour
Hide
Share
$800,000
1 Day On Site

7502 N 8TH Street
Phoenix, AZ 85020

For Sale|Single Family Residence|Active
4
Beds
2
Total Baths
2
Full Baths
2,036
SqFt
$393
/SqFt
1973
Built
Subdivision:
MARBELLA ESTATES
County:
Maricopa
Call Now: 480-771-1564
Is this the listing for you? We can help make it yours.
480-771-1564
Upcoming Open Houses
Sat, Oct 31, 1:00 PM - 3:00 PM
Sun, Nov 1, 10:00 AM - 12:00 PM
7502 N 8TH Street7502 N 8TH Street7502 N 8TH Street7502 N 8TH Street
Save
Ask
Tour
Hide
Share

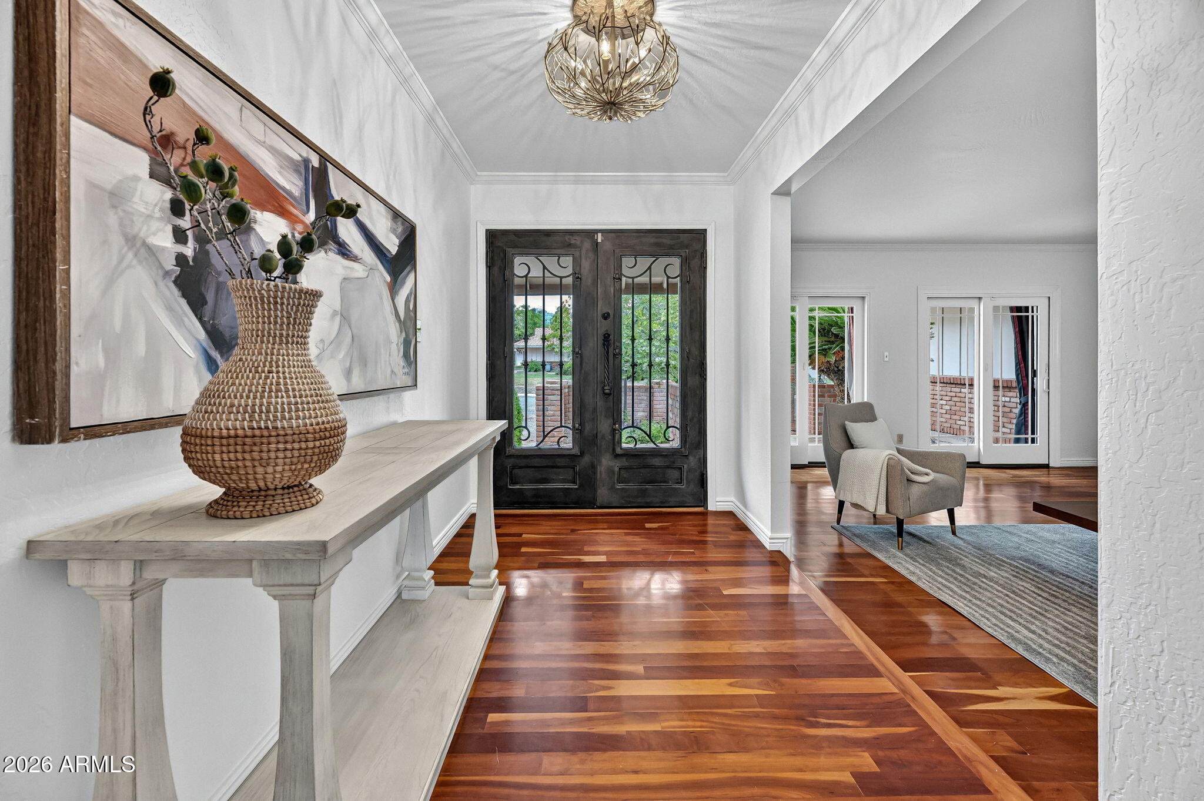
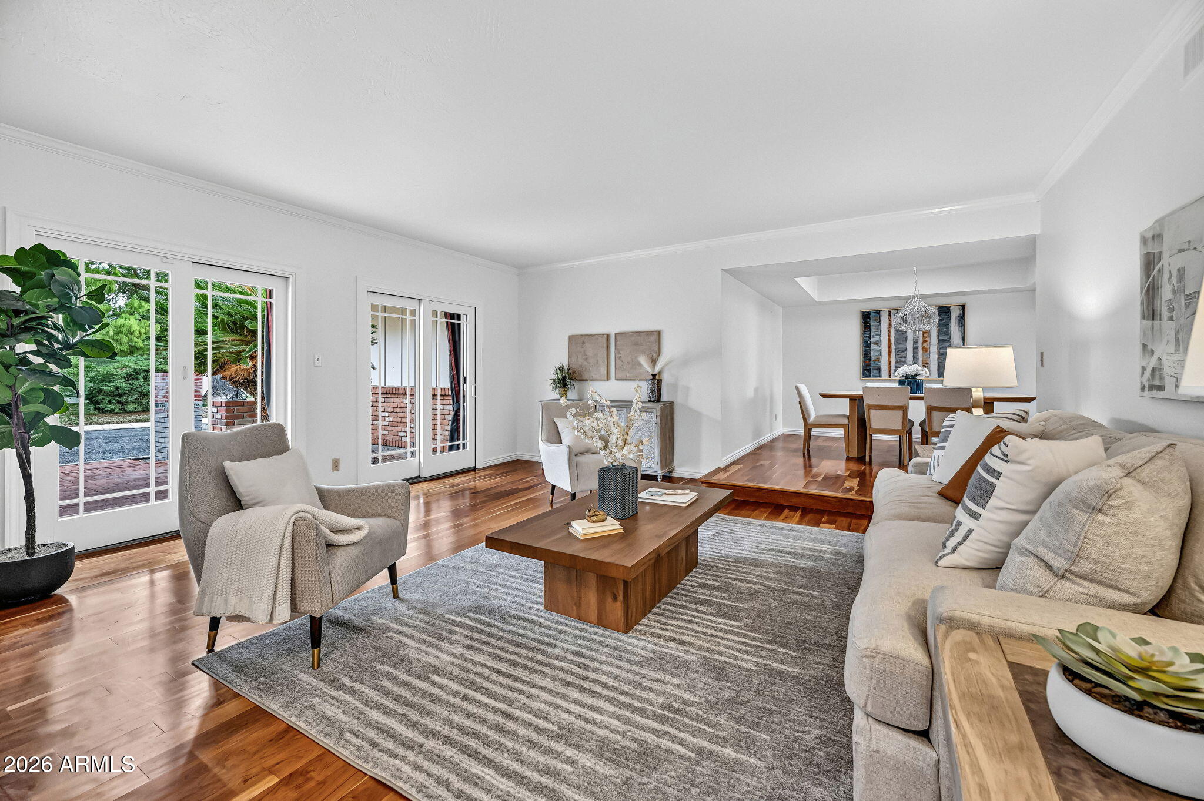
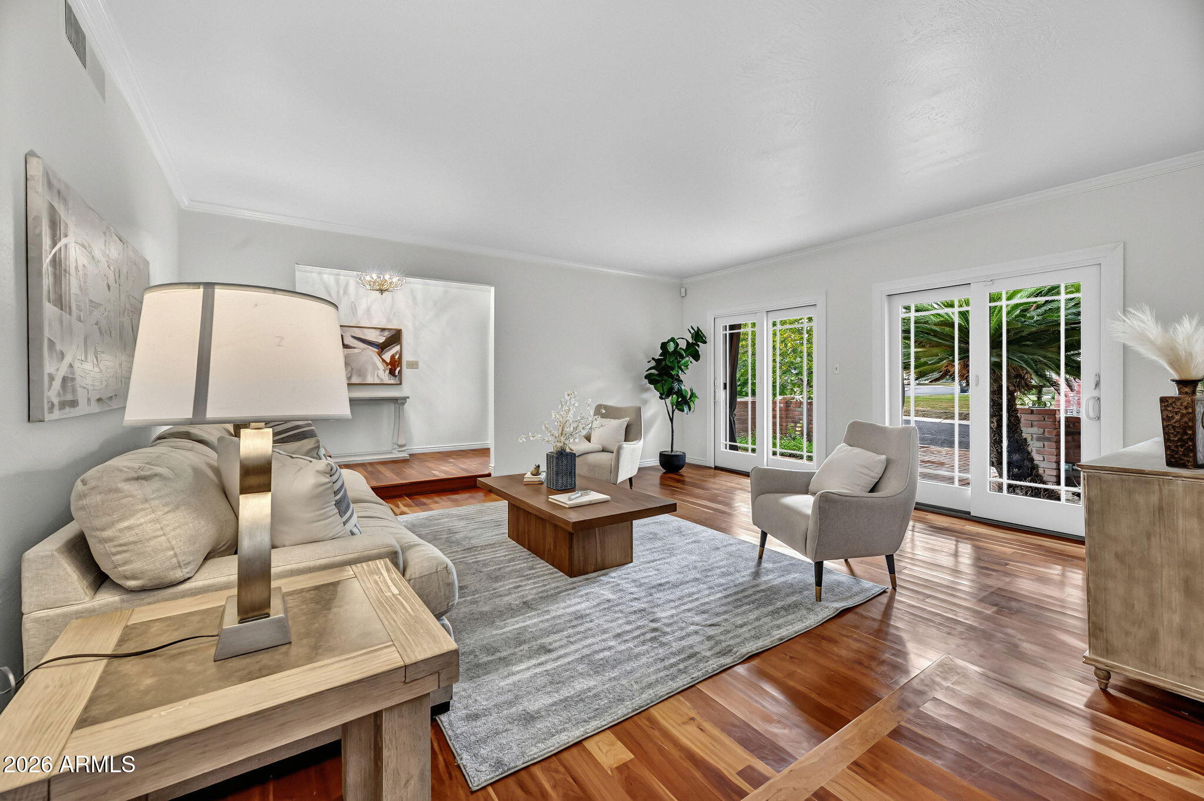
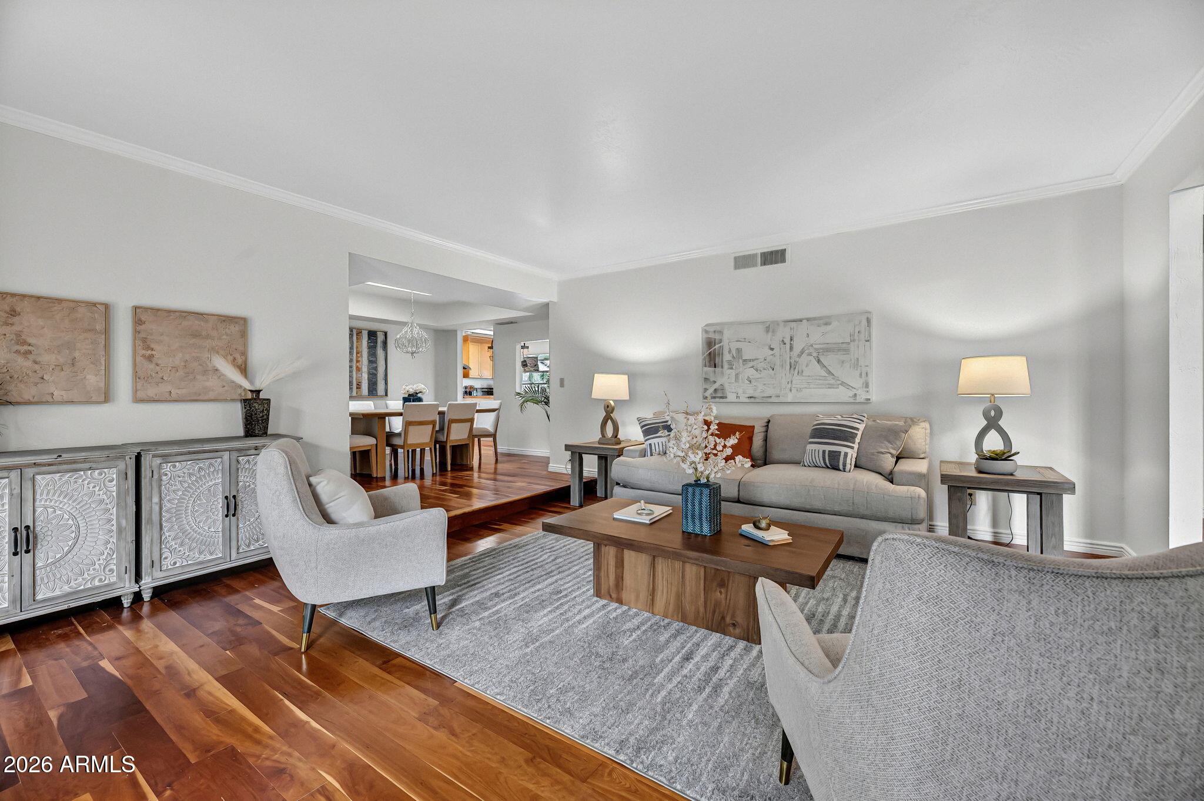
Framed by a red brick courtyard and a lush emerald lawn, this single-level North Central Phoenix home offers refined indoor-outdoor living at its finest. Custom wrought-iron double doors open to glowing hardwood floors, crown molding, and an airy living room flowing to a step-up dining area. The chef's kitchen features a butcher-block center island, granite counters, gas cooktop, and a sunlit breakfast nook with a built-in buffet. Relax by the raised brick hearth in the open family room, or retreat to the primary suite showcasing direct patio access and an ensuite dual-sink bath with a tiled walk-in shower. Outside, an entertainer's sanctuary awaits with herringbone brick patios shaded by a custom wood pergola, mature shade trees, and expansive grass. Welcome home to classic North Central!

Save
Ask
Tour
Hide
Share
Listing Snapshot
Price 
$800,000
Days On Site 
1 Day
Bedrooms 
4
Inside Area (SqFt) 
2,036 sqft
Total Baths 
2
Full Baths 
2
Partial Baths 
N/A
Lot Size 
0.21 Acres
Year Built 
1973
MLS Number 
7098863
Status 
Active
Property Tax 
$3,904
HOA/Condo/Coop Fees 
N/A
Sq Ft Source 
Assessor
Friends & Family
Recent Activity
20 hours agoListing updated with changes from the MLS
20 hours agoStatus changed to Active
yesterdayListing first seen on site
General Features
Acres 
0.21
Attached Garage 
Yes
Cross Street 
Glendale Avenue & 7th Street
Disclosures 
Seller Discl Avail
Foundation 
Slab
Garage 
Yes
Garage Spaces 
2
Land Lease 
No
Levels 
One
Number Of Stories 
1
Parking 
Garage Door OpenerDirect Access
Parking Spaces 
2
Property Sub Type 
Single Family Residence
Sewer 
Public Sewer
SqFt Total 
2036
Water Source 
Public
Interior Features
Appliances 
DishwasherDisposalGas CooktopMicrowaveBuilt-In Electric OvenWasherDryer
Cooling 
Ceiling Fan(s)Central Air
Fireplace 
Yes
Fireplace Features 
Family Room
Fireplaces 
1
Flooring 
TileWood
Heating 
See RemarksForced Air
Interior 
Double VanityKitchen IslandGranite Counters
Save
Ask
Tour
Hide
Share
Exterior Features
Construction Details 
Board & Batten Siding
Fencing 
BlockBack Yard
Lot Features 
Desert FrontDesert Back
Patio And Porch 
Patio
Roof 
Tile
Spa Features 
None
Community Features
School District 
Phoenix Union High School District
Township 
2N
Financing Terms Available 
CashVA LoanConventional
Schools
School District
Phoenix Union High School District
Elementary School
Madison Richard Simis School
Middle School
Madison Meadows School
High School
Central High School
Listing courtesy of eXp Realty.


All information should be verified by the recipient and none is guaranteed as accurate by ARMLS. Copyright 2026 Arizona Regional Multiple Listing Service, Inc. All rights reserved.
Last checked: 2026-10-30 06:51 PM UTC

Neighborhood & Commute
Source: Walkscore
Save
Ask
Tour
Hide
Share