
25938 N 96TH AvenuePeoria, AZ 85383
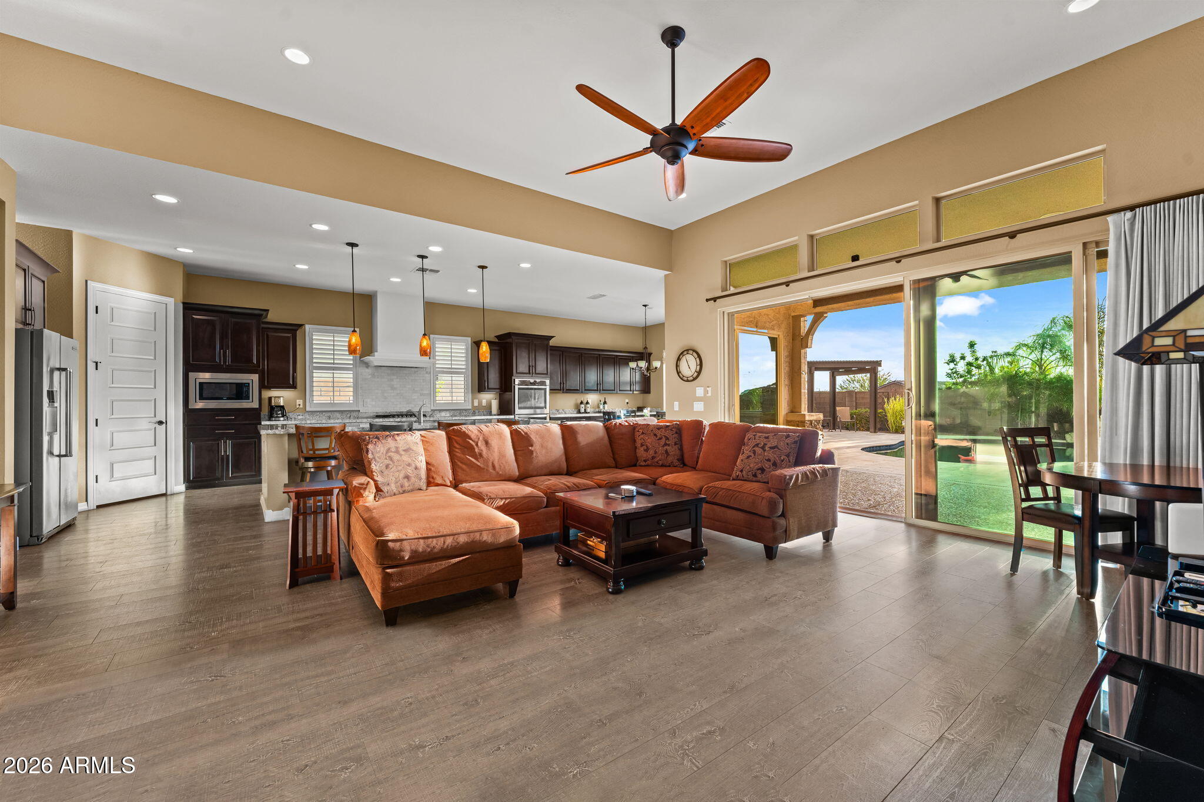
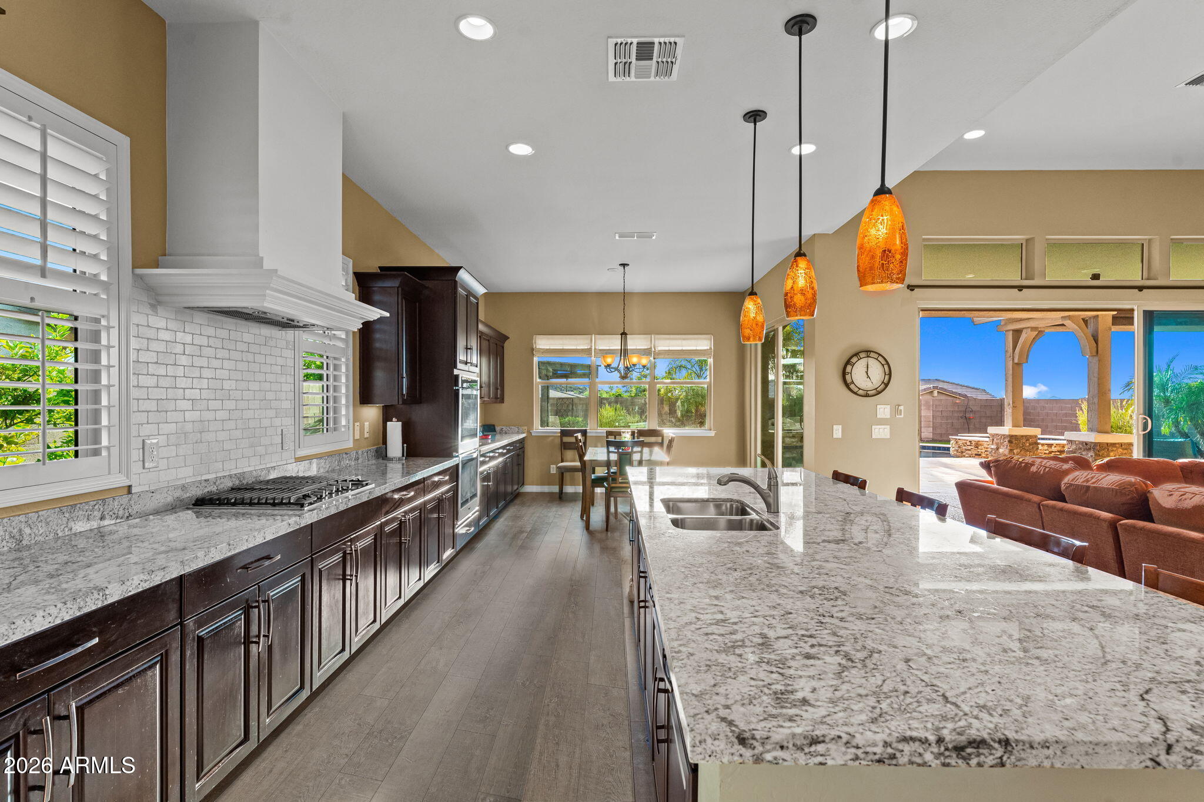
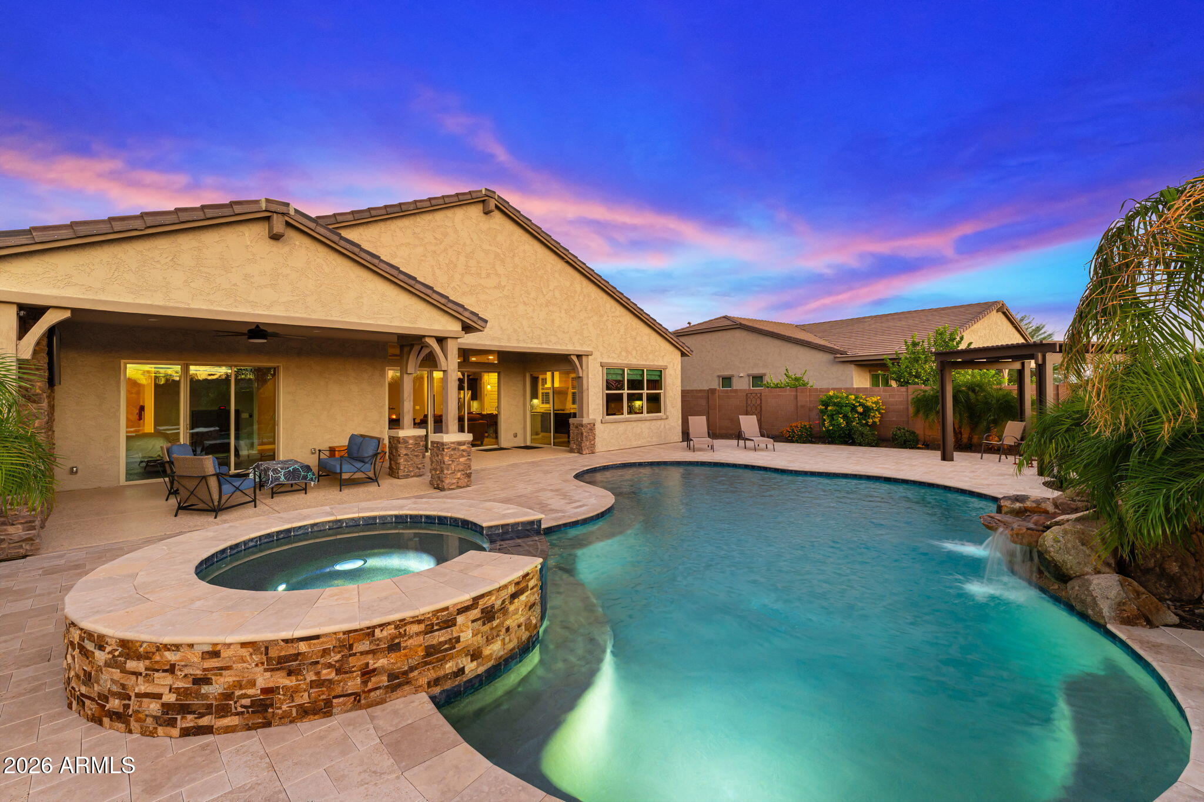
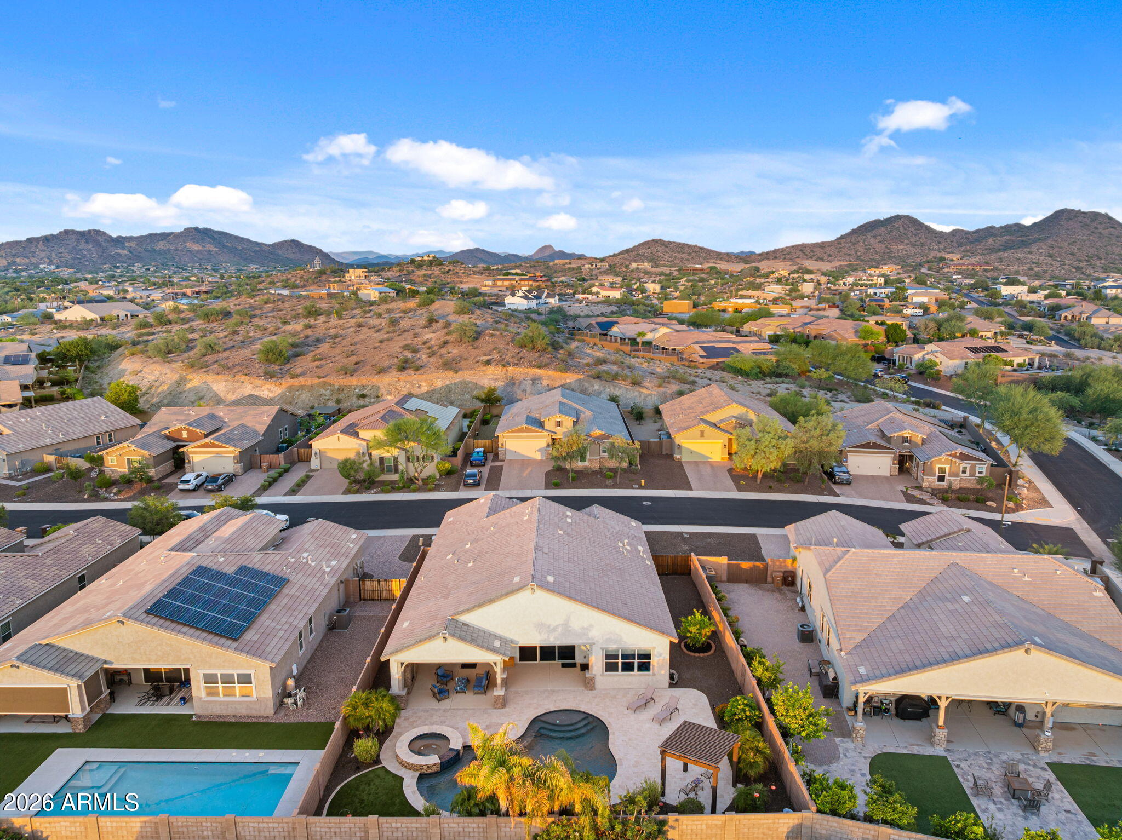
An entertainer's oasis in Peoria's gated Querencia community! This beautifully upgraded, one-owner home offers a thoughtfully designed floor plan with a private 2-bedroom guest wing, walk-in closets in every bedroom and den, and no carpet throughout. Step outside to your own resort-style retreat featuring a sparkling pool, spa, outdoor fireplace, expansive entertaining areas and easy-care landscaping. The patio can be fully screened for added comfort. Inside, enjoy upgraded cabinetry, granite countertops, stylish flooring and an enhanced primary bath. A 4-ft extended garage, 12-ft gate, gas BBQ stub and extensive builder upgrades complete this exceptional home! And that's only the beginning, click More! Beyond the home's impressive features, it is the thoughtful floor plan and the way the spaces live that really set it apart. The two secondary bedrooms are located together in their own guest wing, with a recently added door providing additional separation from the main living areas--wonderful for visiting family and friends, extended stays or simply added privacy. Generous storage was clearly part of the plan, with walk-in closets in every bedroom as well as the den, giving that space tremendous flexibility as an office, hobby room, exercise room or additional living space. Step outside and the home takes on an entirely different personality. The backyard was designed to be enjoyed--from sunny Arizona afternoons in the pool to evenings in the spa or gathered around the outdoor fireplace. Generous patio areas provide plenty of room for dining, lounging and entertaining, while the pool, spa and landscape lighting create a beautiful atmosphere after sunset. The patio can be completely screened, creating an even more comfortable extension of the living space. Easy-care landscaping and an updated irrigation system throughout the property means less time maintaining the yard and more time enjoying it. Inside, the original owners made extensive selections when building the home, including upgraded cabinetry with crown detailing, granite kitchen countertops, upgraded flooring, lighting and bath finishes. Tile flooring extends through all three bedrooms, their walk-in closets and both full baths, with luxury vinyl flooring in the kitchen, den and half bath. Additional thoughtful features include under-cabinet lighting, multiple ceiling-fan prewires, laundry sink pre-plumb, RO and soft-water loop pre-plumb, gas stub for a future BBQ, a 12-ft gate and 4-ft garage extension. The garage also offers additional floor-to-ceiling covered storage because somehow, no matter how large the garage is, there is never enough storage. Beautifully cared for by its original owners, this is a home designed to welcome people in, whether you're hosting a houseful for the weekend, enjoying dinner outside with friends or ending the day by the pool. It is a home that makes staying home feel a little like getting away.
| 2 hours ago | Listing updated with changes from the MLS | |
| 2 hours ago | Status changed to Active | |
| 11 hours ago | Listing first seen on site |

All information should be verified by the recipient and none is guaranteed as accurate by ARMLS. Copyright 2026 Arizona Regional Multiple Listing Service, Inc. All rights reserved.
Last checked: 2026-11-12 10:29 AM UTC