


9010 E CEDAR WAXWING DriveSun Lakes, AZ 85248
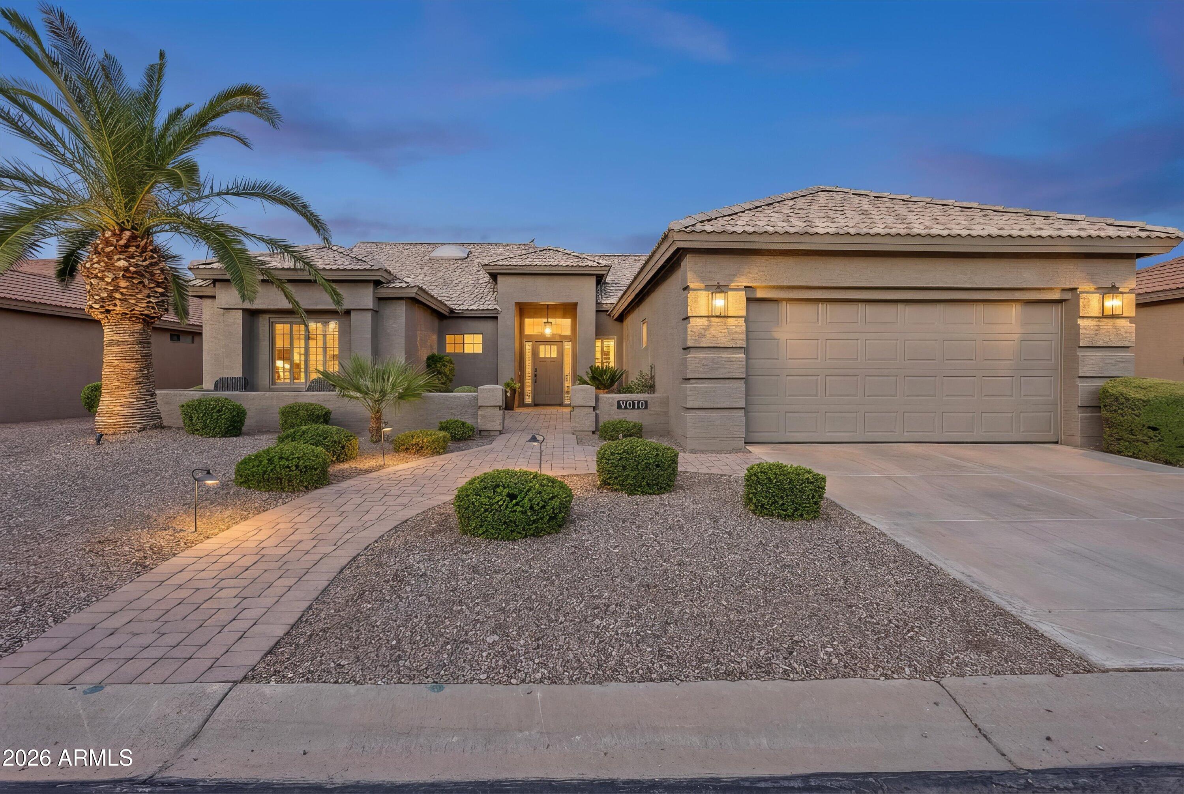
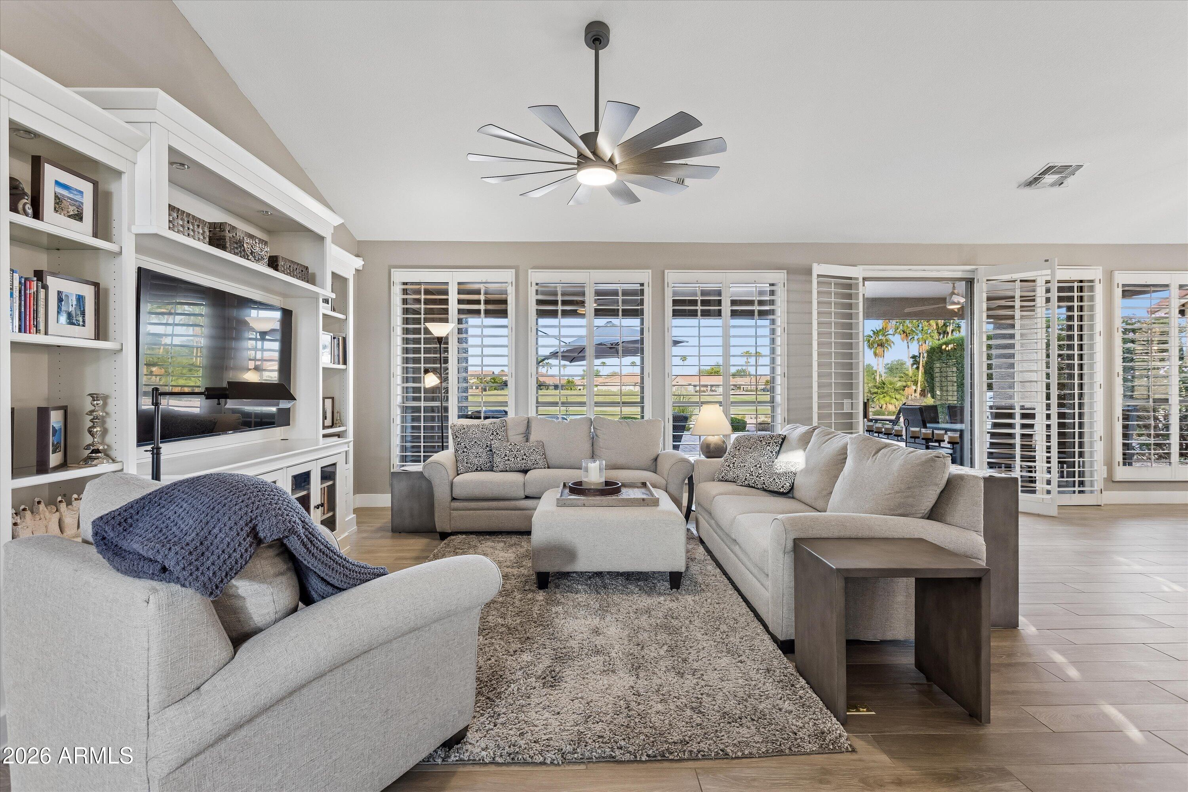
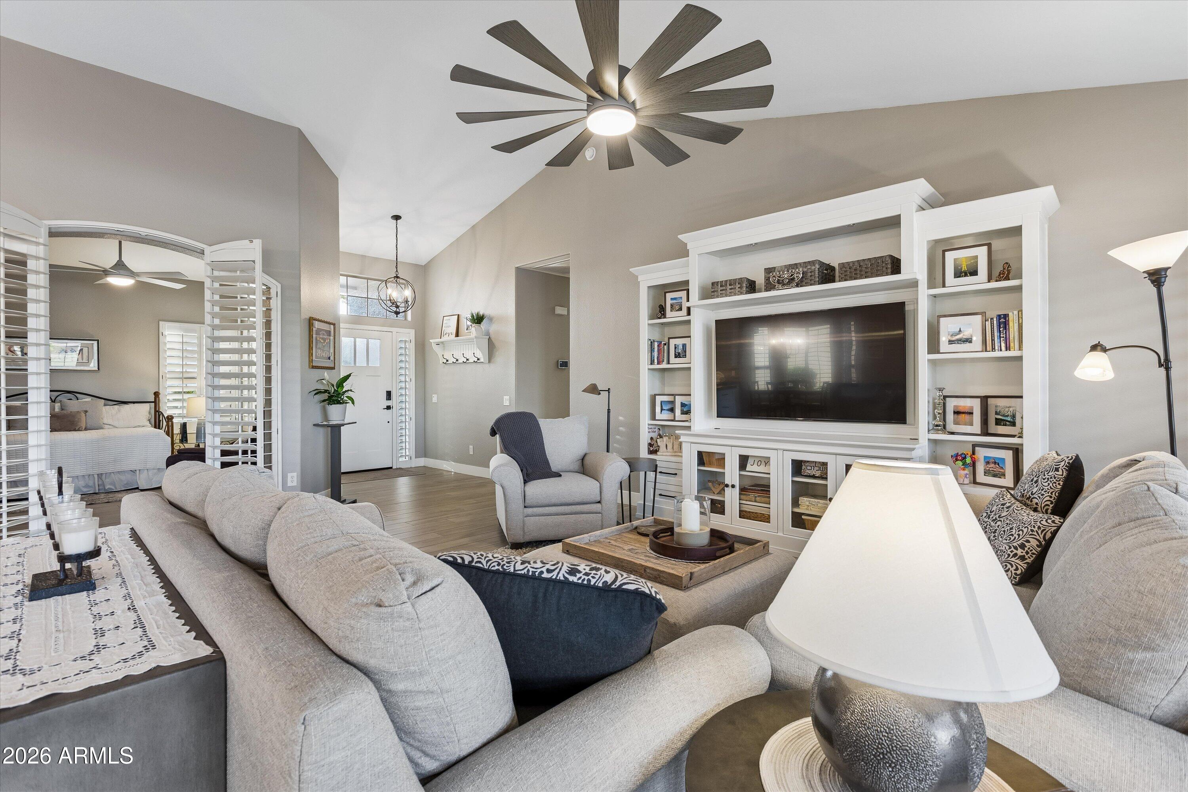
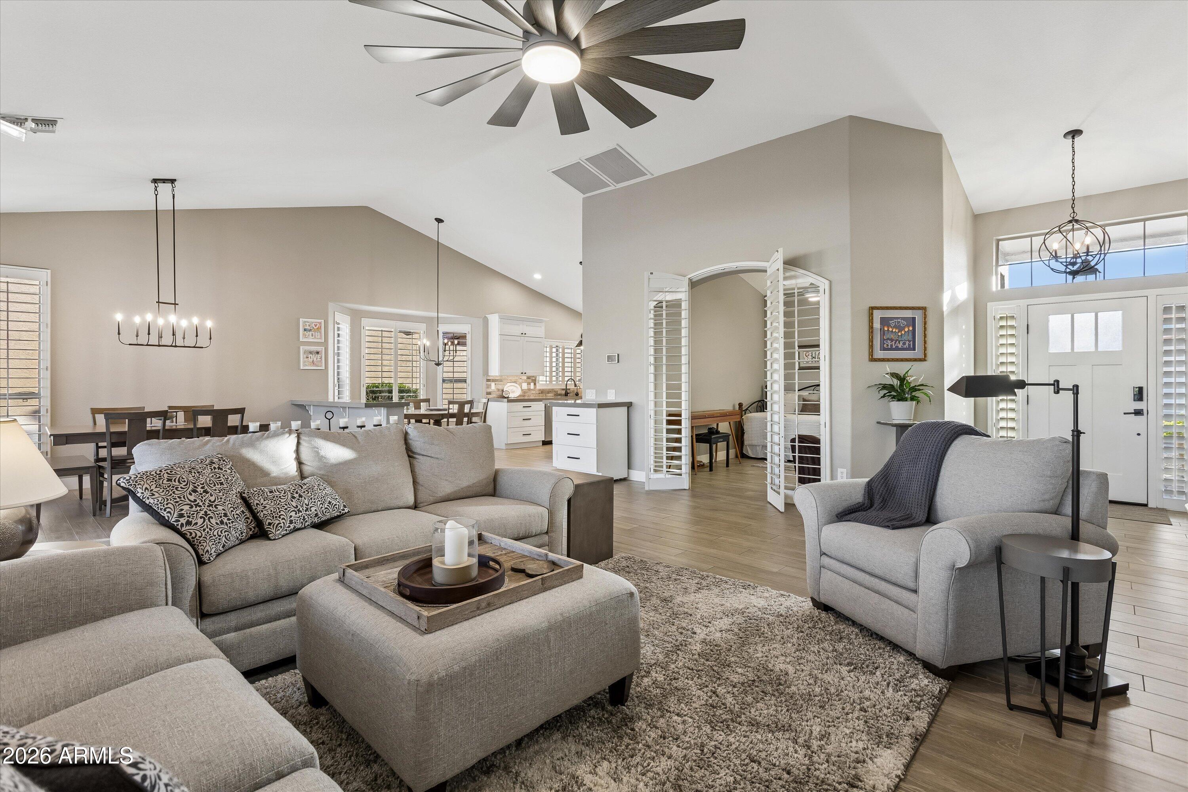
Welcome to the most PREMIERE LOT in all of Sun Lakes with its almost 180 degree NORTH-FACING PANORAMIC VIEWS of Yards and Yards of Barrier-Free Rolling-Hills, Sparkling Lake-Water with Wildlife, Expansive Golf Fairways and even a Palm Tree Island to ensure PRIVACY and SPACE that is kindly cared for by the OAKWOOD Association and Golf Community of SUN LAKES. This Stunning TOTAL REMODEL by a Licensed Contractor in 2021 has been spared no expense and includes: UPGRADED CUSTOM CABINETS & QUARTZ COUNTERTOPS in Kitchen and Baths w/ soft close doors & drawers. DESIGNER FANS, NEW LIGHTING & CAN LIGHTS and the Designer TWO-TONE INTERIOR PAINT brighten, while the LOFTY-VAULTED & 9 FOOT FLAT CEILINGS open the space. WOOD-LIKE PLANK TILE beautifully covers all the Floors for clean living. A well- designed Stone Creek CUSTOM-BUILT MEDIA CENTER in the expansive GREAT ROOM stays with the home. WIDE-LOUVER PLANTATION SHUTTERS cover ALL the copious windows, who together with 2 SKYLIGHTS fill the home with Cheerful Sunlight. TWO MASTER SUITES each with an extra-large Walk-in Closet and Ensuite REMODELED BATH including CUSTOM TILED SHOWERS, 2 VANITIES, PRIVATE COMMODE ROOM are the perfect set up for active-adult-living. HANDY DEN/OFFICE, FORMAL DINING & GREAT ROOM CONCEPT w/ EAT-IN Kitchen, KITCHEN ISLAND, Under-counter Lighting, Roll Out Shelving and the CUSTOM TEXTURED BRICK BACKSPLASH check all the boxes. The NEW KITCHENAID APPLIANCES: DISHWASHER, GAS COOKTOP, BUILT-IN OVEN/MICROWAVE, REFRIGERATOR, MOVEABLE BEVERAGE CART, RO SYSTEM and WATER SOFTENER ALL CONVEY. Extra perks abound with the NEW ROOF in 2024, NEW GAS WATER HEATER in 2025, TWO TRANE A/Cs in 2019, FRESH EXTERIOR PAINT in 2025, REMOVAL OF PATIO POSTS FOR UNOBSTRUCTED VIEWS, NEW SPRAWLING PAVER-PATIO & WALKWAYS, UPDATED and EASY-CARE DESERT LANDSCAPING w/ sprinkler systems front & back. The EXTENDED 2 CAR GARAGE is every buyer's dream with PLENTIFUL STORAGE CABINETS, an Automatic Garage Door Opener and SIDE ENTRY DOOR. Add to this list the INSIDE LAUNDRY w/ CABINETS, WASHER & DRYER & LAUNDRY SINK. Last but not least is the confidence of living in the Safe and Secure GATED & GUARDED OAKWOOD NEIGHBORHOOD with its Clubhouse, Restaurants, Social Opportunities, Golf, Tennis, Pickleball, Biking & Walking Paths, Community Pool & Spa and Fitness Center. This home will provide Arizona Living & Entertaining at its' Finest. Pristine & Immaculate Inside & Out, this homeowner has worked diligently in preparation for the newest homeowners. Will it be You? Don't Delay, COME View this ONE-OF-A-KIND Property!
| 8 hours ago | Listing updated with changes from the MLS® | |
| 17 hours ago | Listing first seen on site |

All information should be verified by the recipient and none is guaranteed as accurate by ARMLS. Copyright 2026 Arizona Regional Multiple Listing Service, Inc. All rights reserved.
Last checked: 2026-10-09 11:44 PM UTC


Did you know? You can invite friends and family to your search. They can join your search, rate and discuss listings with you.