


4635 S CARMINE LaneMesa, AZ 85212
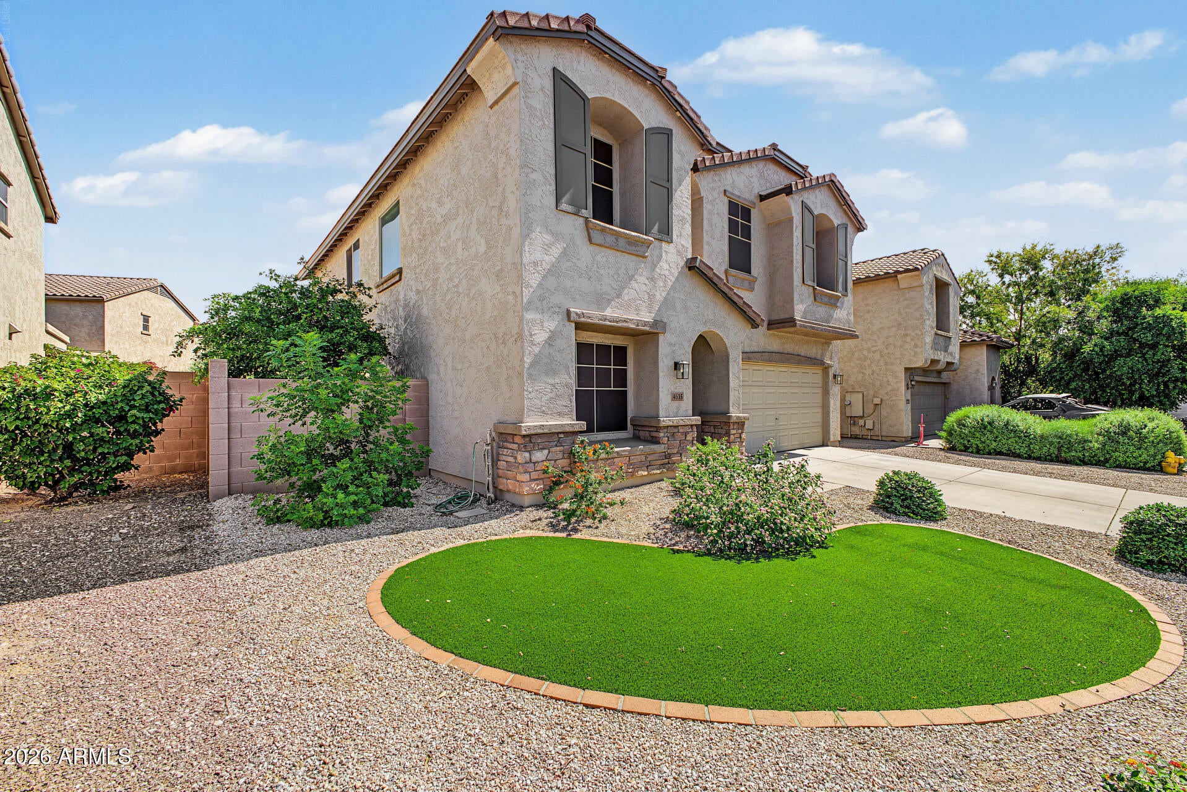
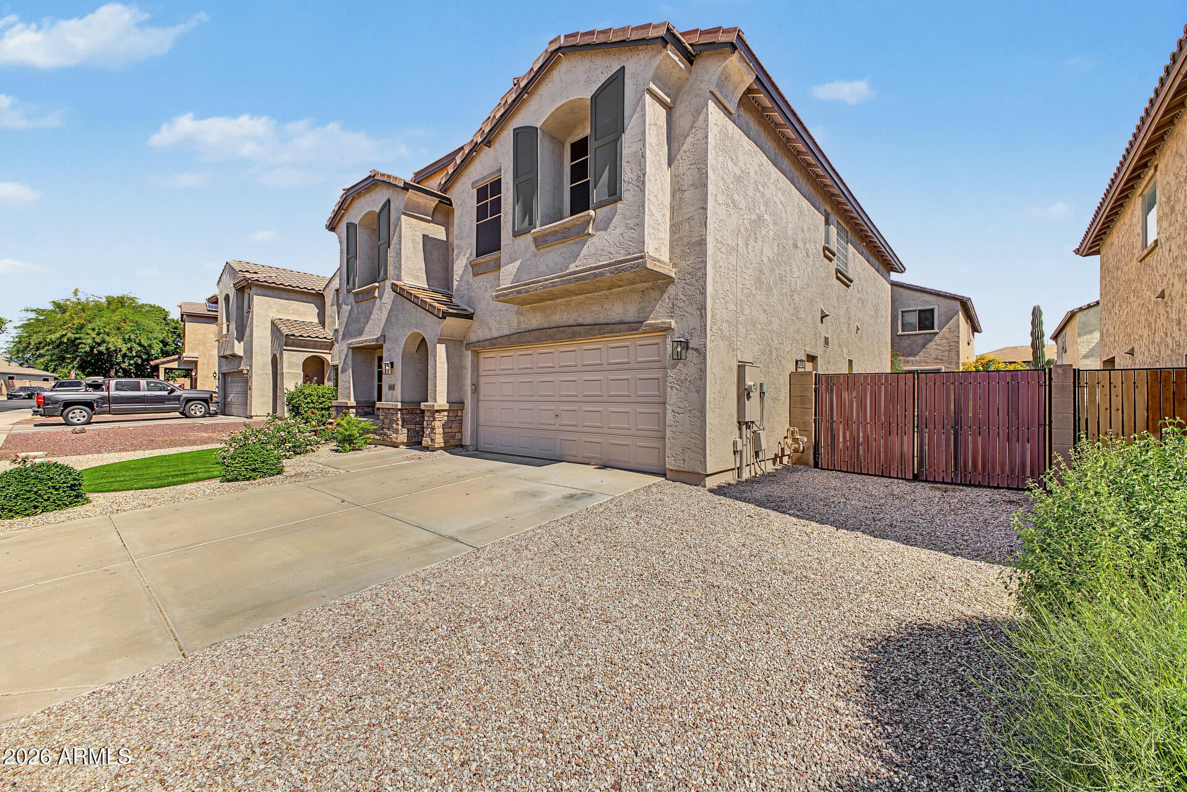
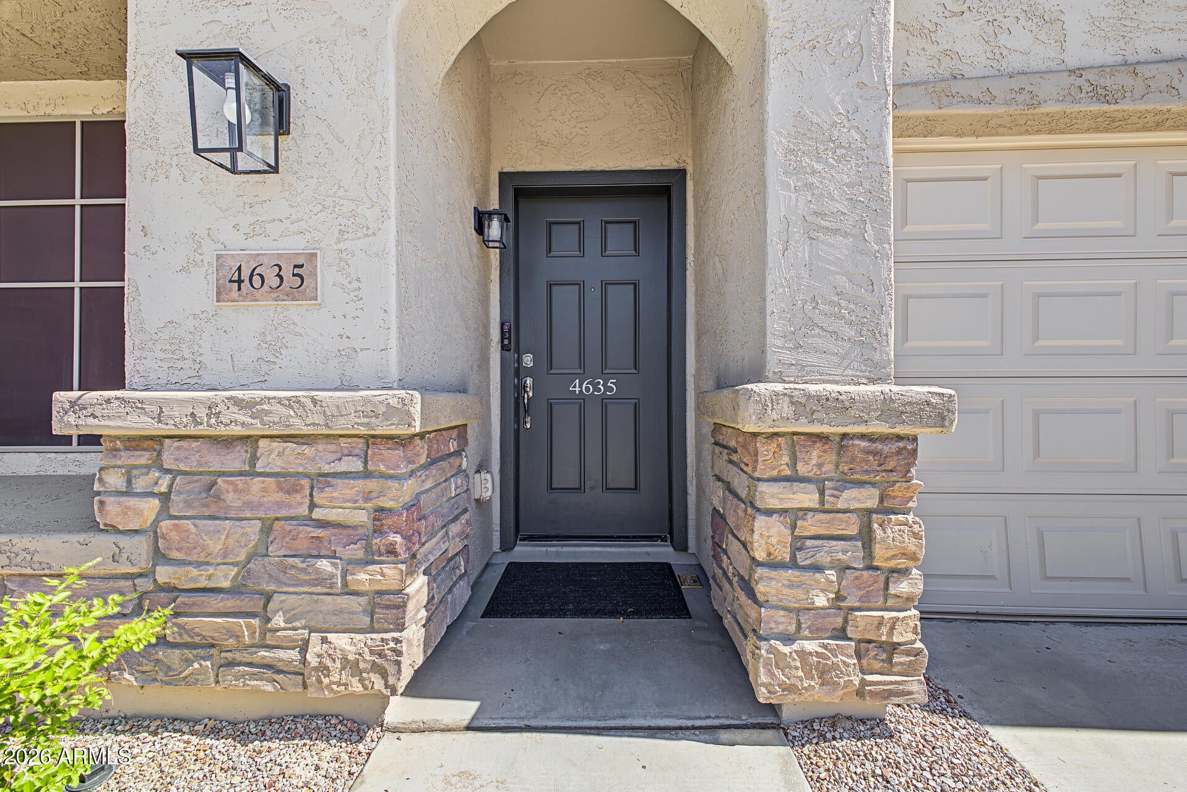
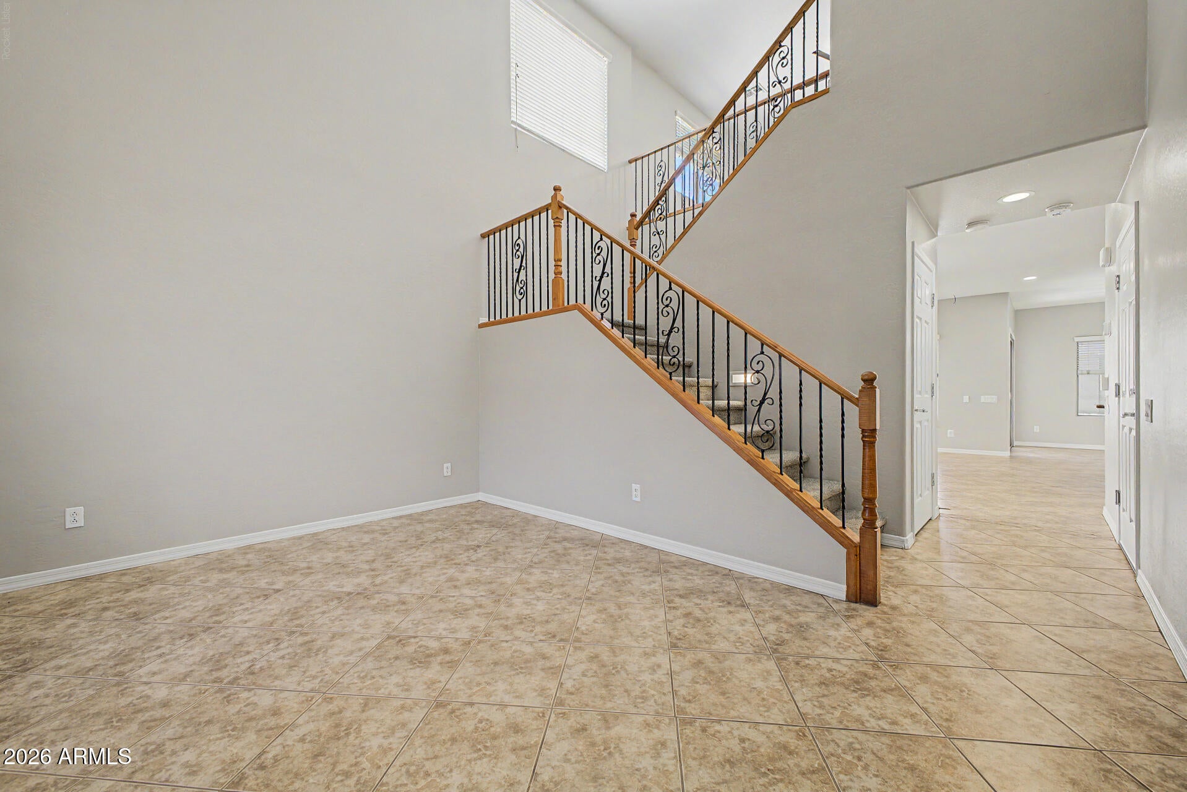
Welcome home to a home with the most charming curb appeal on the block! Beautiful front landscaping, colorful plants, and lush green turf create an inviting first impression. Located in the Tuscan inspired Bella Via community of East Mesa, this beautifully cared-for home offers a warm, refreshed feel with a neutral color palette, modern light fixtures, and a functional layout designed for comfortable everyday living. Inside, natural light fills the spacious living areas, while fresh interior paint, brand-new carpet, and updated light fixtures throughout create a clean, move-in-ready feel. The kitchen offers both style and function with ample cabinetry and Corian countertops. Updated brushed nickel fixtures and hardware add a polished finishing touch. All stainless-steel appliances, including a newer gas range with a double oven and a convenient walk-in pantry. Enjoy your breakfast in the sunny eat-in dining space. The downstairs open den serves as a versatile space, such as an office or hobby room. There is also a convenient half bath just down the hallway. Upstairs, the spacious primary suite provides a relaxing retreat with a private ensuite bathroom and walk-in closet. Two additional generous-sized bedrooms offer plenty of room for family, guests, a home office, or whatever suits your lifestyle. Two upstairs bedroom windows were replaced in 2025. The convenient upstairs laundry makes everyday living easier. The loft adds such nice extra space for a movie room, game room, or teen room; the choice is yours! The thoughtful updates continue throughout the home, including replaced ceiling fans, sunscreens, updated bathroom fixtures, and additional can lighting downstairs. Step outside to the spacious backyard, where low-maintenance landscaping and year-round green artificial turf provide a beautiful backdrop for relaxing, playing, or entertaining under the Arizona sky. The spacious built-in seating area around the fire pit is where everyone will want to be! The epoxy-coated covered patio and the patio surrounding the fire pit, BBQ, and sink create an inviting outdoor gathering space, while an RV gate adds convenience. The front and back landscaping and watering-system controller were all beautifully updated in 2026. The garage is equally impressive, featuring attractive built-in cabinetry and a durable epoxy-coated floor, providing an organized and polished space for vehicles, storage, hobbies, or projects. Additional improvements include the tile being professionally cleaned, while the exterior was repainted in 2025. A/C blower and coil cleaning, the newer HVAC system, resealed and cleaned ductwork, additional insulation, and a new water heater. provide added comfort and peace of mind. Bella Via is a master-planned East Mesa community offering scenic walking paths, neighborhood parks, and a warm, welcoming atmosphere. Conveniently located near top-rated schools, shopping, dining, and exciting new developments, including the upcoming Medina Station retail center, this home offers easy access to everything East Mesa has to offer. Beautifully maintained, thoughtfully updated, and wonderfully located, this Bella Via home is ready to welcome you home!
| 4 days ago | Listing updated with changes from the MLS® | |
| 5 days ago | Listing first seen on site |

All information should be verified by the recipient and none is guaranteed as accurate by ARMLS. Copyright 2026 Arizona Regional Multiple Listing Service, Inc. All rights reserved.
Last checked: 2026-10-13 09:54 AM UTC

