


20024 N 49TH DriveGlendale, AZ 85308
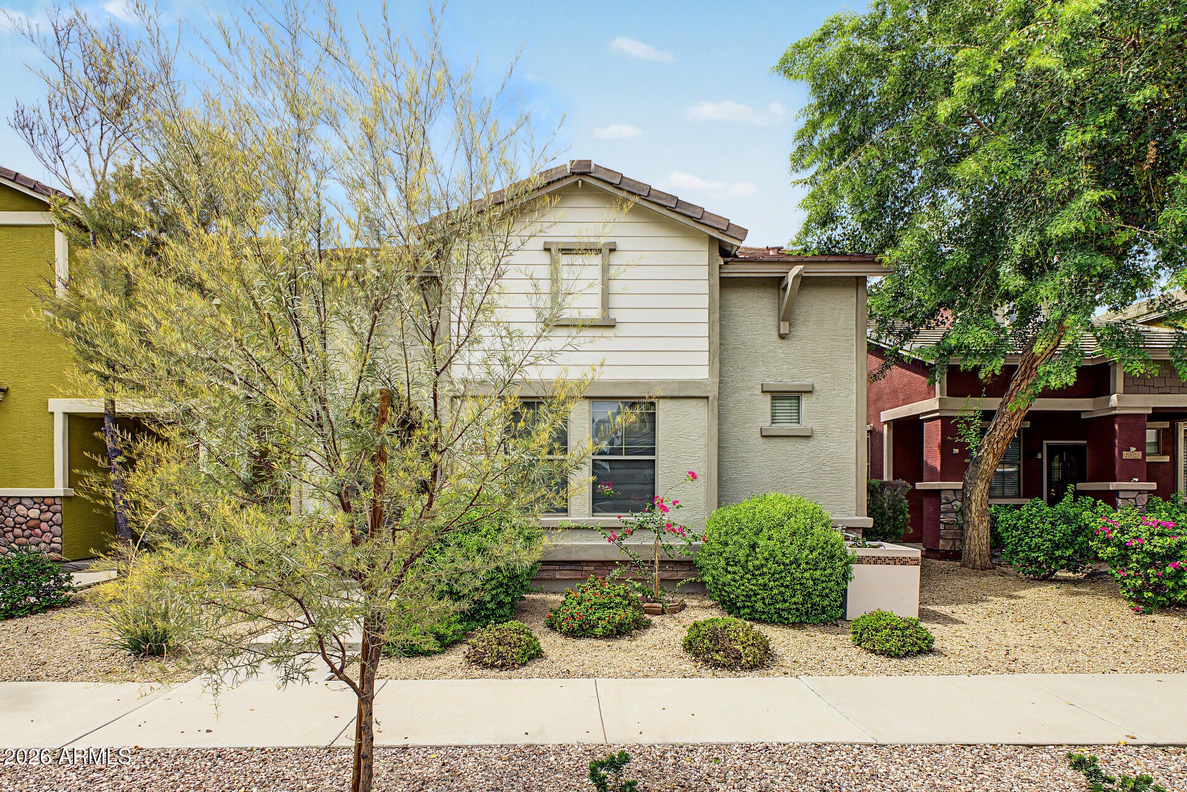
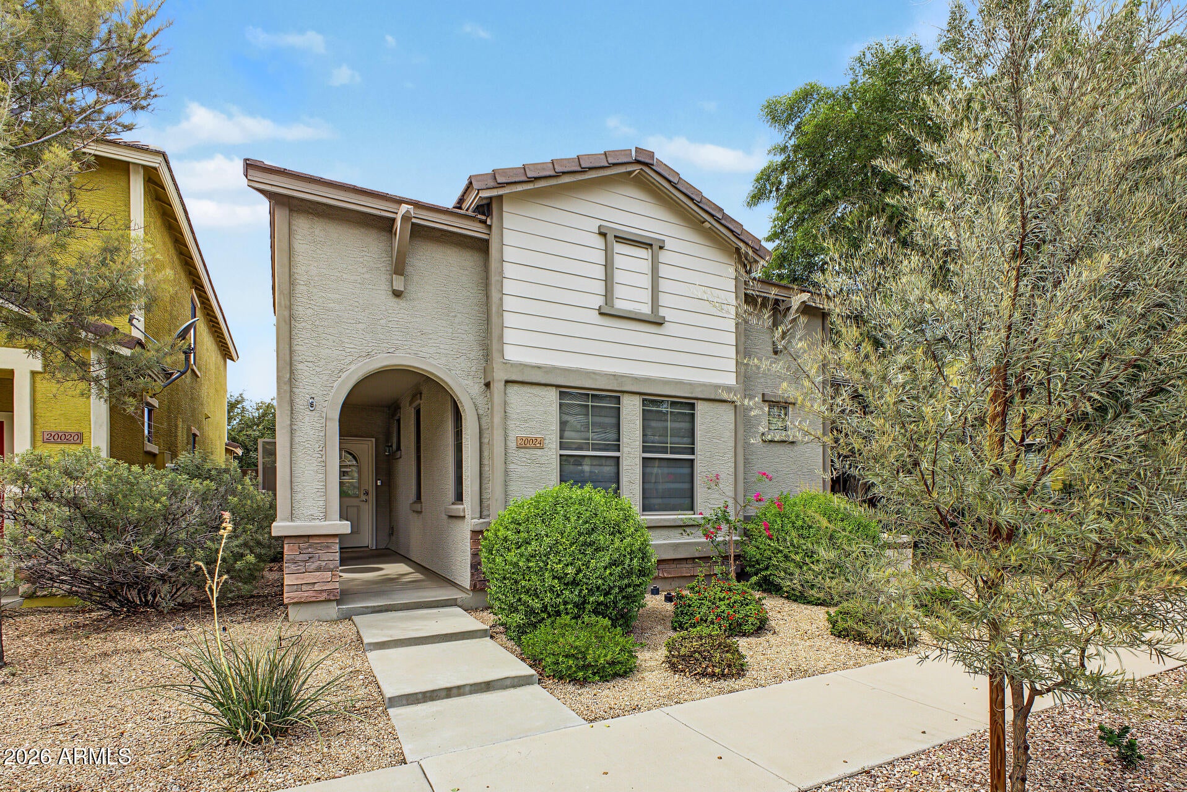
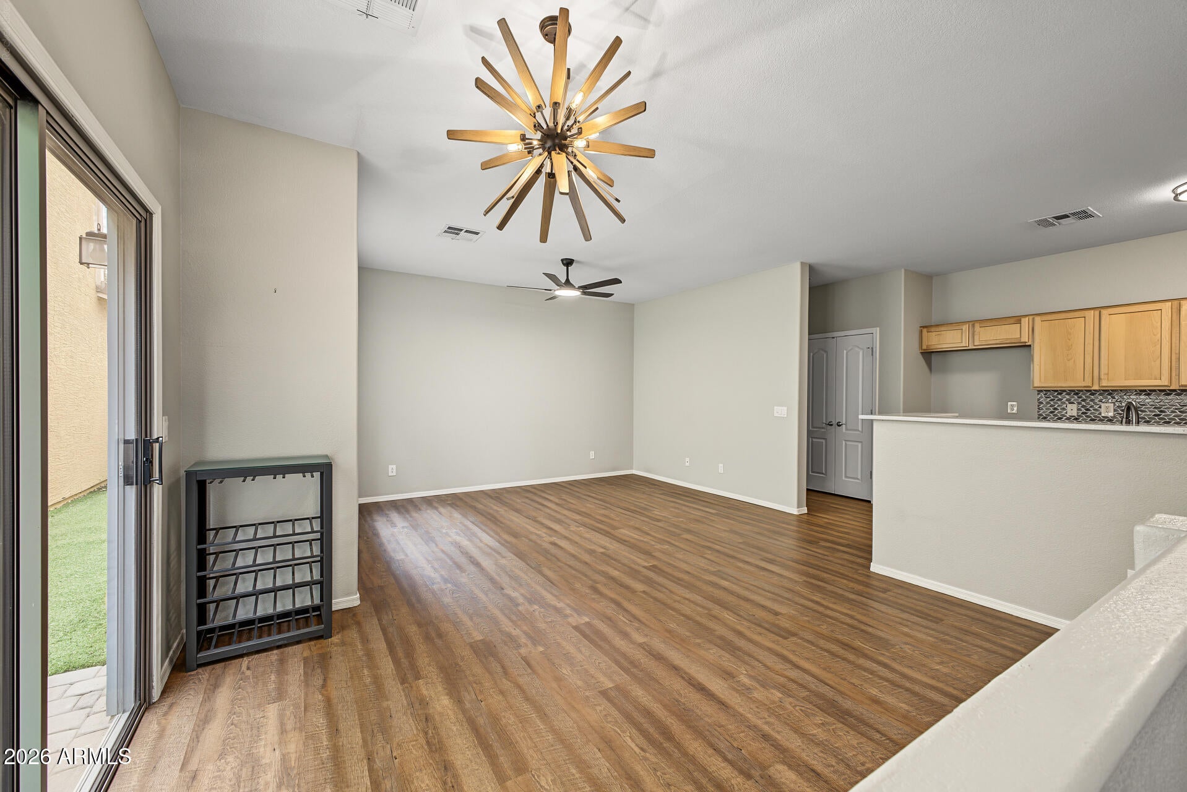
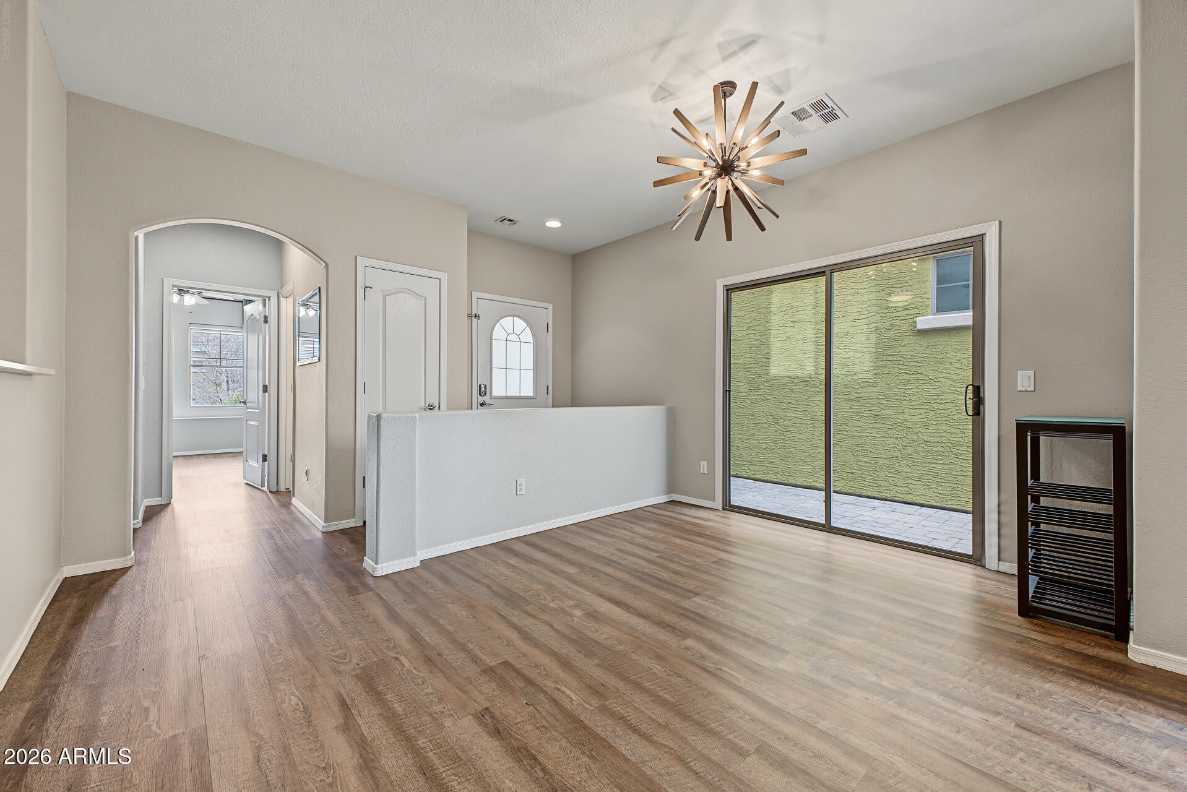
Welcome to Arrowhead Villas, a beautifully maintained community featuring tree-lined streets and a welcoming neighborhood atmosphere, where pride of ownership shines throughout. This exceptionally well-maintained two-story home has been lovingly cared for by its owner and offers a wonderful combination of comfort, functionality, and character. Beautiful stone accents and a welcoming covered front porch create an inviting first impression, while the light, bright, and airy interior offers an open-concept layout, neutral color palette, and abundant natural light. The spacious family room and dining area flow effortlessly into the beautifully appointed kitchen, featuring an abundance of light wood-toned cabinetry, a stylish backsplash, stainless steel appliances, newer quartz countertops, and a black composite granite sink. The downstairs primary suite provides comfort and privacy with a generous walk-in closet and private bathroom featuring a glass step-in shower. A convenient downstairs half bath adds to the home's functionality. The downstairs laundry room is conveniently located just off the main living area and provides direct access to the two-car garage, making laundry, storage, and everyday comings and goings especially convenient. Upstairs, you'll find two generously sized secondary bedrooms with ample closet space and storage, along with a guest bathroom. Step outside to the cozy maintenance-free patio, the perfect spot to enjoy your morning coffee or unwind with an evening beverage. The home is ideally positioned directly across from a beautiful community park, complete with a playground, gazebo, and picnic tables, providing a wonderful extension of the home's outdoor living space. Ideally located near Arrowhead Mall, fine dining, great shopping, Loop 101, and State Farm Stadium, this exceptional home offers the perfect blend of a desirable neighborhood setting, thoughtful functionality, and exceptional pride of ownership. A truly special home that has been meticulously cared for and is ready for its next owner!
| 7 hours ago | Listing updated with changes from the MLS | |
| a week ago | Price changed to $359,000 | |
| 4 weeks ago | Listing first seen on site |

All information should be verified by the recipient and none is guaranteed as accurate by ARMLS. Copyright 2026 Arizona Regional Multiple Listing Service, Inc. All rights reserved.
Last checked: 2026-10-20 11:25 PM UTC

