


3109 N GILBERT RoadMesa, AZ 85203
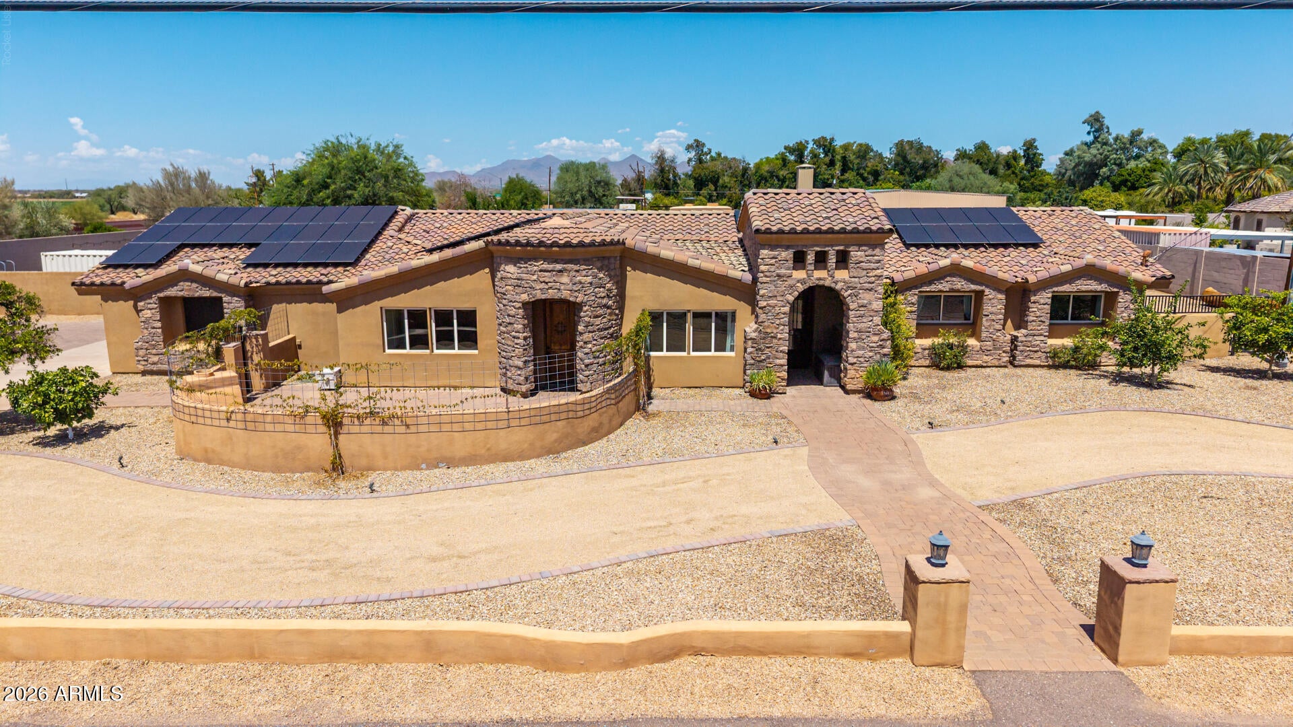
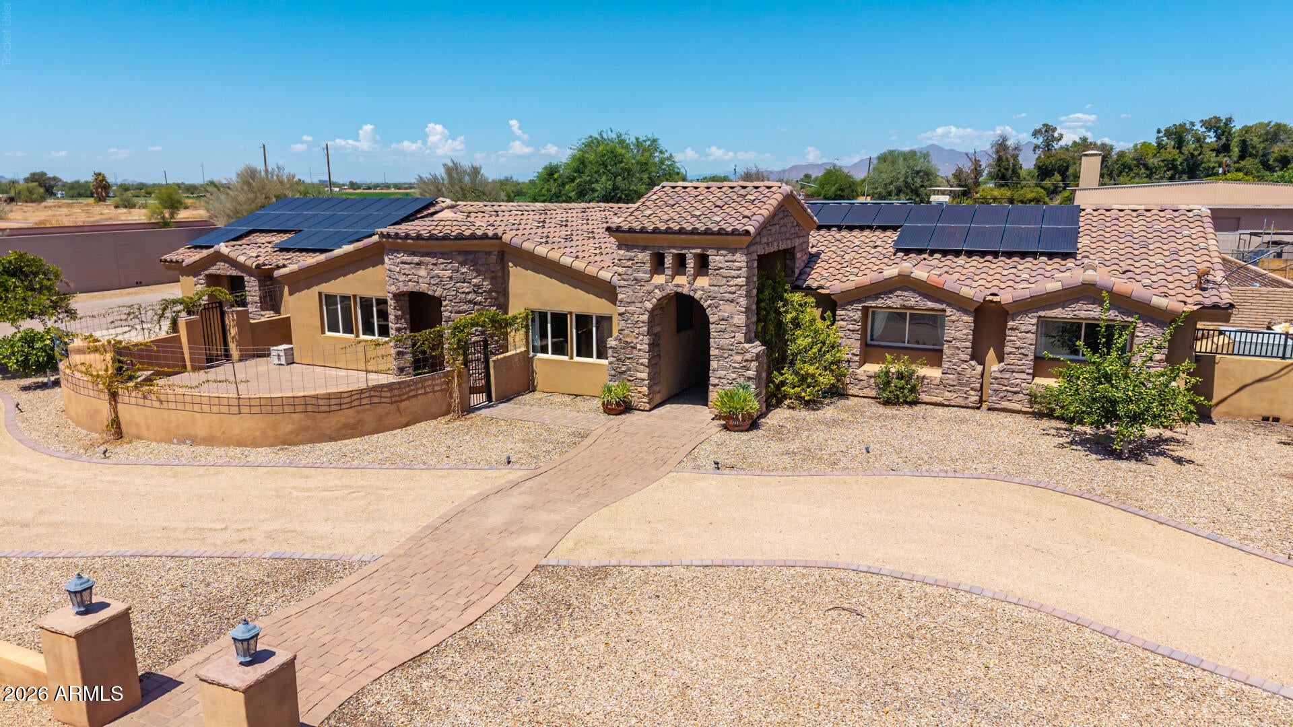
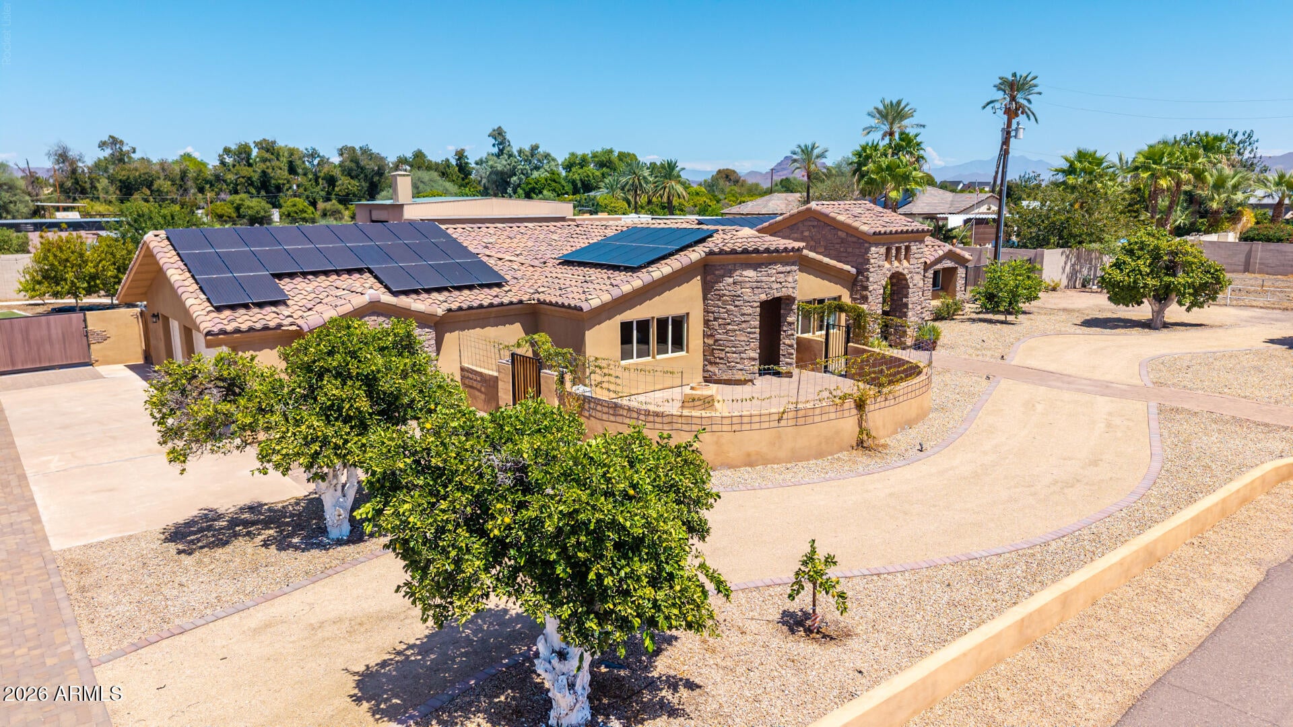
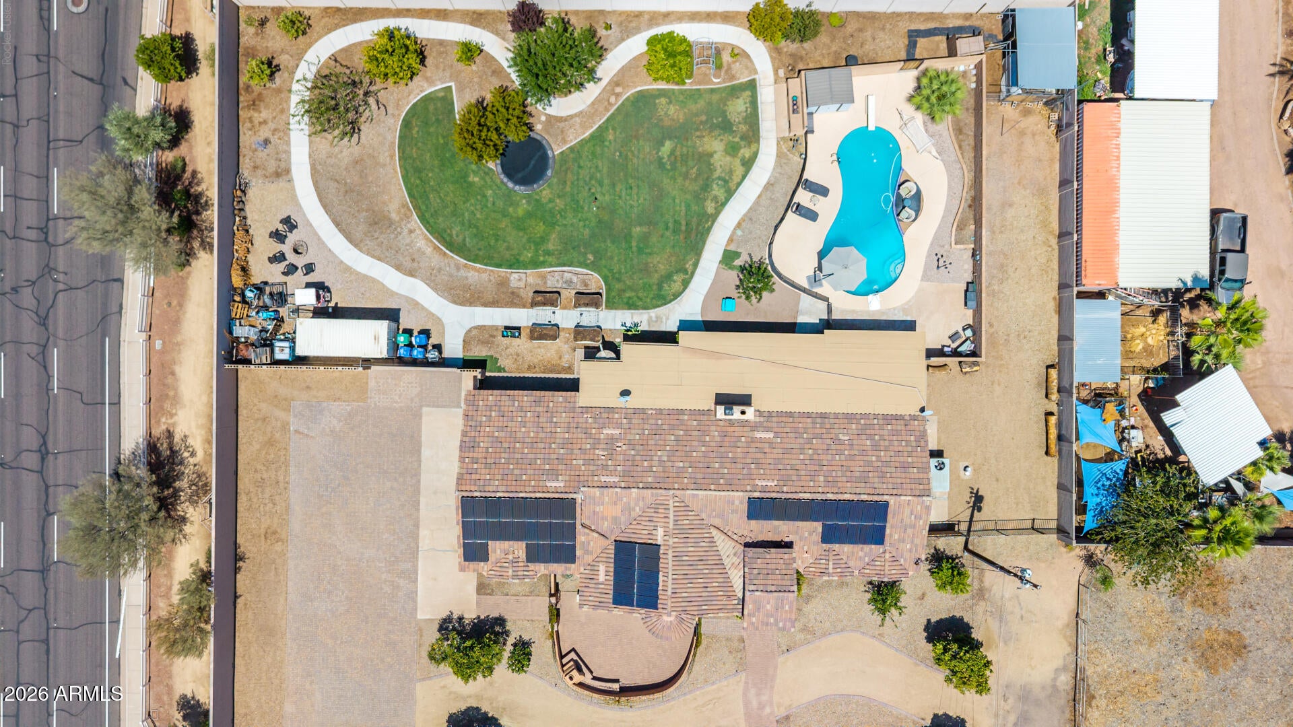
Upscale Country Living on a Private Walled Acre...A Turnkey Working Homestead! Experience the best of both worlds at this truly one-of-a-kind 1-acre homestead in Mesa's historic Lehi Heritage neighborhood, where rural tranquility meets beautifully remodeled living with convenient city access. Priced at Value - Sellers are offering $10,000 in concessions to help reduce out-of-pocket expenses! Funds may be applied toward closing costs, a rate buy-down, or allowable repairs and must be used as part of the transaction (not as a price reduction). Approximately $100,000 has been invested in the interior, and another $50,000 in exterior improvements, creating a remarkable opportunity for the next owner to enjoy a property where significant improvements are already complete. Enclosed by . . . 8 to 9.5-foot walls and multiple gates, this remarkable property offers privacy, space, and a fully established homestead that is already producing. Remodeled inside in 2020 and enhanced outdoors in 2023, this 2,900 sq ft single-story home features 5 bedrooms 2.5 baths, with the convenient half bath incorporated into a functional mudroom. The inviting open-concept kitchen, dining, and living areas create a warm, connected environment designed equally well for everyday living and entertaining. The bright and cheerful kitchen is truly the heart of the home, featuring an impressive 10.5-foot island, quartz countertops, crisp white cabinetry, built-in appliances, walk-in pantry, reverse osmosis system, and built-in coffee/wet bar. Ceramic tile and wood-look flooring, recessed lighting, crown molding, and beautiful stone accents add character, warmth, and distinctive style throughout the home. The spacious primary suite provides a peaceful retreat with his-and-hers walk-in closets and a private, updated Jacuzzi-style bath with jets. 3 guest bedrooms and a guest bathroom complete this side of the home. On the other side of the family room, a private bedroom offers added flexibility for guests, a home office, or multigenerational living. Step outside and discover a genuine working homestead, complete with a 23-tree fruit orchard, six raised garden beds ready for planting, and an automated chicken coop with 13 laying hens. The thoughtfully designed watering system includes an impressive 870-gallon rainwater catchment system and a fully mapped, automated 16-valve Rachio irrigation system, with three additional open valves available for future expansion. The system automatically adjusts for seasonal conditions and efficiently manages both collected rainwater and city water. A comprehensive binder detailing the operation of the homestead and home is also included and available to view at a tour, providing helpful information and answering many questions about how everything is maintained and operated. The expansive backyard offers plenty of room to relax, gather, and entertain, with a large, covered deck, lush grass, fire pit and wood stack, storage shed, and fenced 10-foot-deep diving pool complete with diving board, newer pump, sand filter, and cleaner. An in-ground trampoline, hidden "secret garden," and concrete path circling the property create a truly special outdoor environment for children and the entire family to enjoy. One of the property's most exciting features is the 60' X 60' build-ready lot, bordered by an edible cactus wall and offering rare room to expand. The possibilities are extensive, from a guest or rental casita and multigenerational living space to a toy or RV garage, sport court, animal pens, or whatever best suits your lifestyle. Additional features include owned solar, offering the potential for significant savings on monthly electric bills, and providing the new owner with the added benefit of walking into a home with a solar system that is already paid for, a large commercial-grade A/C unit that efficiently cools the home with ease, interior sewer lines replaced in 2020, and two water heaters, including one brand-new unit. Parking and functionality are equally impressive, with a 3.5-car garage with EV capability, extended driveway, covered parking, 20+ additional parking spaces, RV gate, and RV hookup, providing plenty of room for vehicles, recreational equipment, hobbies, projects, and entertaining. Located just minutes from Red Mountain 202 Loop, Phoenix Sky Harbor, downtown, shopping, dining, and entertainment, this rare property delivers the space, privacy, and character of country living while keeping the conveniences of the city close at hand. A private acre. A producing orchard. Raised gardens. Chickens. $150,000 in improvements. Paid-for solar. A diving pool. A build-ready 60' X 60' lot. Abundant parking. A beautifully remodeled home. This isn't simply a home; it's an established lifestyle with room to grow, ready for its next owner.
| a week ago | Listing updated with changes from the MLS® | |
| 2 weeks ago | Price changed to $1,088,088 | |
| 2 months ago | Listing first seen on site |

All information should be verified by the recipient and none is guaranteed as accurate by ARMLS. Copyright 2026 Arizona Regional Multiple Listing Service, Inc. All rights reserved.
Last checked: 2026-10-12 03:52 PM UTC

