


Save
Ask
Tour
Hide
$800,000
62 Days On Site
2406 W OLD PAINT TrailPhoenix, AZ 85086
For Sale|Single Family Residence|Active
4
Beds
4
Total Baths
3
Full Baths
1
Partial Bath
4,178
SqFt
$191
/SqFt
2004
Built
Subdivision:
TRAMONTO
County:
Maricopa
Call Now: 480-771-1564
Is this the listing for you? We can help make it yours.
480-771-1564Upcoming Open Houses
Sat, Oct 24, 12:00 PM - 3:00 PM
Save
Ask
Tour
Hide
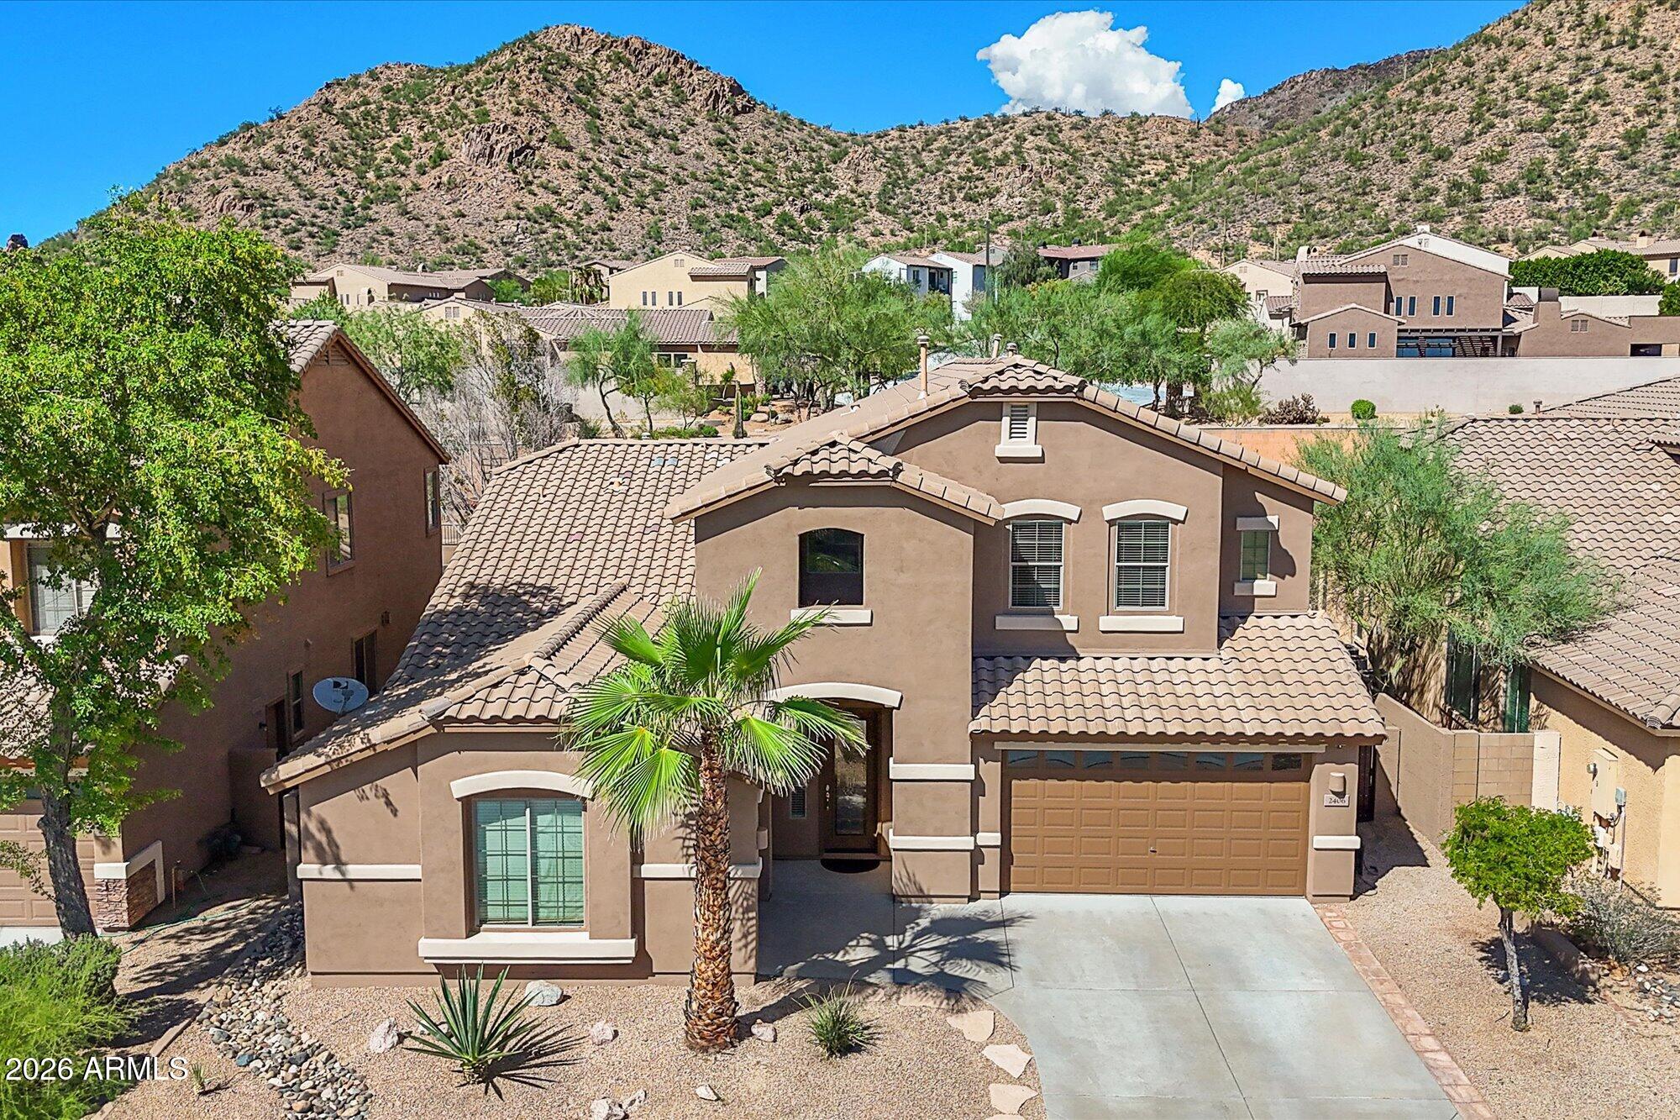
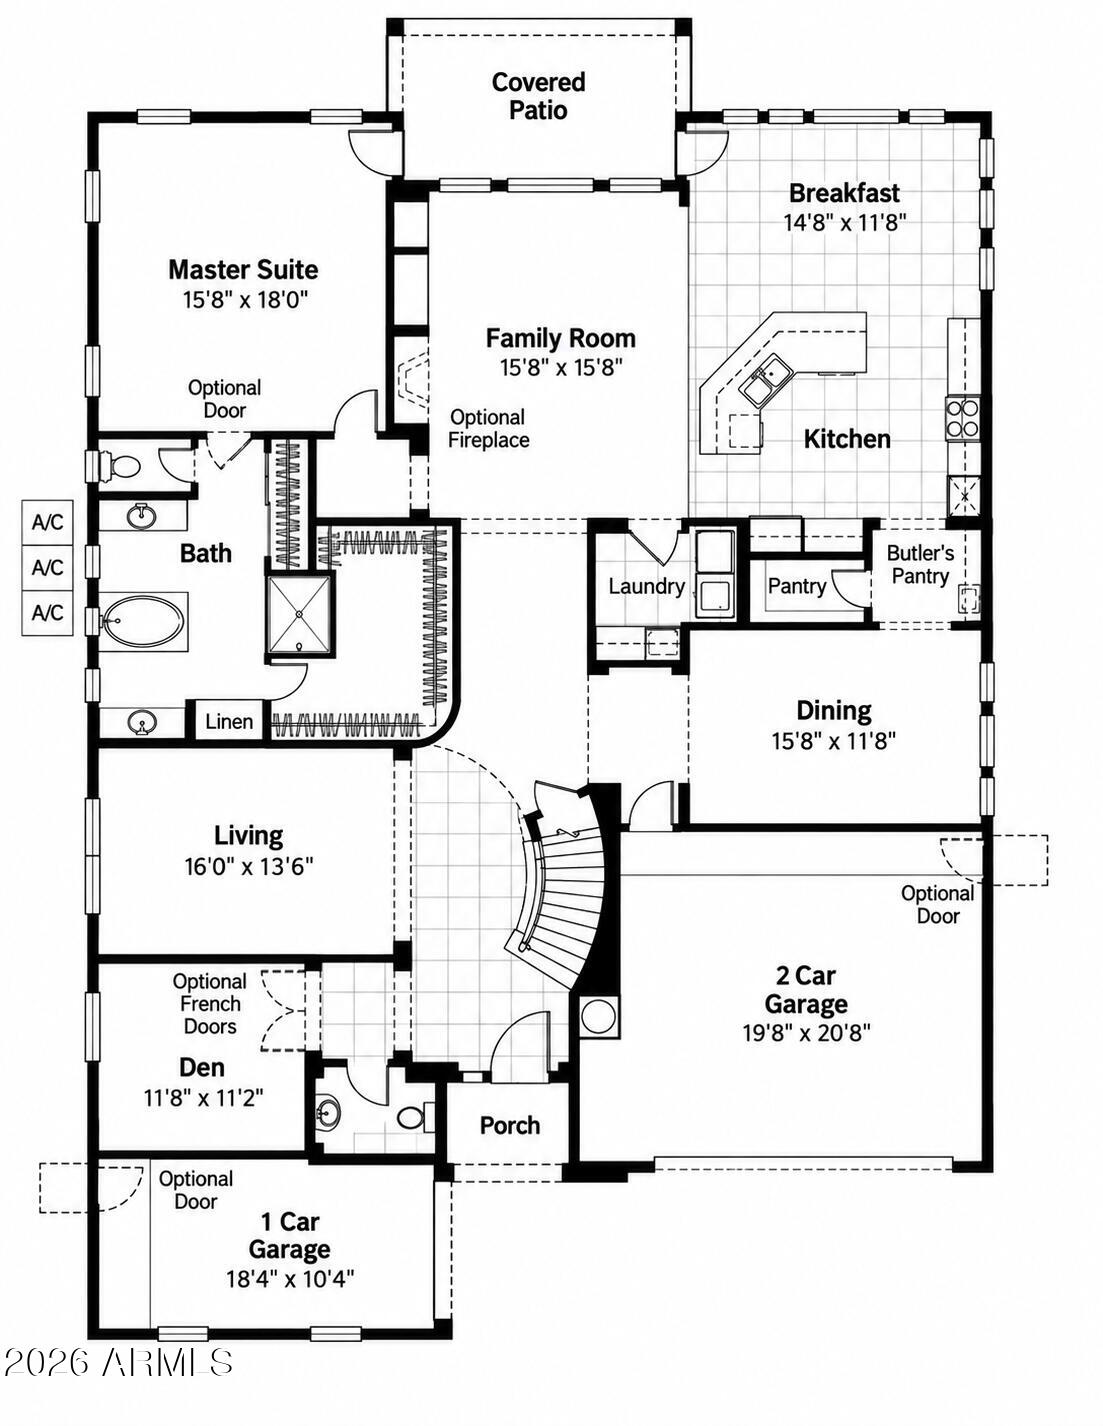
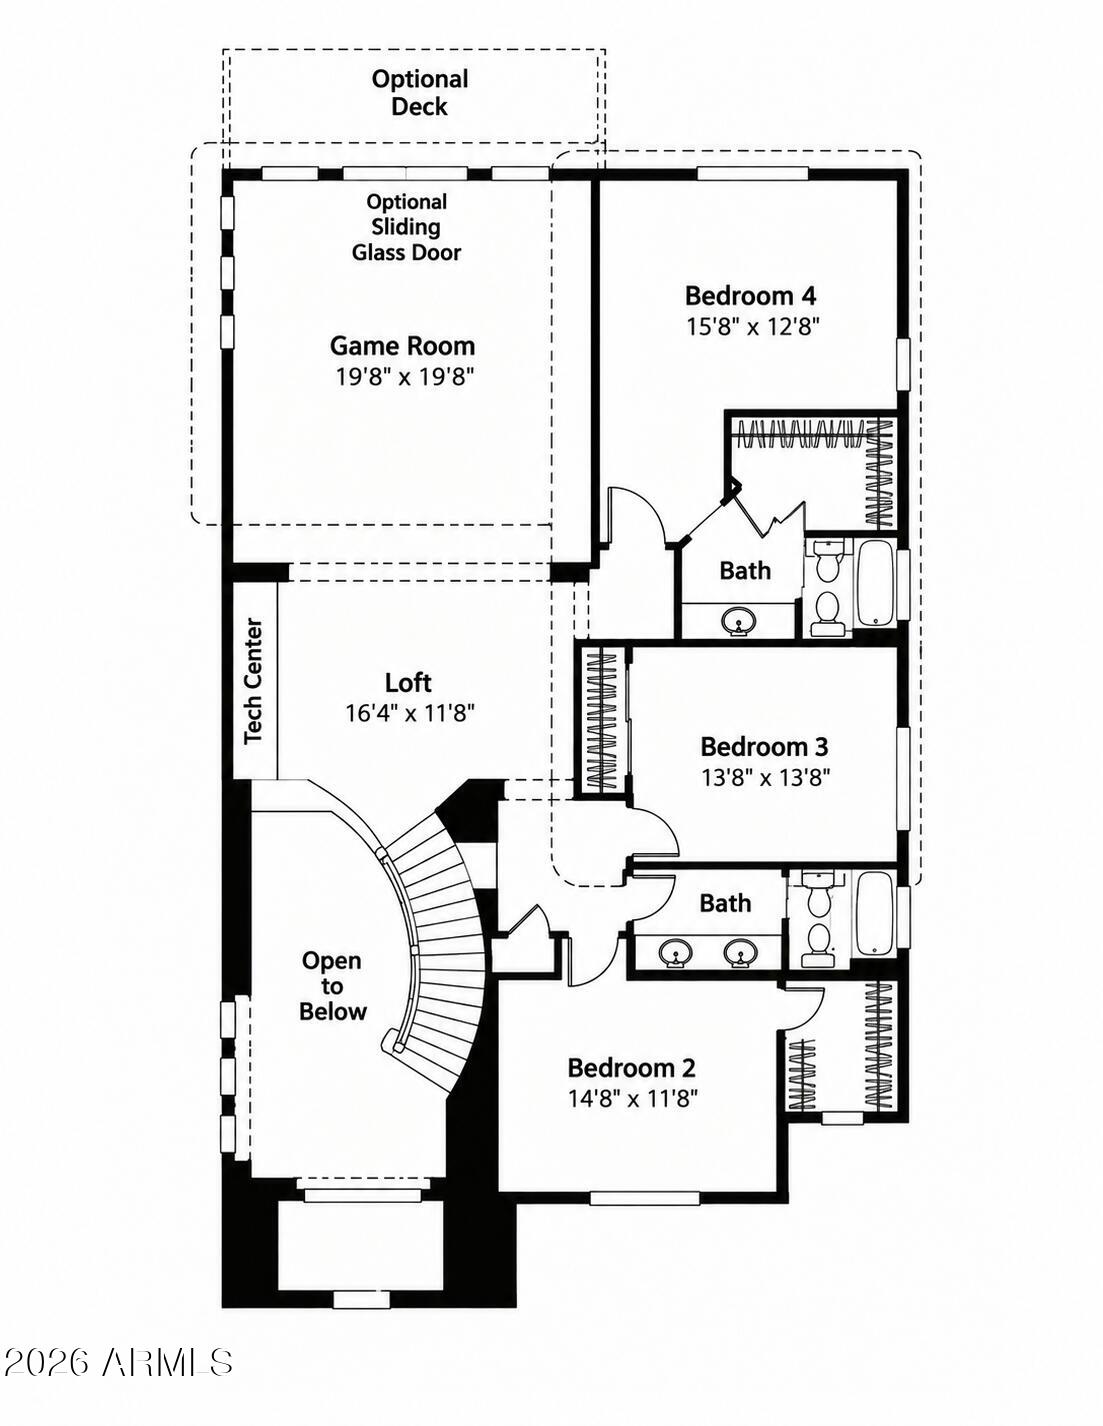
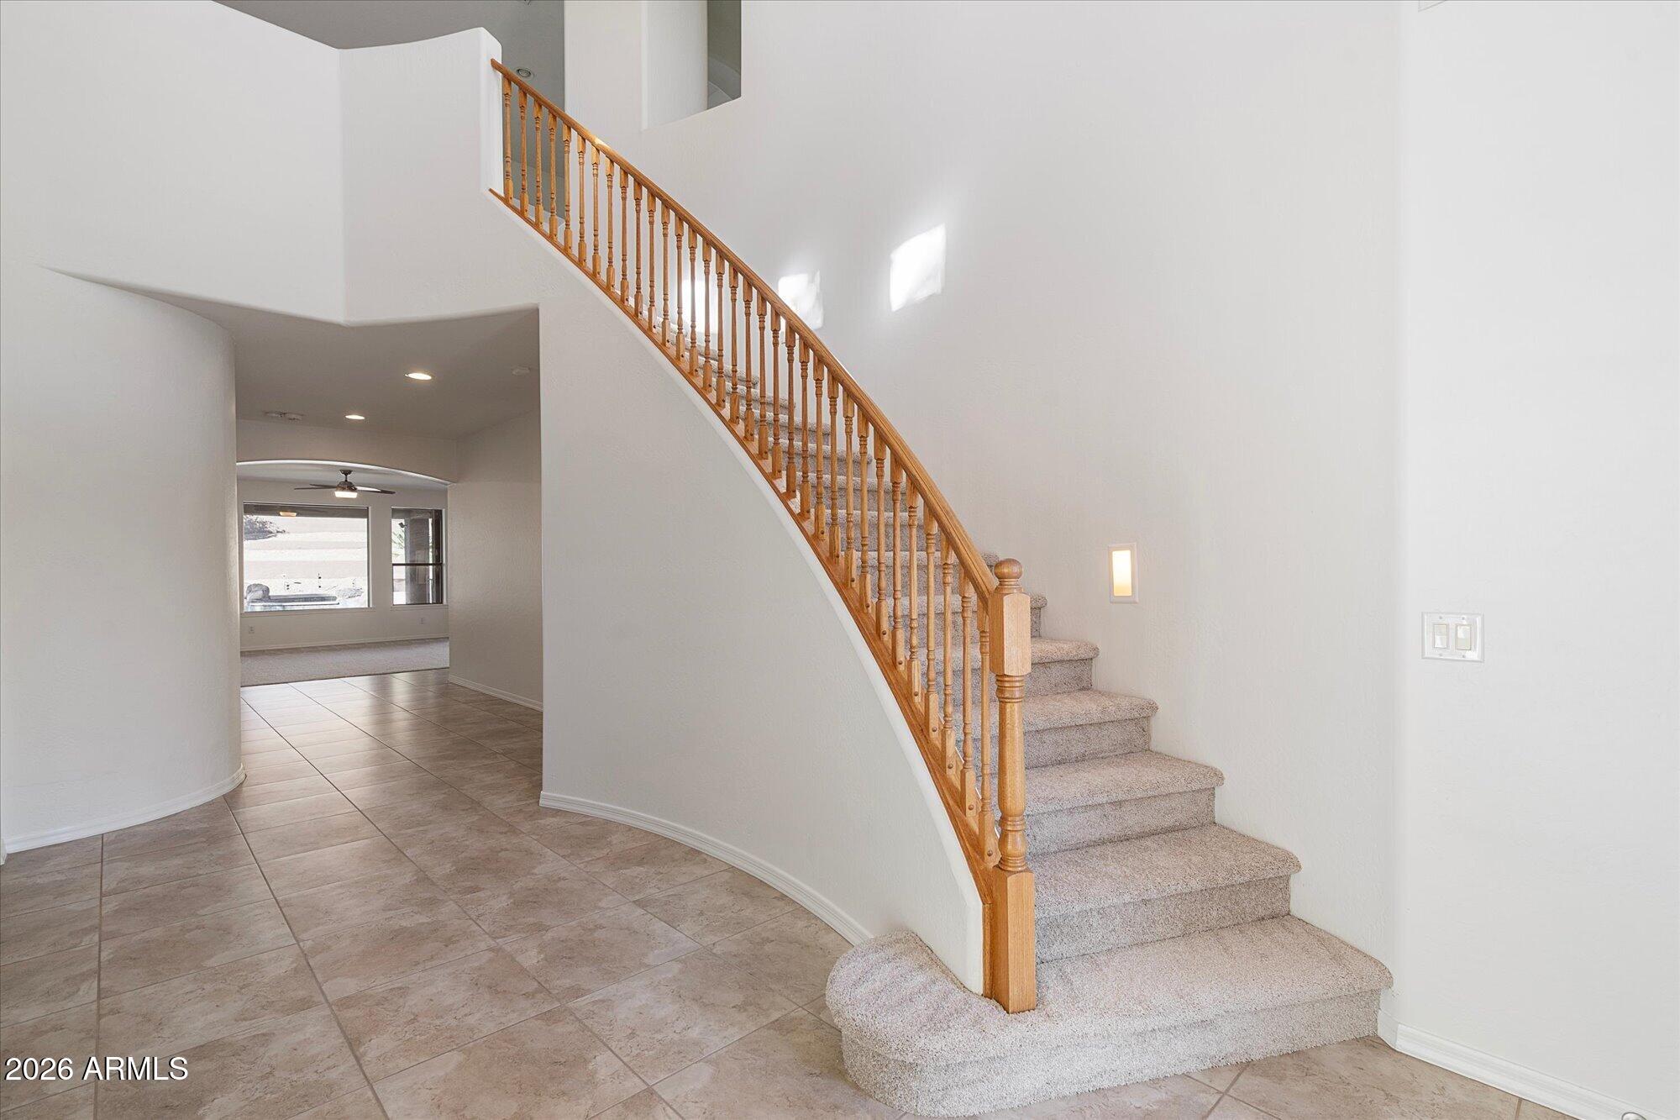
Unrivaled scale and value in Tramonto at 2406 W Old Paint Trail, Phoenix 85086! Featuring 4 beds, 4 baths, and 4,178 SF priced under $192/SF, this home sits on a private lot with NO homes behind, mountain views, a new roof (Oct 2026), fresh paint, and new carpet. Designed for multi-generational living (floor plan in photos!), it offers a MAIN-LEVEL primary suite, 1st-floor office, upstairs en-suite, 19'x19' bonus room, and tech loft. The chef's kitchen features vaulted ceilings, large island, granite counters, and walk-in pantry. Relax in a resort backyard with heated pool, spa, and views. Includes 3-car garage, Tramonto pools/tennis/parks, and easy access to TSMC, Norterra dining, top-rated BASIS, and I-17. Come Say Yes To This Address!
Save
Ask
Tour
Hide
Listing Snapshot
Price
$800,000
Days On Site
62 Days
Bedrooms
4
Inside Area (SqFt)
4,178 sqft
Total Baths
4
Full Baths
3
Partial Baths
1
Lot Size
0.2 Acres
Year Built
2004
MLS Number
7069818
Status
Active
Property Tax
$3,132
HOA/Condo/Coop Fees
$467 Semi-Annually
Sq Ft Source
Assessor
Friends & Family
Recent Activity
| yesterday | Listing updated with changes from the MLS | |
| a month ago | Status changed to Active | |
| 2 months ago | Listing first seen on site |
General Features
Acres
0.2
Attached Garage
Yes
Cross Street
27TH DR & CAREFREE HWY
Disclosures
None
Garage
Yes
Garage Spaces
3
Land Lease
No
Levels
Two
Number Of Stories
2
Property Sub Type
Single Family Residence
Sewer
Public Sewer
SqFt Total
4178
Utilities
Sewer Connected
Water Source
Public
Interior Features
Appliances
DishwasherDisposalRefrigeratorElectric CooktopMicrowaveElectric OvenWasherDryer
Cooling
Central Air
Fireplace
Yes
Fireplace Features
Living RoomGas
Fireplaces
1
Flooring
CarpetTile
Heating
Natural GasForced Air
Interior
Double VanityEat-in KitchenPantryKitchen IslandGranite CountersHigh Speed InternetMaster DownstairsVaulted Ceiling(s)
Laundry Features
Washer HookupInside
Save
Ask
Tour
Hide
Exterior Features
Construction Details
Stucco
Exterior
BalconyPlayground
Fencing
Block
Lot Features
Sprinklers In Front
Patio And Porch
Patio
Pool Features
Heated
Private Pool
Yes
Roof
Tile
Spa Features
None
View
Mountain(s)
Waterview
Mountain(s)
Community Features
Association Fee
$467.0
Association Fee Frequency
Semi-Annually
Community Features
Tennis Court(s)Playground
School District
Deer Valley Unified District
Township
5N
Financing Terms Available
CashConventional
Schools
School District
Deer Valley Unified District
Elementary School
Sunset Ridge School
Middle School
Sunset Ridge School
High School
Boulder Creek High School
Listing courtesy of Arizona Best Real Estate.

All information should be verified by the recipient and none is guaranteed as accurate by ARMLS. Copyright 2026 Arizona Regional Multiple Listing Service, Inc. All rights reserved.
Last checked: 2026-10-23 01:27 PM UTC
All information should be verified by the recipient and none is guaranteed as accurate by ARMLS. Copyright 2026 Arizona Regional Multiple Listing Service, Inc. All rights reserved.
Last checked: 2026-10-23 01:27 PM UTC
Neighborhood & Commute
Source: Walkscore
Save
Ask
Tour
Hide

