Google
4.9 Star Google Reviews
Flat fee from $3,500
5-Star Full Service
Pngkey com zillow png 2315261
4.9 Star Zillow Rating
Save
Ask
Tour
Hide
Share
$510,000
New Listing

2922 E WOODLAND Drive
Phoenix, AZ 85048

For Sale|Single Family Residence|Active
3
Beds
3
Total Baths
2
Full Baths
1
Partial Bath
1,594
SqFt
$320
/SqFt
1990
Built
Subdivision:
MIRAGE
County:
Maricopa
Call Now: 480-771-1564
Is this the listing for you? We can help make it yours.
480-771-1564
2922 E WOODLAND Drive2922 E WOODLAND Drive2922 E WOODLAND Drive2922 E WOODLAND Drive
Save
Ask
Tour
Hide
Share

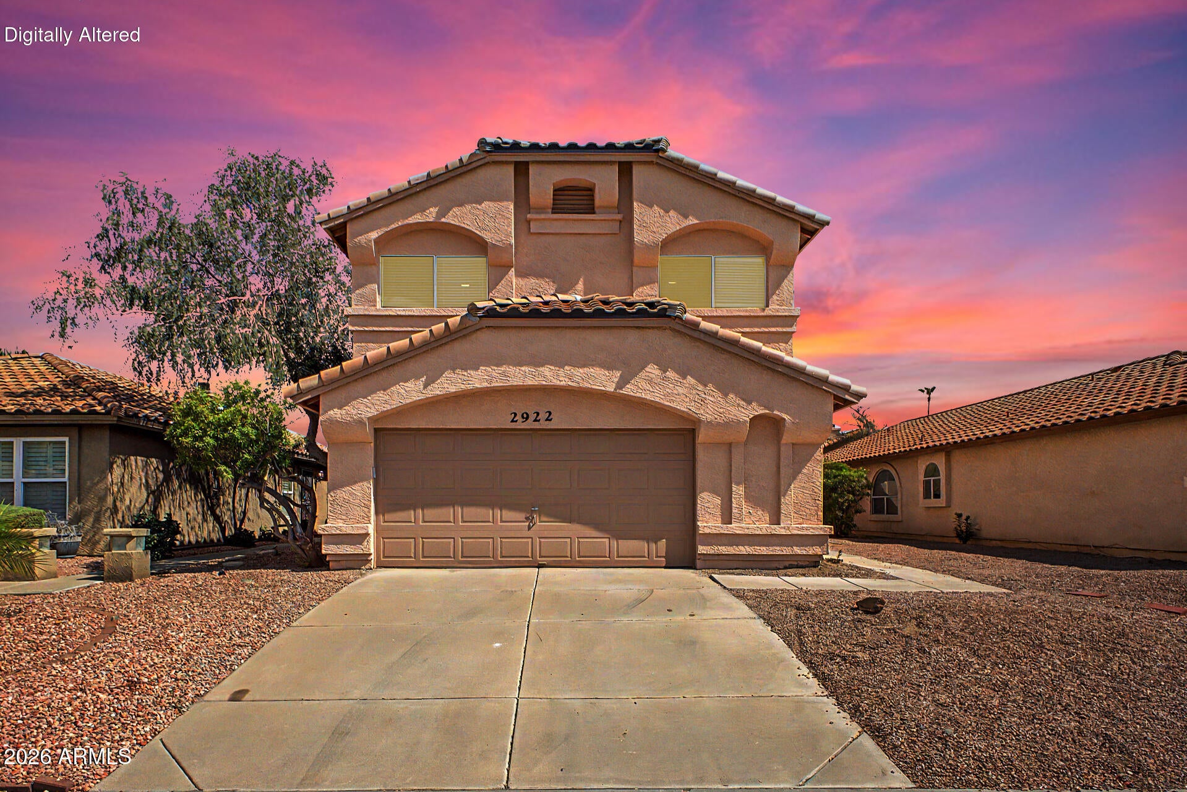
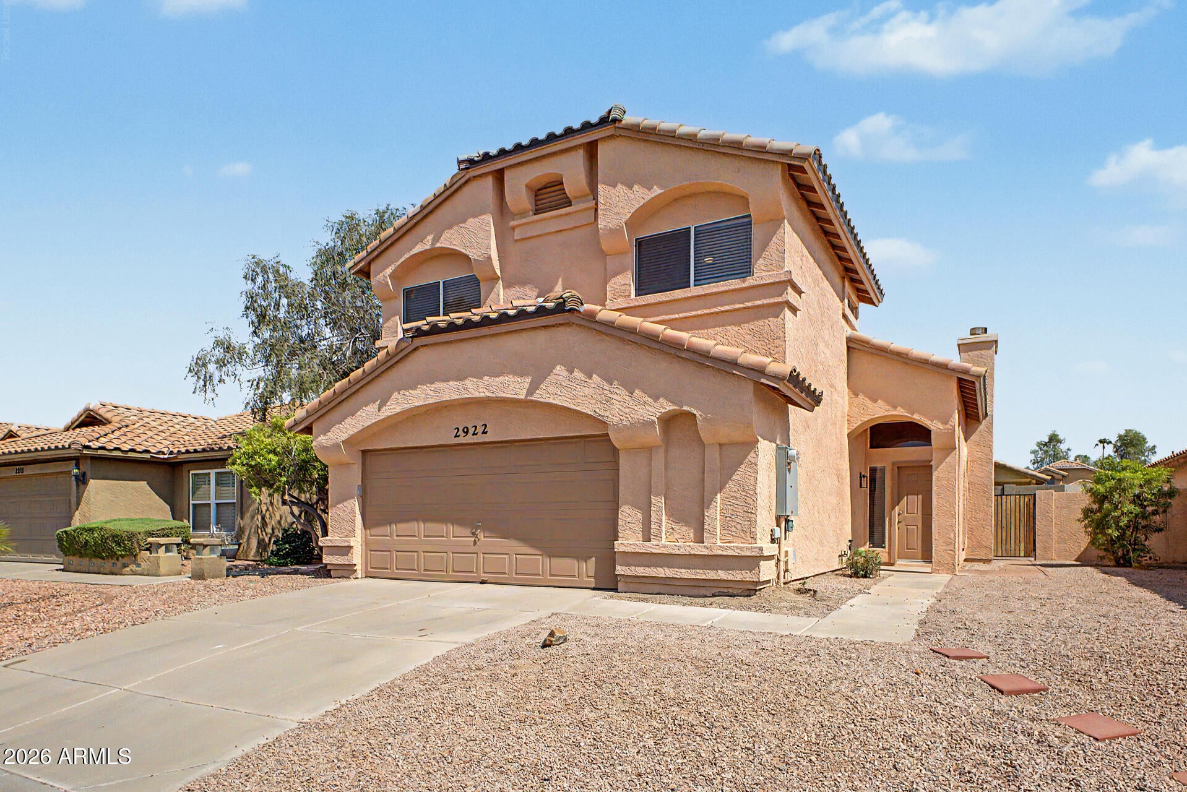
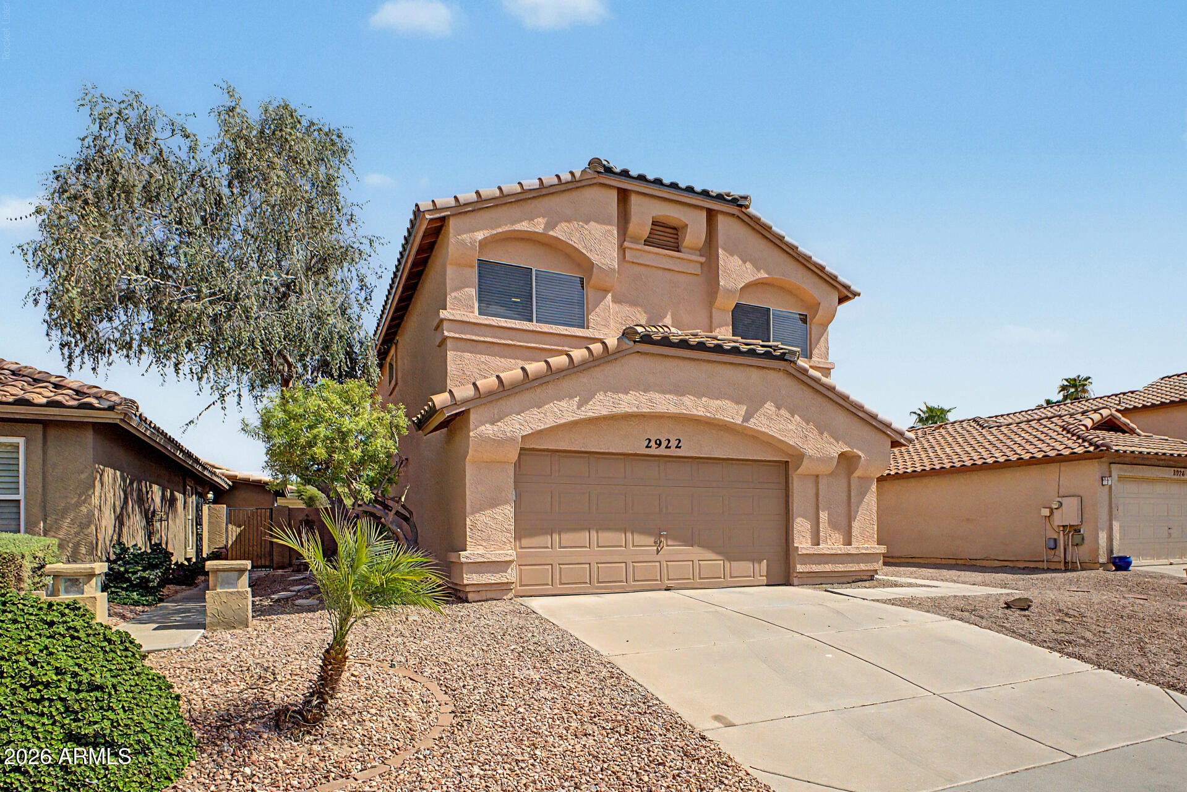
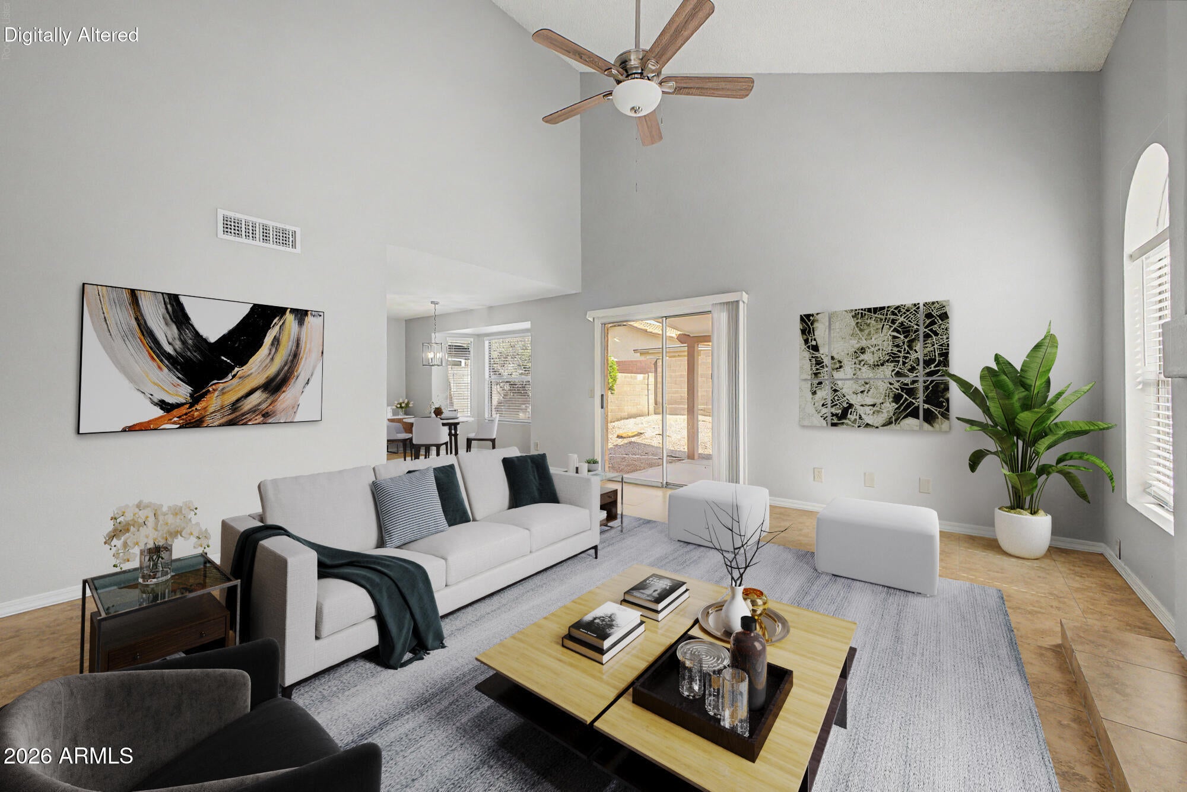
Fall in love with this charming 2-story residence in the Mountain Park Ranch Community! Featuring 3 beds, 2 baths + powder room, a low-caFall in love with this charming freshly rennovated 2-story residence in the Mountain Park Ranch Community! Featuring 3 beds, 2 baths + powder room, low-care landscaping, and a 2-car garage. The interior boasts high vaulted ceilings, abundant natural light, neutral palette, plush carpet & tile floors throughout. Excellent open-concept floor plan showcasing an inviting living space with a cozy fireplace & sliding doors for easy indoor-outdoor living! The eat-in kitchen is equipped with a pantry, wood cabinets, SS appliances, a peninsula with a breakfast bar, and a dining space with a bay window. The main bedroom has an ensuite with dual sinks, separate . . tub/shower, and a large mirrored-door walk-in closet. The backyard offers a covered patio, extended paver patio, and plenty of space for relaxing or entertaining. Move-in ready!

Save
Ask
Tour
Hide
Share
Listing Snapshot
Price 
$510,000
Days On Site 
0 Days
Bedrooms 
3
Inside Area (SqFt) 
1,594 sqft
Total Baths 
3
Full Baths 
2
Partial Baths 
1
Lot Size 
0.1 Acres
Year Built 
1990
MLS® Number 
7068523
Status 
Active
Property Tax 
$2,301
HOA/Condo/Coop Fees 
$219 Semi-Annually
Sq Ft Source 
Assessor
Friends & Family
Recent Activity
3 hours agoListing updated with changes from the MLS®
3 hours agoListing first seen on site
General Features
Acres 
0.1
Attached Garage 
Yes
Cross Street 
E Chandler Blvd & S 32nd St
Disclosures 
Agency Discl Req
Garage 
Yes
Garage Spaces 
2
Land Lease 
No
Levels 
Two
Number Of Stories 
2
Parking 
Garage Door OpenerDirect Access
Parking Spaces 
2
Property Sub Type 
Single Family Residence
Sewer 
Public Sewer
Style 
Contemporary
Utilities 
Sewer ConnectedCable Available
Water Source 
Public
Interior Features
Appliances 
DryerWasherRefrigeratorDishwasherDisposalElectric RangeMicrowave
Cooling 
Central AirCeiling Fan(s)
Fireplace 
Yes
Fireplace Features 
Living RoomGas
Fireplaces 
1
Flooring 
CarpetTile
Heating 
Electric
Interior 
High Speed InternetDouble VanityEat-in KitchenBreakfast BarVaulted Ceiling(s)PantryLaminate Counters
Laundry Features 
Inside
Save
Ask
Tour
Hide
Share
Exterior Features
Construction Details 
StuccoFrame
Fencing 
Back YardBlock
Patio And Porch 
Patio
Roof 
Tile
Spa Features 
None
Community Features
Association Dues 
219
Community Features 
Sidewalks
Financing Terms Available 
CashConventionalFHAVA Loan
HOA Fee Frequency 
Semi-Annually
Roads 
Paved
School District 
Tempe Union High School District
Township 
1S
Schools
School District
Tempe Union High School District
Elementary School
Kyrene de la Estrella Elementary School
Middle School
Kyrene Akimel A-Al Middle School
High School
Desert Vista High School
Listing courtesy of AZ Flat Fee.


All information should be verified by the recipient and none is guaranteed as accurate by ARMLS. Copyright 2026 Arizona Regional Multiple Listing Service, Inc. All rights reserved.
Last checked: 2026-08-19 06:36 PM UTC

Neighborhood & Commute
Source: Walkscore
Save
Ask
Tour
Hide
Share