Google
4.9 Star Google Reviews
Flat fee from $3,500
5-Star Full Service
Pngkey com zillow png 2315261
4.9 Star Zillow Rating
Save
Ask
Tour
Hide
Share
$699,900
21 Days On Site

7641 W ODEUM Lane
Phoenix, AZ 85043

For Sale|Single Family Residence|Active
4
Beds
4
Total Baths
3
Full Baths
1
Partial Bath
2,827
SqFt
$248
/SqFt
2021
Built
Subdivision:
TUSCANO PCD PHASE 2 PARCEL F
County:
Maricopa
Call Now: 480-771-1564
Is this the listing for you? We can help make it yours.
480-771-1564
7641 W ODEUM Lane7641 W ODEUM Lane7641 W ODEUM Lane7641 W ODEUM Lane
Save
Ask
Tour
Hide
Share

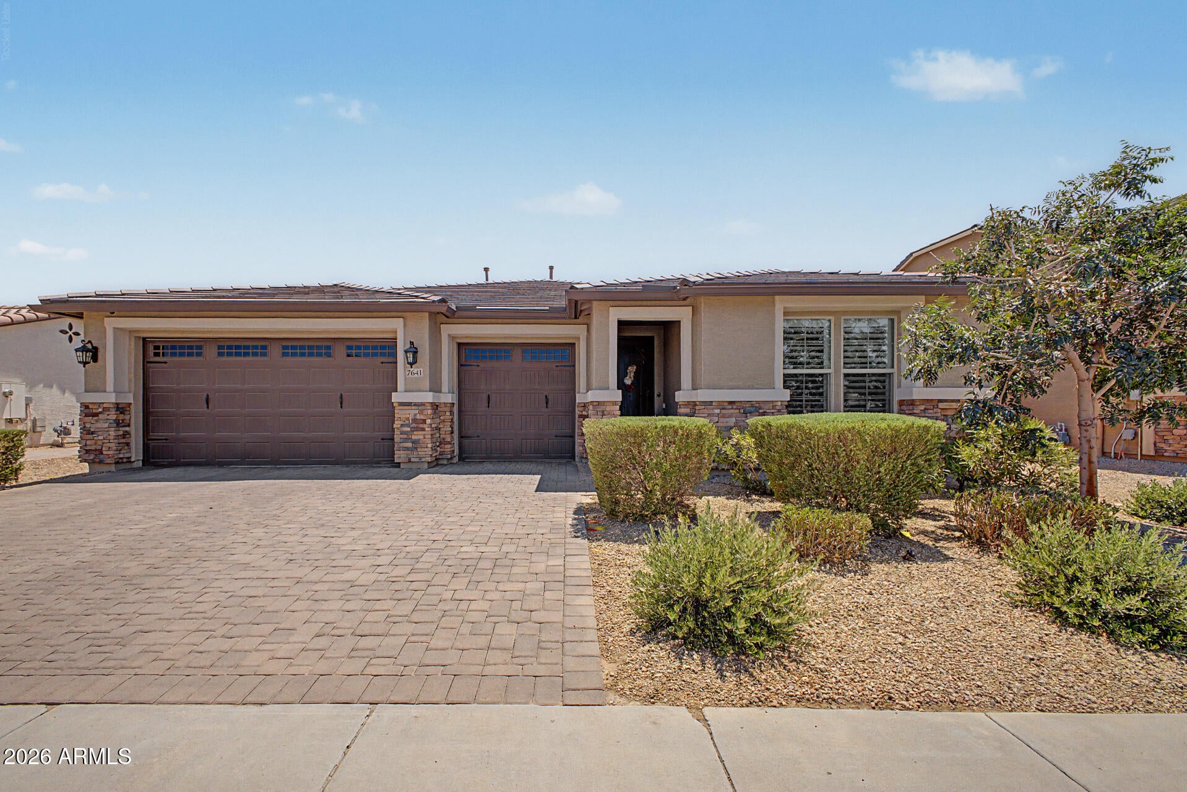
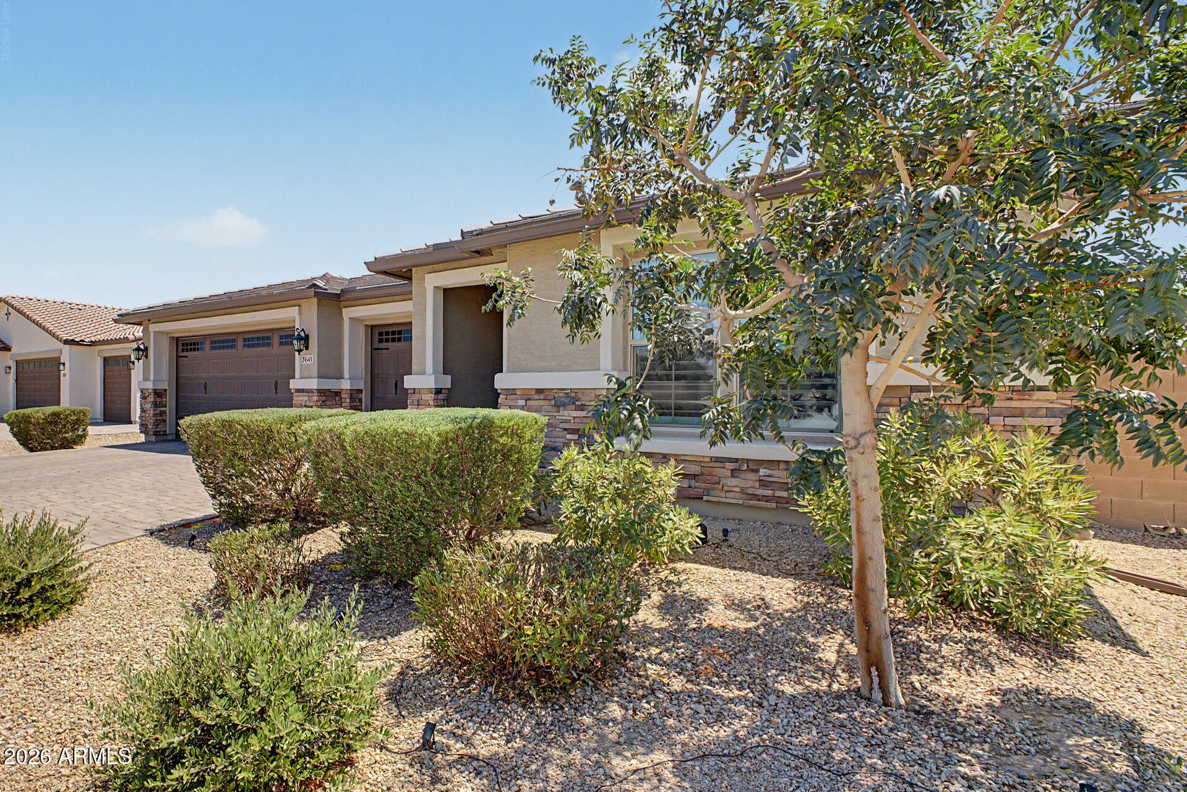
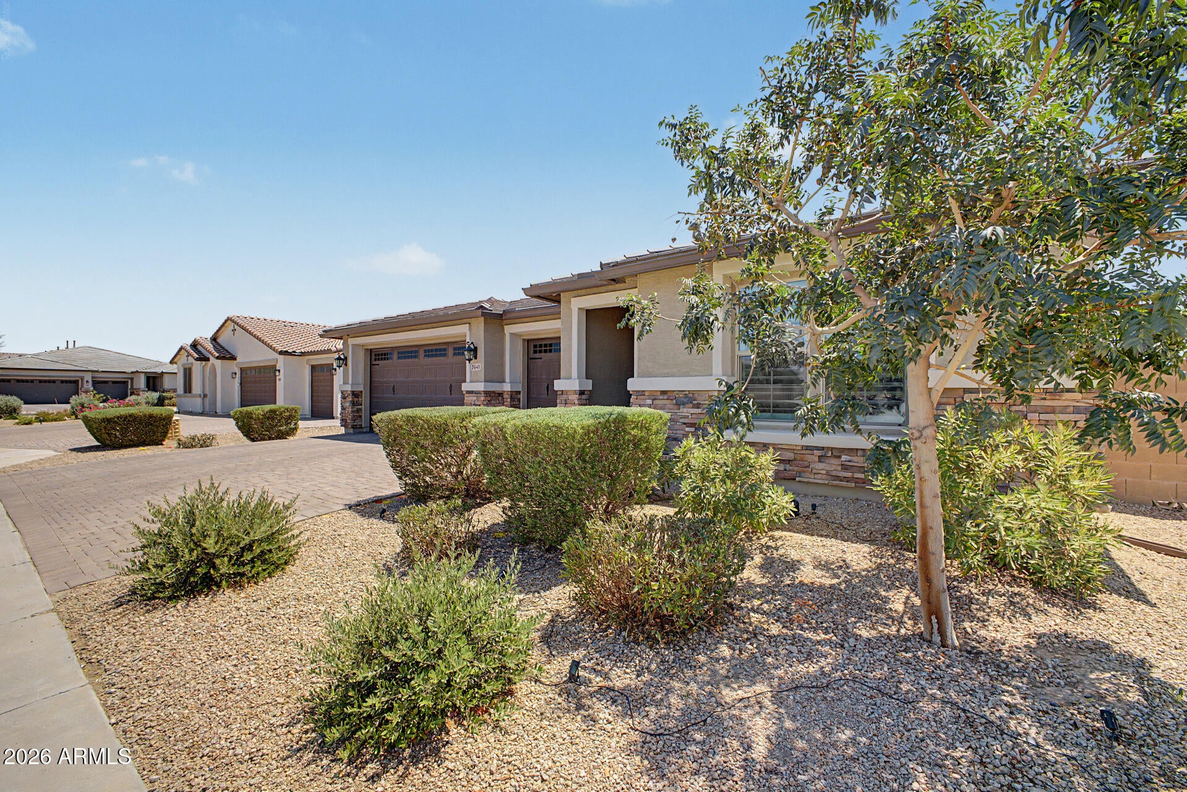
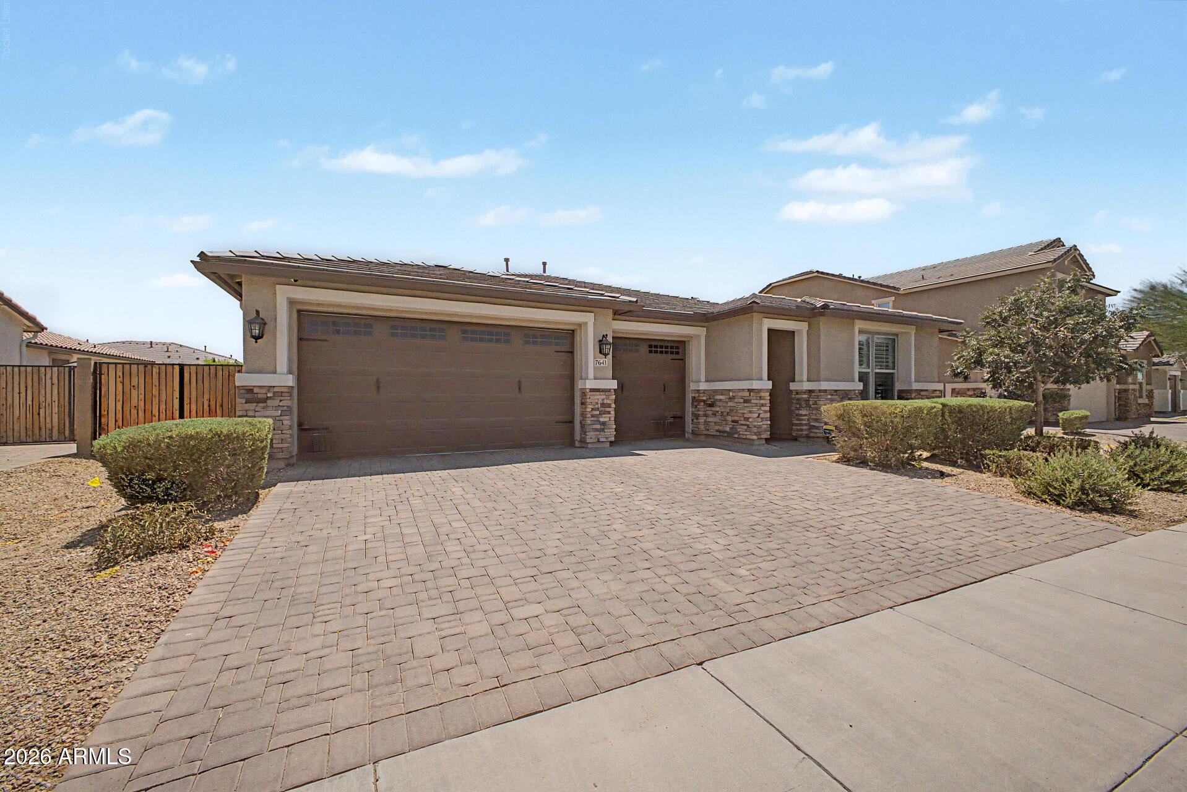
Skip the build delays! This single-story 2,827 sq ft Phoenix luxury estate delivers $150K+ in high-end upgrades, anchored by a private Next-Gen suite and a turnkey resort backyard oasis. The fully autonomous guest wing features a 2nd primary bedroom, full bath, living area, walk-in closet, and kitchenette - perfect for multi-generational living. At the home's center, the chef's kitchen shines with GE® Café appliances, a massive prep island, and walk-in pantry. Outdoors, enjoy a heated/cooled saltwater pool with ambient fire bowls, cool-touch travertine decking, a 20'x25' LED pavilion, natural gas hookups, and a private citrus grove. Turnkey and ready from day one! Set within a desirable Phoenix enclave, this masterfully appointed home captures your attention from the moment you step through the door. Designed for discerning buyers who value both grand scale and private independence, the home features a generous, fully autonomous Next-Gen Suite. Functioning as a true second primary retreat, this dedicated wing includes a spacious bedroom, full luxury bathroom, custom walk-in closet, private living room, and a fully equipped kitchenette--offering absolute comfort and privacy for multi-generational families, long-term guests, or executive work-from-home needs. At the heart of the main home lies a culinary showpiece built to elevate everyday life. The gourmet kitchen is outfitted with a chef-grade GE® Café appliance suite, an expansive center prep island with abundant seating, and a large walk-in pantry that keeps your workspace effortless and clutter-free. Transition seamlessly through the glass doors into your own private $150,000+ outdoor paradise. Designed for five-star relaxation, the backyard features a temperature-controlled heated and cooled tropical saltwater pool accented by elegant water features, stacked-stone accents, and dramatic ambient fire bowls. Surrounding the water is cool-touch, premium travertine decking that leads to a grand 20'x25' all-weather LED-lit pavilion, complete with ceiling fans, sun shades, and dedicated natural gas stub-outs for effortless BBQ and fire table hookups. Framed by a private citrus grove bearing fresh lemons, limes, and clementines, this turnkey oasis is completely built, established, and ready to enjoy from day one. Property Highlights at a Glance: Next-Gen Luxury Suite: 2nd Primary Bedroom | Full En-Suite Bath | Walk-In Closet | Private Living Room | Kitchenette Chef's Kitchen: GE® Café Series Appliances | Oversized Prep Island | Walk-In Pantry Resort Grounds ($150K+ Built-In Value): Heated/Cooled Saltwater Pool | Fire Bowls & Water Features | Travertine Decking | 20'x25' LED Pavilion | Natural Gas Connections | Fresh Citrus Grove (Lemon, Lime, Clementine)

Save
Ask
Tour
Hide
Share
Listing Snapshot
Price 
$699,900
Days On Site 
21 Days
Bedrooms 
4
Inside Area (SqFt) 
2,827 sqft
Total Baths 
4
Full Baths 
3
Partial Baths 
1
Lot Size 
0.2 Acres
Year Built 
2021
MLS® Number 
7059627
Status 
Active
Property Tax 
$3,208
HOA/Condo/Coop Fees 
$82.4 monthly
Sq Ft Source 
Assessor
Friends & Family
Recent Activity
7 days agoListing updated with changes from the MLS®
3 weeks agoListing first seen on site
General Features
Acres 
0.2
Cross Street 
W Broadway Rd and S 75th Ave
Disclosures 
Agency Discl ReqSeller Discl Avail
Garage 
Yes
Garage Spaces 
3
Home Warranty 
Yes
Land Lease 
No
Levels 
One
Number Of Stories 
1
Parking 
Garage Door OpenerDirect AccessAssigned
Parking Spaces 
3
Property Sub Type 
Single Family Residence
Sewer 
Public Sewer
Style 
Ranch
Utilities 
Cable Available
Water Source 
Public
Interior Features
Appliances 
DryerWasherWater Softener OwnedRefrigeratorDishwasherDisposalElectric OvenGas CooktopBuilt-In Electric OvenMicrowave
Cooling 
Central Air
Flooring 
CarpetTile
Heating 
Natural Gas
Interior 
High Speed InternetDouble VanityEat-in KitchenBreakfast BarKitchen IslandPantryHigh Ceilings
Laundry Features 
Inside
Window Features 
ScreensDouble Pane Windows
Save
Ask
Tour
Hide
Share
Exterior Features
Construction Details 
StuccoStoneFrame
Exterior 
Rain GuttersOtherStorage
Fencing 
Back YardBlock
Other Structures 
Gazebo
Patio And Porch 
PatioScreened
Pool Features 
HeatedOutdoor Pool
Private Pool 
Yes
Roof 
Tile
Spa Features 
None
Windows/Doors 
ScreensDouble Pane Windows
Community Features
Association Dues 
82.4
Community Features 
PlaygroundSidewalks
Financing Terms Available 
CashConventionalFHAVA Loan
HOA Fee Frequency 
Monthly
School District 
Tolleson Union High School District
Township 
1N
Schools
School District
Tolleson Union High School District
Elementary School
Tuscano Elementary School
Middle School
Santa Maria Middle School
High School
Sierra Linda High School
Listing courtesy of AZ Flat Fee.


All information should be verified by the recipient and none is guaranteed as accurate by ARMLS. Copyright 2026 Arizona Regional Multiple Listing Service, Inc. All rights reserved.
Last checked: 2026-08-19 06:36 PM UTC

Neighborhood & Commute
Source: Walkscore
Save
Ask
Tour
Hide
Share