Google
4.9 Star Google Reviews
Flat fee from $3,500
5-Star Full Service
Pngkey com zillow png 2315261
4.9 Star Zillow Rating
Save
Ask
Tour
Hide
Share
$450,000
128 Days On Site

4710 E MORNING VISTA Lane
Cave Creek, AZ 85331

For Sale|Townhouse|Active
2
Beds
2
Total Baths
2
Full Baths
1,684
SqFt
$267
/SqFt
1993
Built
Subdivision:
TATUM RANCH PARCEL 24A
County:
Maricopa
Call Now: 480-771-1564
Is this the listing for you? We can help make it yours.
480-771-1564
4710 E MORNING VISTA Lane4710 E MORNING VISTA Lane4710 E MORNING VISTA Lane4710 E MORNING VISTA Lane
Save
Ask
Tour
Hide
Share

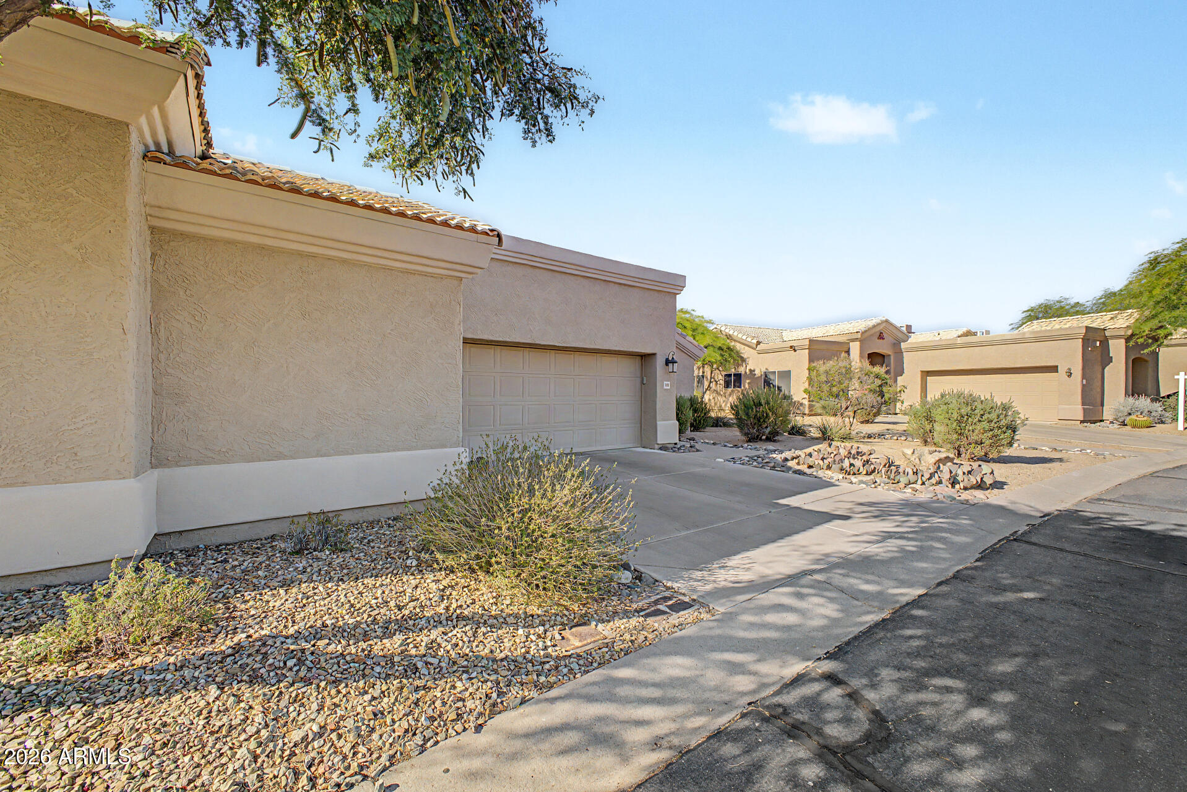
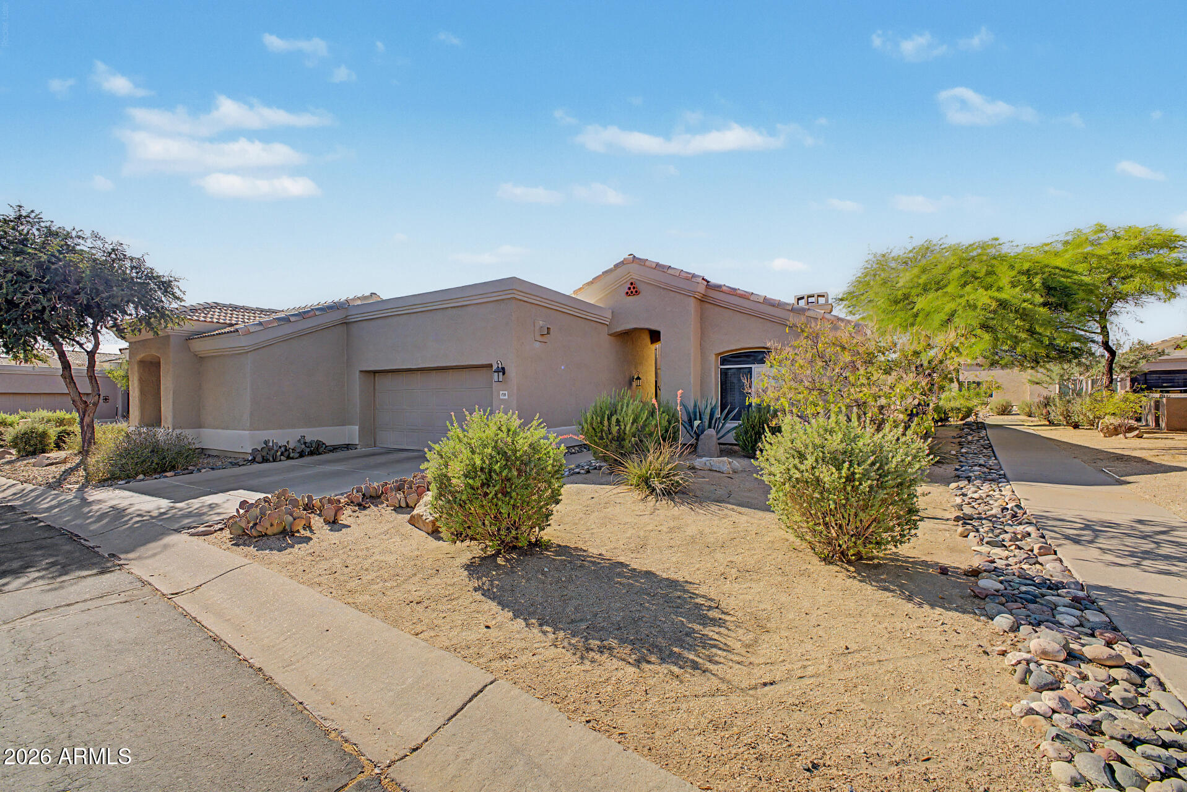
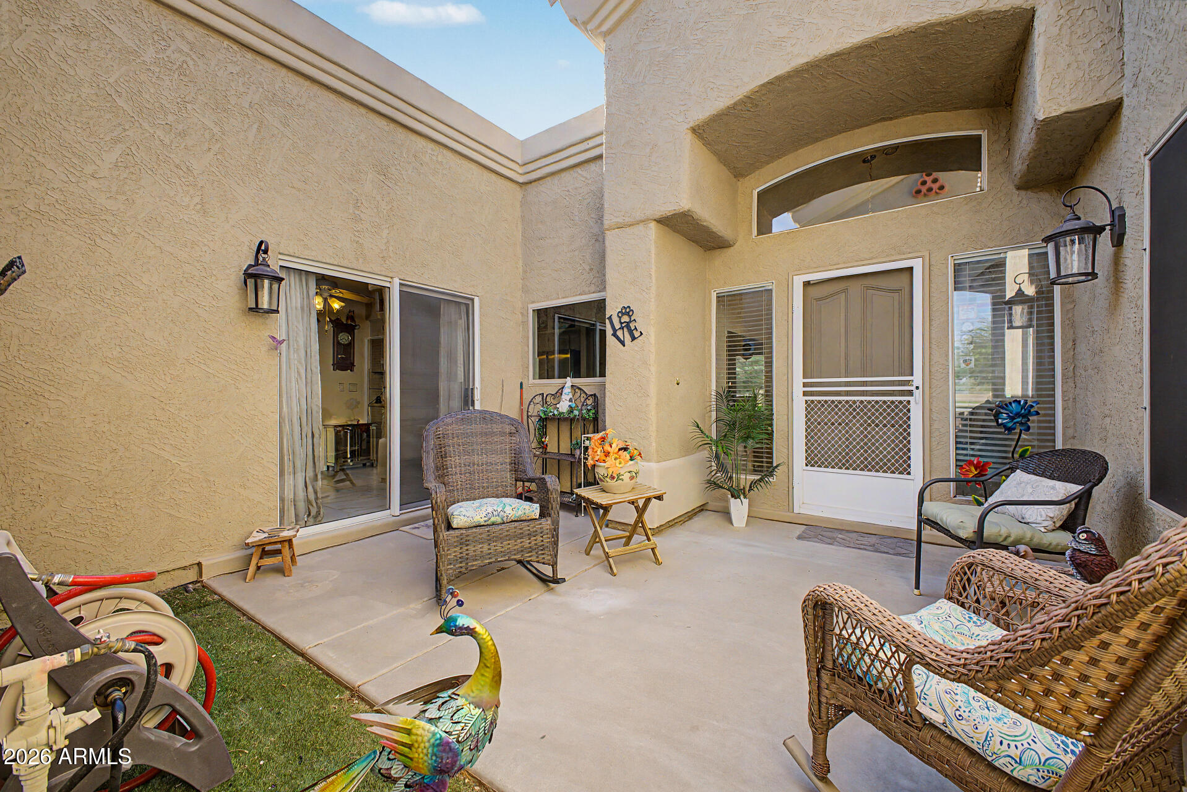
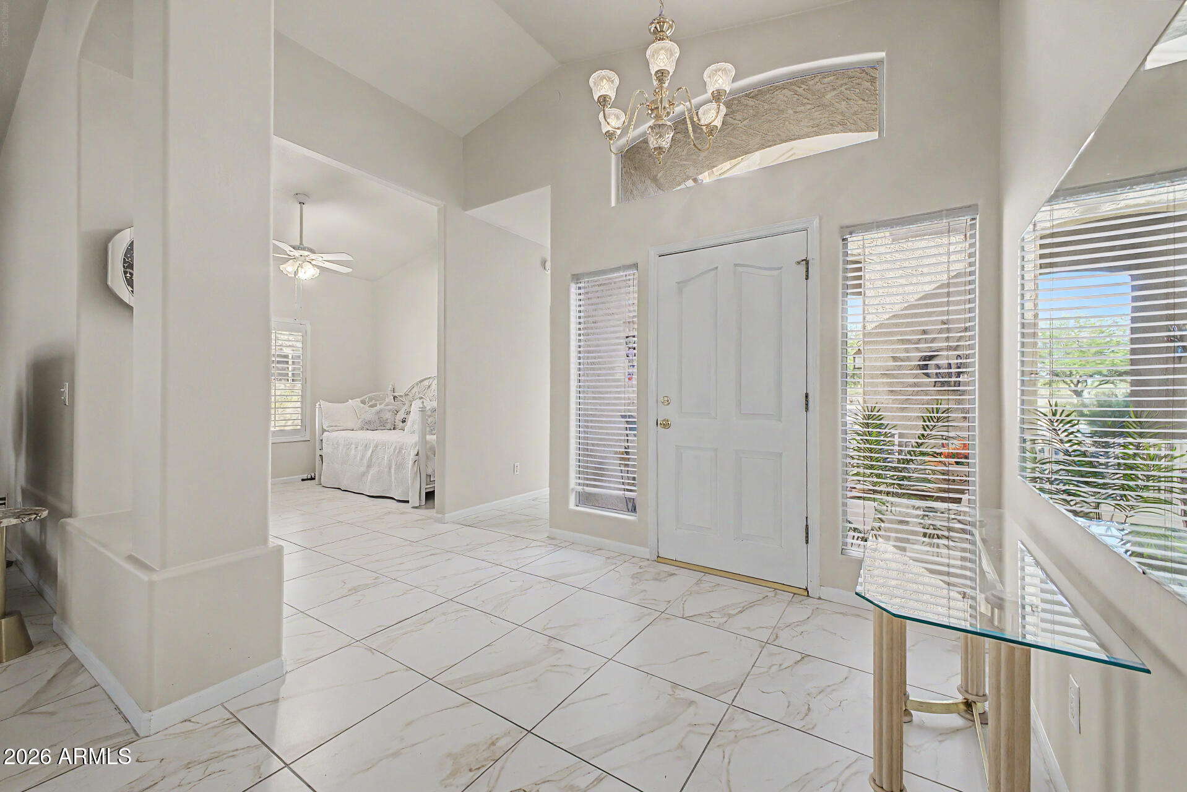
Fabulous 2-bedroom, 2-bath residence in the highly desirable gated Tatum Village community! Seller is aware the home needs updates and has priced it accordingly, offering a great opportunity to make it your own. You're welcomed by a 2-car garage, charming desert landscaping & inviting courtyard. Inside, enjoy vaulted ceilings, plantation shutters, a soothing neutral palette & durable tile flooring. The kitchen features granite counters, off-white cabinets w/ crown molding, track lighting, tile backsplash, built-in appliances & peninsula w/ breakfast bar. A versatile den is ideal for an office or cozy lounge. The main bedroom offers an ensuite w/ dual sinks & walk-in closet. Relax on the covered patio, perfect for dining or enjoying a drink. A great find in a wonderful community!

Save
Ask
Tour
Hide
Share
Listing Snapshot
Price 
$450,000
Days On Site 
128 Days
Bedrooms 
2
Inside Area (SqFt) 
1,684 sqft
Total Baths 
2
Full Baths 
2
Partial Baths 
N/A
Lot Size 
0.09 Acres
Year Built 
1993
MLS® Number 
7030490
Status 
Active
Property Tax 
$1,882
HOA/Condo/Coop Fees 
$420.67 monthly
Sq Ft Source 
Assessor
Friends & Family
Recent Activity
a week agoListing updated with changes from the MLS®
a week agoPrice changed to $450,000
a week agoStatus changed to Active
4 months agoListing first seen on site
General Features
Acres 
0.09
Attached Garage 
Yes
Cross Street 
Cave Creek Rd & Tatum Blvd
Disclosures 
Seller Discl AvailAgency Discl ReqOther (See Remarks)
Garage 
Yes
Garage Spaces 
2
Land Lease 
No
Levels 
One
Number Of Stories 
1
Parking 
Garage Door OpenerDirect Access
Parking Spaces 
2
Property Sub Type 
Townhouse
Style 
Contemporary
Utilities 
Sewer Connected
Water Source 
Public
Interior Features
Appliances 
DishwasherDisposalRefrigeratorMicrowaveElectric RangeWasherDryerWater Softener Owned
Cooling 
Ceiling Fan(s)Central Air
Fireplace 
Yes
Fireplace Features 
Living Room
Fireplaces 
1
Flooring 
Tile
Heating 
ElectricHeat Pump
Interior 
Double VanityBreakfast BarPantryHigh Speed InternetVaulted Ceiling(s)High Ceilings
Laundry Features 
Washer HookupInside
Window Features 
Solar ScreensDouble Pane Windows
Save
Ask
Tour
Hide
Share
Exterior Features
Construction Details 
Stucco
Exterior 
Private Yard
Fencing 
BlockPartial
Lot Features 
Desert Front
Patio And Porch 
Patio
Pool Features 
Heated
Roof 
Tile
Spa Features 
None
Windows/Doors 
Solar ScreensDouble Pane Windows
Community Features
Accessibility Features 
Accessible Full Bath
Association Fee 
$385.0
Association Fee Frequency 
Monthly
Additional Association Fee 
$107.0
Additional Association Fee Frequency 
Quarterly
Community Features 
GatedTennis Court(s)Sidewalks
School District 
Cave Creek Unified District
Township 
5N
Financing Terms Available 
CashFHAConventional
Schools
School District
Cave Creek Unified District
Elementary School
Desert Willow Elementary School
Middle School
Sonoran Trails Middle School
High School
Cactus Shadows High School
Listing courtesy of AZ Flat Fee.


All information should be verified by the recipient and none is guaranteed as accurate by ARMLS. Copyright 2026 Arizona Regional Multiple Listing Service, Inc. All rights reserved.
Last checked: 2026-09-25 08:35 AM UTC

Neighborhood & Commute
Source: Walkscore
Save
Ask
Tour
Hide
Share