


6540 E Miramar DriveTucson, AZ 85715
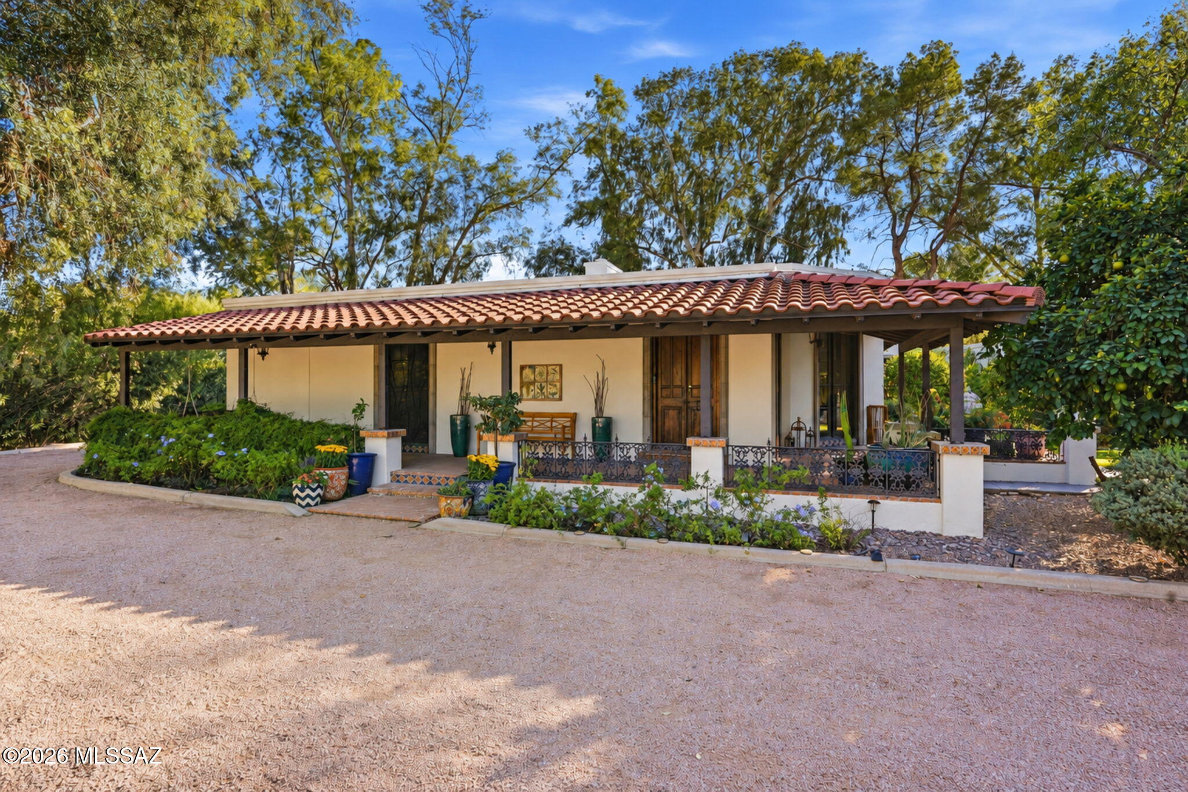
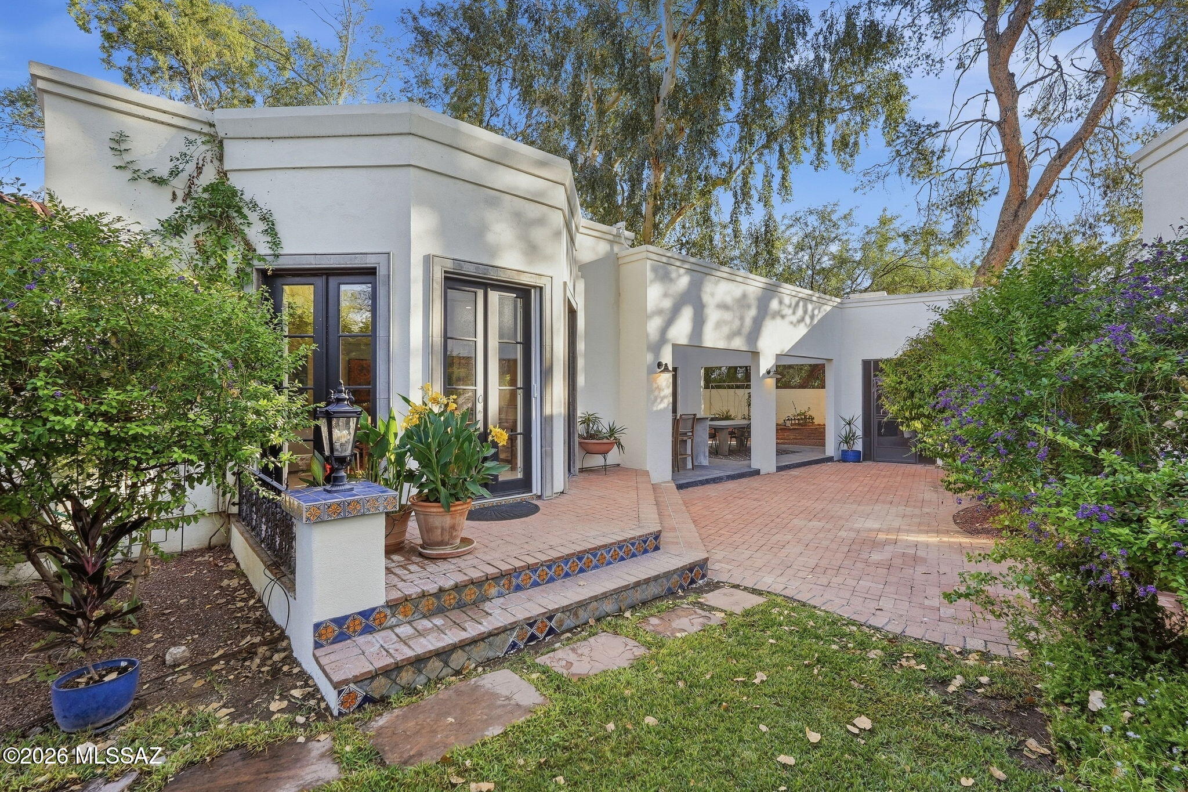
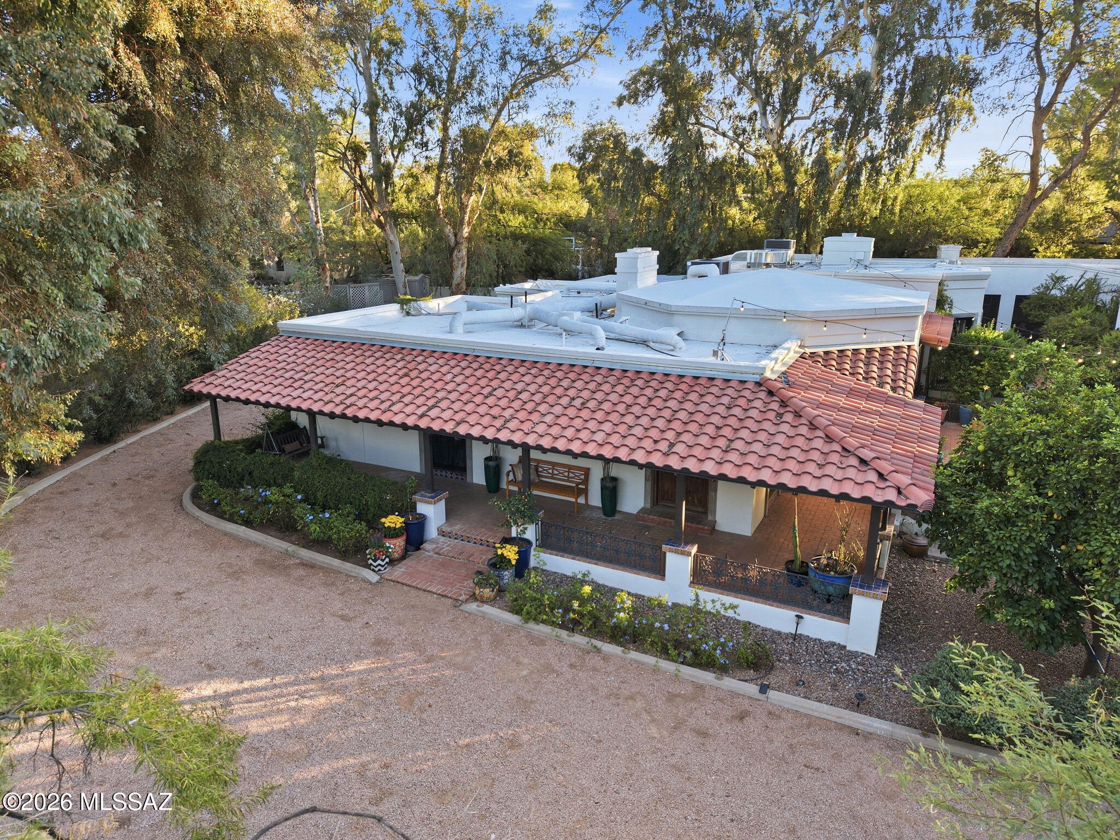
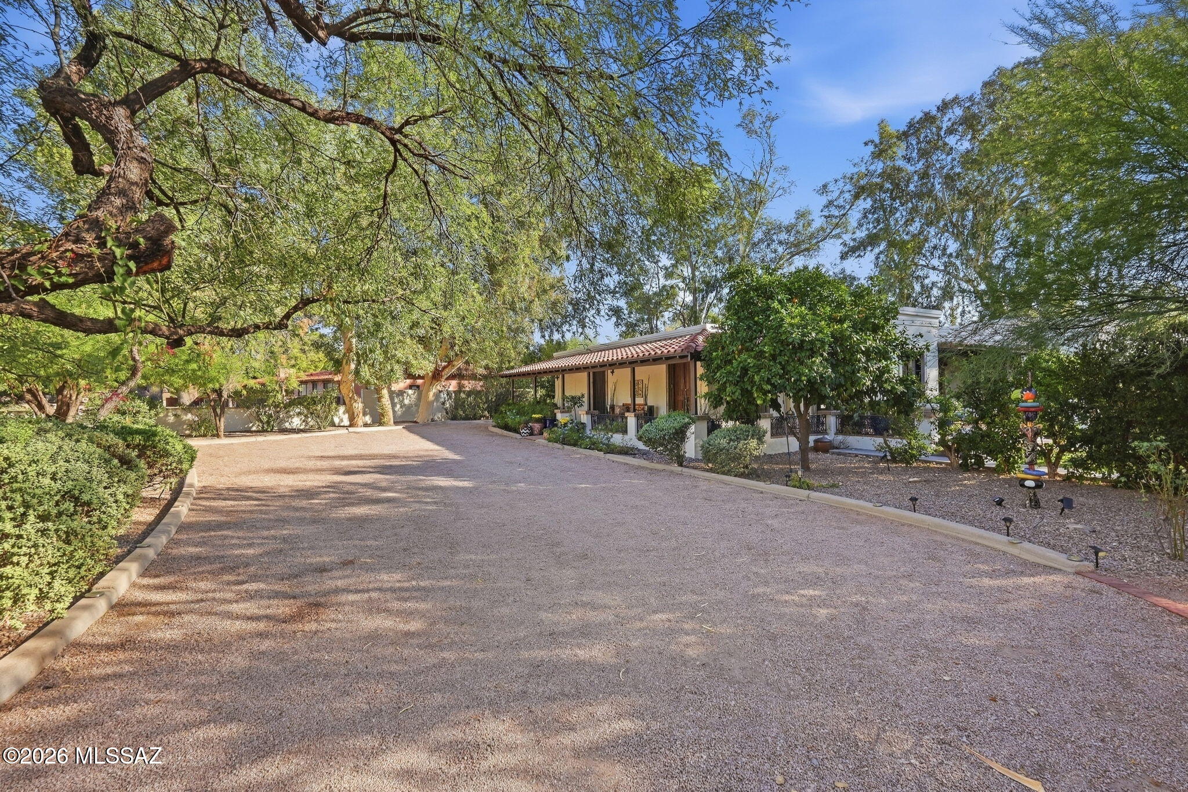
A rare design-driven estate in Tucson Country Club, this reimagined residence blends classic Tucson architecture with the ease of contemporary living. Set behind mature trees and botanic garden-like grounds, the property has the feeling of a private resort villa, with red-tile rooflines, white stucco forms, shaded verandas, brick courtyards, sculptural garden moments, and a sequence of outdoor rooms connected by intimate garden paths. The main house has been thoughtfully renovated throughout, with a new layout, updated bathrooms, refreshed interiors, and a more natural flow for everyday living and entertaining. Also, roof has been completely resurfaced, new plumbing & electrical, generator installed & electric car power connection installed. Formal and informal spaces balance elegance with warmth, including a gracious living room, open kitchen and great room, office, sitting room, and a primary suite connected to the home's garden-centered rhythm. The property's 3,738 square feet include a 2,880-square-foot main house, a 659-square-foot guest casita, and a 199-square-foot studio/exercise space. This gives the home unusual versatility for hosting, extended stays, creative work, wellness, or separate guest accommodations, without compromising the intimacy of the main residence. Outdoor design includes covered patios, shaded dining areas, a screened patio, pool and spa, lawn, mature trees, and quiet seating moments create a resort-like sense of privacy in one of Tucson's most established enclaves. For a buyer with a strong design sensibility, this is a home defined by architecture, gardens, texture, privacy, and a true sense of place.
| 3 weeks ago | Listing first seen on site | |
| 3 weeks ago | Listing updated with changes from the MLS |

The data relating to real estate listings on this website comes in part from the Internet Data Exchange (IDX) program of the Multiple Listing Service of Southern Arizona. IDX information is provided exclusively for consumers' personal, non-commercial use and may not be used for any purpose other than to identify prospective properties consumers may be interested in Listings provided by brokerages other than Listing courtesy of Russ Lyon Sotheby's International Realty : are identified with the MLSSAZ IDX Logo. Listing information Copyright 2026 MLS of Southern Arizona. All Rights Reserved.
Last checked 2026-10-20 05:08 PM MST
Scarbrough Realty


Did you know? You can invite friends and family to your search. They can join your search, rate and discuss listings with you.