Google
4.9 Star Google Reviews
Flat fee from $3,500
5-Star Full Service
Pngkey com zillow png 2315261
4.9 Star Zillow Rating
Save
Ask
Tour
Hide
Share
$799,900
31 Days On Site

37925 S Boulder Ridge Drive
Saddlebrooke, AZ 85739

Single Family Residence|Pending
3
Beds
2
Total Baths
2
Full Baths
2,930
SqFt
$273
/SqFt
1996
Built
Subdivision:
Saddlebrooke
County:
Pinal
Call Now: 480-771-1564
Is this the listing for you? We can help make it yours.
480-771-1564
37925 S Boulder Ridge Drive37925 S Boulder Ridge Drive37925 S Boulder Ridge Drive37925 S Boulder Ridge Drive
Save
Ask
Tour
Hide
Share

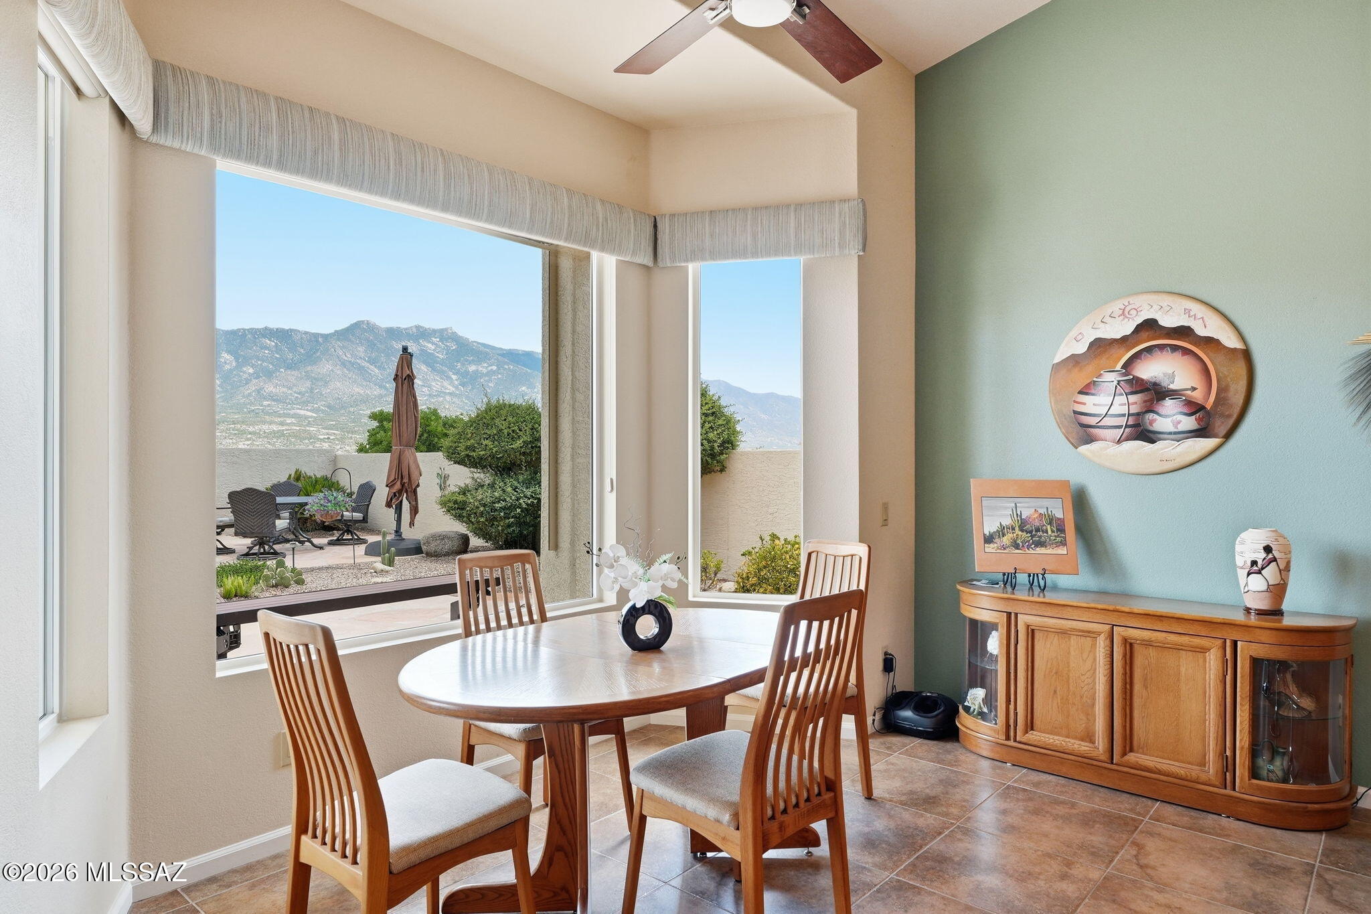
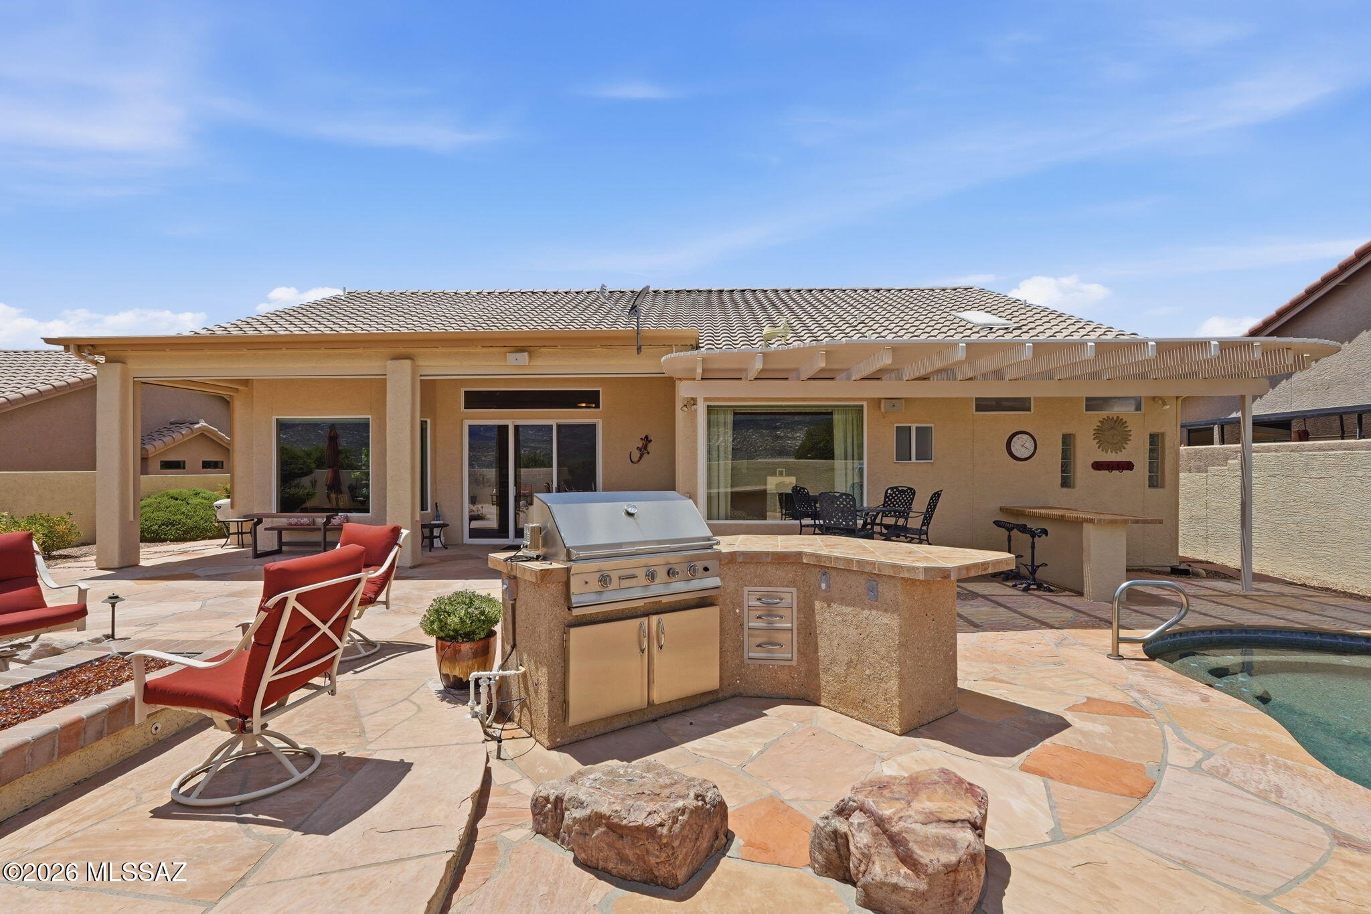
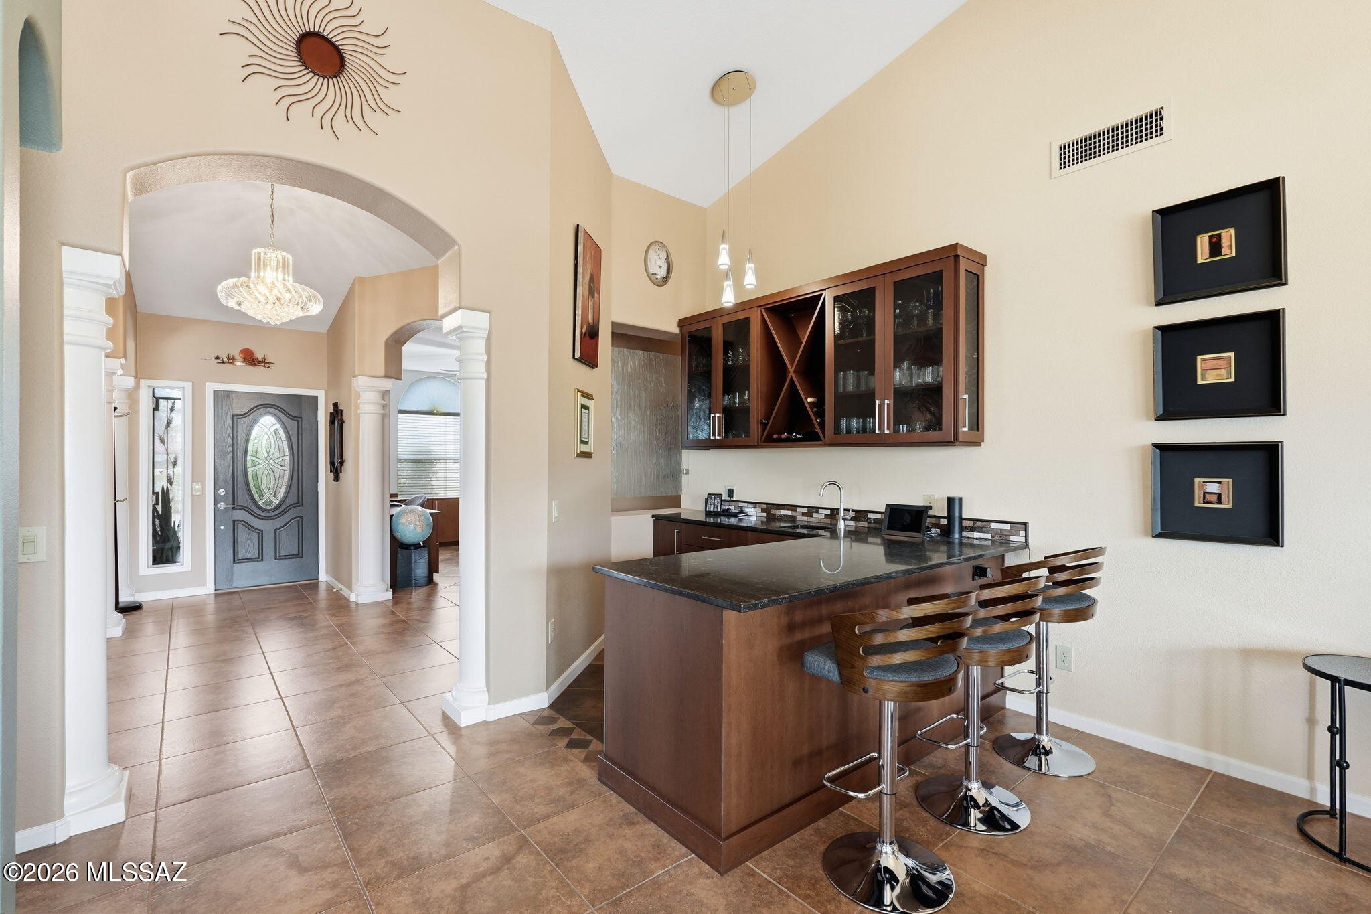
Magnificent Catalina Mountain Views from this Exceptional, Highly Upgraded Cambria Model w/3 Bedrooms, 2 Baths + Sizeable Office w/Swiss & Martin Custom Built-in Furniture. Gorgeous Custom Glass Front Door. Chef's Kitchen Features 5 Burner Wolf Cooktop, High End Appliances, Quartz Counters, Custom Soft Close Cabs & Elec Shade. Stunning Fireplace in Living Room. Remodeled Bar w/Wine Cooler, Fridge, Blanco Sink, Wine Storage. Fully Remodeled Large Master Suite w/Granite Counters, Large Walk-In Shower, Framed Mirrors, Walk-In Closet w/Built-in Cabs. Amazing Backyard w/ Built-In BBQ w/Tile Top Counter/Bar, Heated Saltwater Spool, Cozy In-Ground Gas Fire Pit. Newer Roof, HVAC, H20 Heater, Nuvo System & 14 New Windows. This is Truly an Exquisite Property & an Entertaining Paradise!

Save
Ask
Tour
Hide
Share
Listing Snapshot
Price 
$799,900
Days On Site 
31 Days
Bedrooms 
3
Inside Area (SqFt) 
2,930 sqft
Total Baths 
2
Full Baths 
2
Partial Baths 
N/A
Lot Size 
0.23 Acres
Year Built 
1996
MLS® Number 
22619252
Status 
Pending
Property Tax 
$4,232
HOA/Condo/Coop Fees 
$263.33 Semi-Annually
Sq Ft Source 
Assessor
Friends & Family
Recent Activity
2 weeks agoListing updated with changes from the MLS®
2 weeks agoStatus changed to Pending
a month agoListing first seen on site
General Features
Acres 
0.23
Attached Garage 
Yes
Direction Faces 
West
Disclosures 
Insurance Claims History ReportSeller Prop Disclosure
Garage 
Yes
Garage Spaces 
2.5
Levels 
One
Parking 
Garage Door OpenerGolf Cart GarageElectric Vehicle Charging Station(s)
Property Sub Type 
Single Family Residence
Security 
Smoke Detector(s)Carbon Monoxide Detector(s)Security Gate
SqFt Total 
2930
Style 
Contemporary
Utilities 
Phone ConnectedNatural Gas Available
Water Source 
Public
Zoning 
Other - CALL
Interior Features
Appliances 
Exhaust FanDishwasherDisposalRefrigeratorFreezerElectric CooktopMicrowaveWine CoolerWater SoftenerDryerWasherGas Water Heater
Cooling 
Central AirCeiling Fan(s)Dual
Fireplace 
Yes
Fireplace Features 
GasLiving Room
Fireplaces 
1
Flooring 
CarpetCeramic Tile
Heating 
Forced AirNatural GasExhaust Fan
Interior 
Wet BarCathedral Ceiling(s)Entrance FoyerVaulted Ceiling(s)Walk-In Closet(s)High CeilingsBuilt-in FeaturesStorageSolar Tube(s)PantryHigh Speed Internet
Laundry Features 
Laundry RoomWasher Hookup
Spa 
Yes
Window Features 
Skylight(s)Double Pane Windows
Save
Ask
Tour
Hide
Share
Exterior Features
Construction Details 
StuccoFrame
Exterior 
Built-in Barbecue
Fencing 
Block
Lot Features 
Sprinklers In FrontSubdividedFew Trees
Other Structures 
Outdoor Kitchen
Patio And Porch 
CoveredPatio
Pool Features 
HeatedSalt Water
Private Pool 
Yes
Roof 
Tile
Spa 
Yes
View 
Mountain(s)Panoramic
Waterview 
Mountain(s)Panoramic
Windows/Doors 
Skylight(s)Double Pane Windows
Community Features
Association Amenities 
MaintenanceClubhousePoolRecreation RoomSecurityTennis Court(s)Sport CourtRecreation Facilities
Association Fee 
$263.33
Association Fee Frequency 
Semi-Annually
Community Features 
PoolGolfTennis Court(s)Fitness Center
MLS Area 
Upper Northwest
School District 
Other
Senior Community 
Yes
Township 
10
Financing Terms Available 
VA LoanConventionalCash1031 Exchange
Building Access 
1
Roads 
Paved
Schools
School District
Other
Elementary School
Other
Middle School
Other
High School
Other
Listing courtesy of Long Realty


The data relating to real estate listings on this website comes in part from the Internet Data Exchange (IDX) program of the Multiple Listing Service of Southern Arizona. IDX information is provided exclusively for consumers' personal, non-commercial use and may not be used for any purpose other than to identify prospective properties consumers may be interested in Listings provided by brokerages other than Listing courtesy of Long Realty : are identified with the MLSSAZ IDX Logo. Listing information Copyright 2026 MLS of Southern Arizona. All Rights Reserved.

Last checked 2026-09-08 07:35 AM MST

Scarbrough Realty

Neighborhood & Commute
Source: Walkscore
Save
Ask
Tour
Hide
Share