

Google
4.9 Star Google Reviews
Flat fee from $4,500
5-Star Full Service
Pngkey com zillow png 2315261
4.9 Star Zillow Rating
Save
Ask
Tour
Hide
Share
$390,000
New Listing

5239 W Voltaire Drive
Glendale, AZ 85304

For Sale|Single Family Residence|Active
3
Beds
2
Total Baths
1
Full Bath
1
Partial Bath
1,142
SqFt
$342
/SqFt
1982
Built
Subdivision:
THUNDERBIRD PALMS UNIT 2
County:
Maricopa
Call Now: 480-771-1564
Is this the listing for you? We can help make it yours.
480-771-1564
5239 W Voltaire Drive5239 W Voltaire Drive5239 W Voltaire Drive5239 W Voltaire Drive
Save
Ask
Tour
Hide
Share

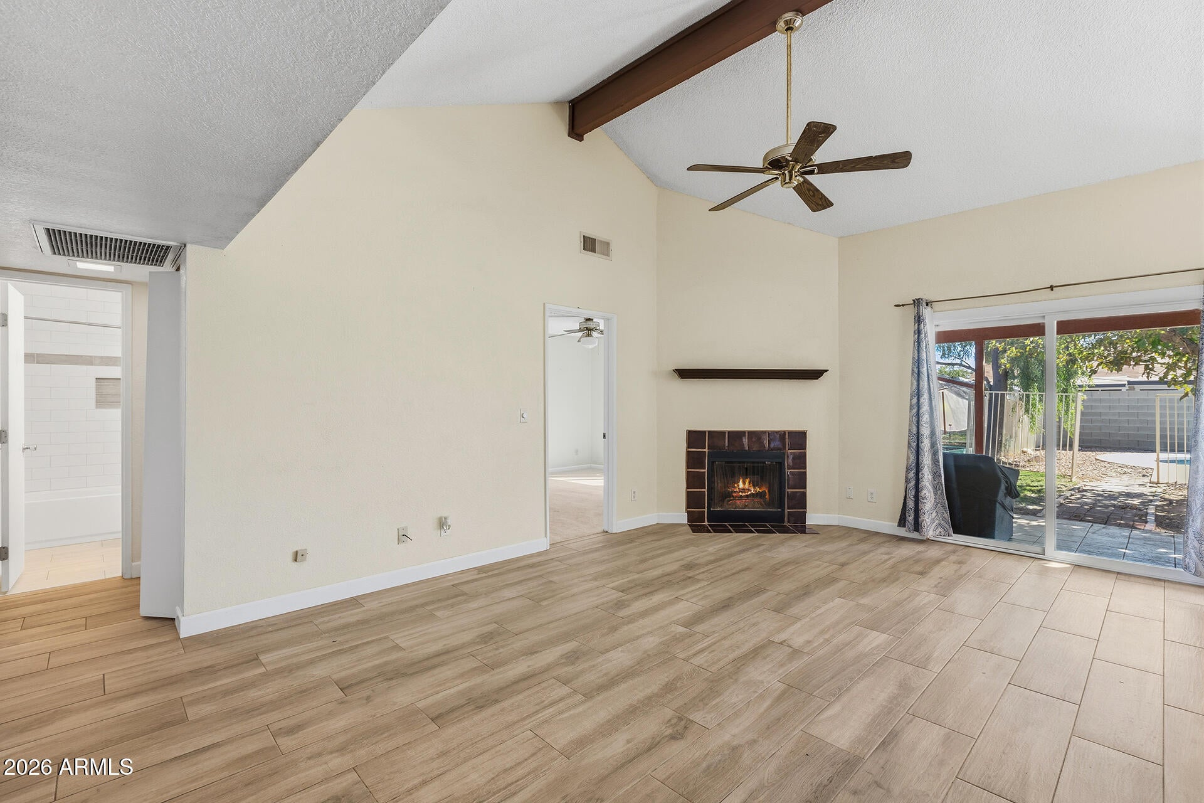
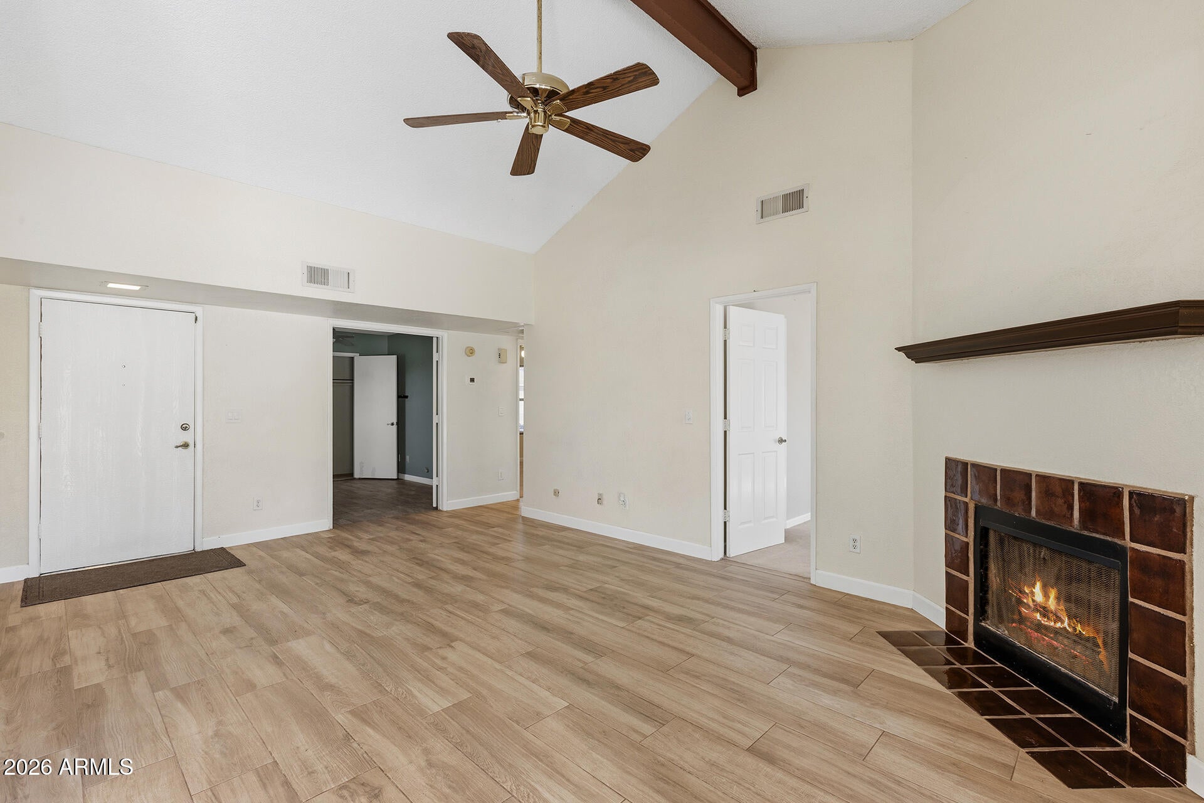
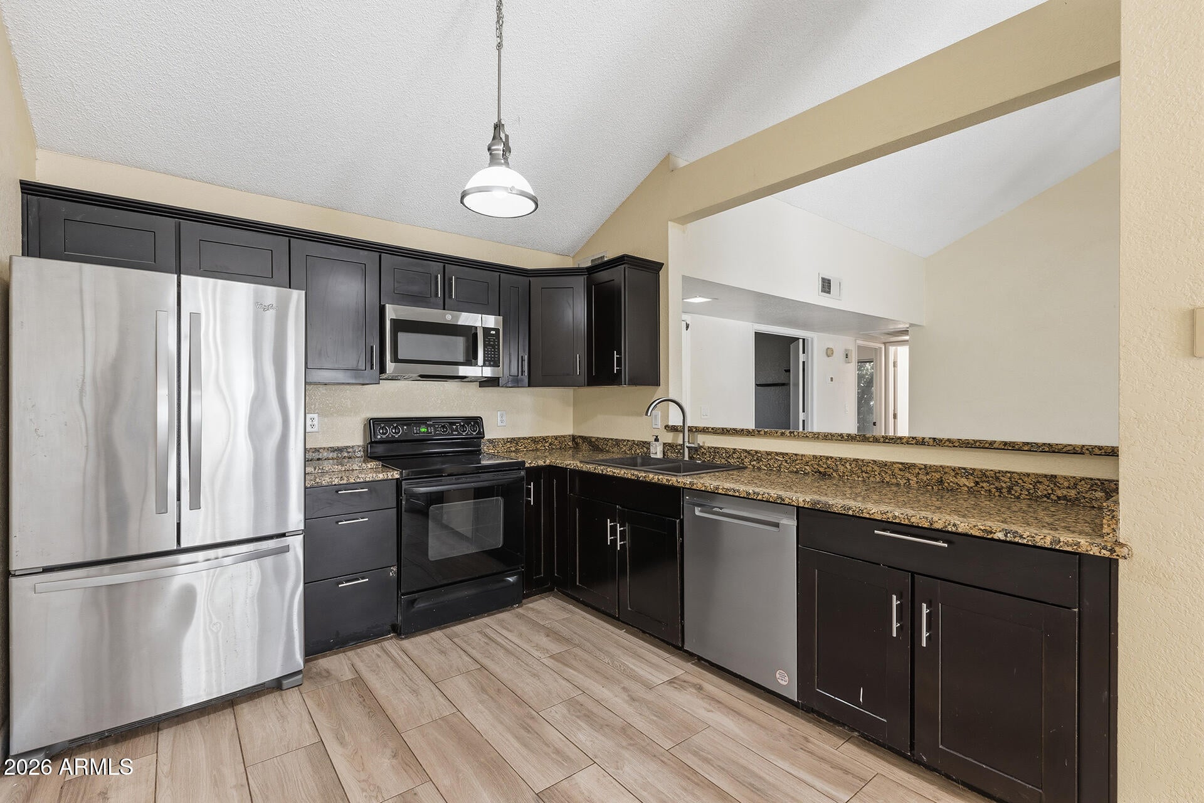
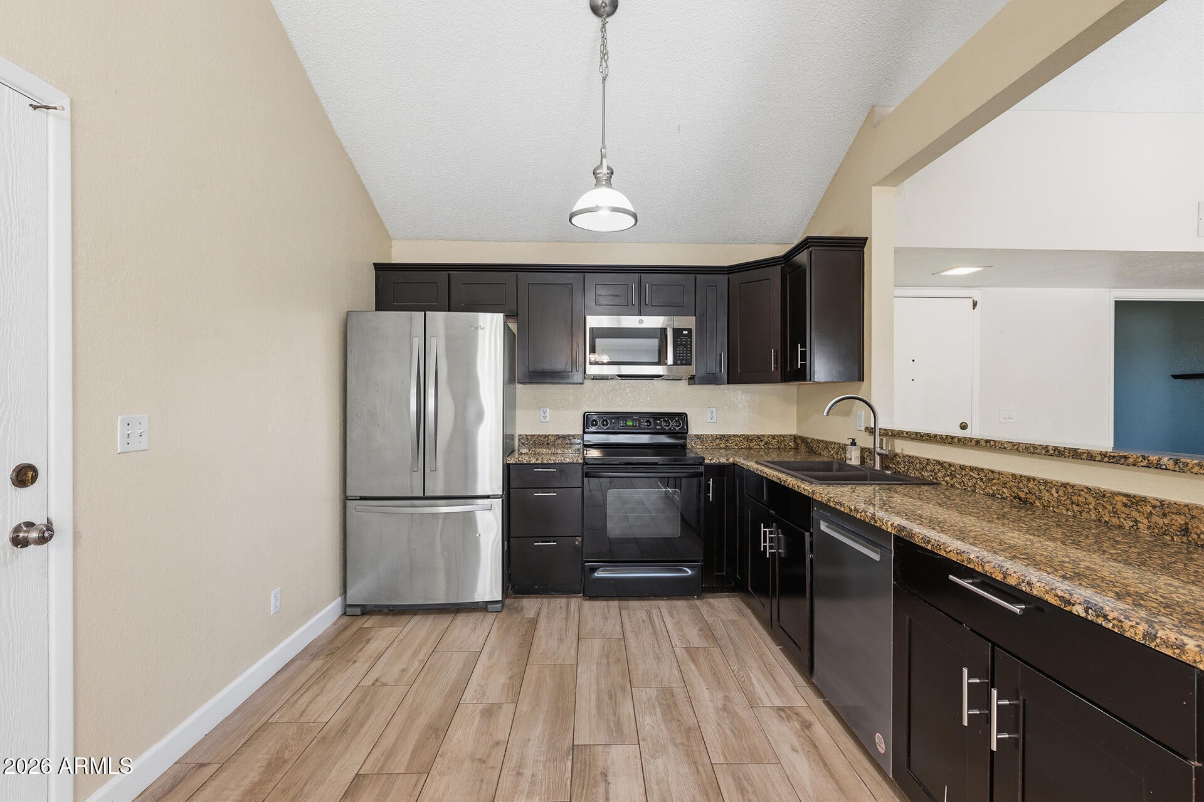
Charming 3 bed/2 bath home featuring an open floor plan with a great room, wood burning fireplace and vaulted ceilings. Recent improvements include: HVAC & ducts, water heater, flooring & baseboards, kitchen & bathroom fixtures, kitchen appliances as well as pool cool deck, equipment housing and diving board. Exterior amenities include a large yard with grass, a raised garden with watering system, side yard dog run, shady trees and a refreshing pool. Located in an established neighborhood close to Banner Thunderbird Hospital and ASU West Campus. NO HOA! Love the outdoors? The community park has a splash pad, playgrounds, sports courts & fields. Thunderbird Paseo Park is down the street with miles of paths for walking, biking, frisbee golf and large, grassy fields for your favorite games.

Save
Ask
Tour
Hide
Share
Listing Snapshot
Price 
$390,000
Days On Site 
0 Days
Bedrooms 
3
Inside Area (SqFt) 
1,142 sqft
Total Baths 
2
Full Baths 
1
Partial Baths 
1
Lot Size 
0.18 Acres
Year Built 
1982
MLS Number 
7095925
Status 
Active
Property Tax 
$846
HOA/Condo/Coop Fees 
N/A
Sq Ft Source 
Assessor
Friends & Family
Recent Activity
3 hours agoListing updated with changes from the MLS
3 hours agoListing first seen on site
General Features
Acres 
0.18
Attached Garage 
Yes
Cross Street 
51st Avenue and Thunderbird
Disclosures 
Seller Discl AvailAgency Discl Req
Foundation 
Slab
Garage 
Yes
Garage Spaces 
2
Land Lease 
No
Levels 
One
Number Of Stories 
1
Parking 
RV Access/ParkingGarage Door OpenerDirect Access
Parking Spaces 
2
Property Sub Type 
Single Family Residence
Sewer 
Public Sewer
SqFt Total 
1142
Style 
Ranch
Utilities 
Sewer Connected
Water Source 
Public
Interior Features
Appliances 
DishwasherDisposalRefrigeratorElectric CooktopMicrowaveElectric OvenWasherDryer
Cooling 
Ceiling Fan(s)Central AirHeat Pump
Flooring 
CarpetTile
Heating 
Heat Pump
Interior 
Eat-in KitchenBreakfast BarPantryGranite CountersVaulted Ceiling(s)
Laundry Features 
In Garage
Window Features 
Double Pane Windows
Save
Ask
Tour
Hide
Share
Exterior Features
Construction Details 
BlockStucco
Exterior 
Rain Gutters
Fencing 
BlockBack Yard
Lot Features 
Sprinklers In FrontSprinklers In Rear
Other Structures 
Shed(s)
Patio And Porch 
Patio
Pool Features 
Fenced
Private Pool 
Yes
Roof 
Composition
Spa Features 
None
Windows/Doors 
Double Pane Windows
Community Features
Community Features 
RacquetballPlaygroundSidewalks
School District 
Peoria Unified School District
Township 
3N
Financing Terms Available 
CashVA LoanFHAConventional
Roads 
Asphalt
Schools
School District
Peoria Unified School District
Elementary School
Marshall Ranch Elementary School
Middle School
Marshall Ranch Elementary School
High School
Ironwood High School
Listing courtesy of RE/MAX Fine Properties.


All information should be verified by the recipient and none is guaranteed as accurate by ARMLS. Copyright 2026 Arizona Regional Multiple Listing Service, Inc. All rights reserved.
Last checked: 2026-10-20 12:42 AM UTC

Neighborhood & Commute
Source: Walkscore
Save
Ask
Tour
Hide
Share