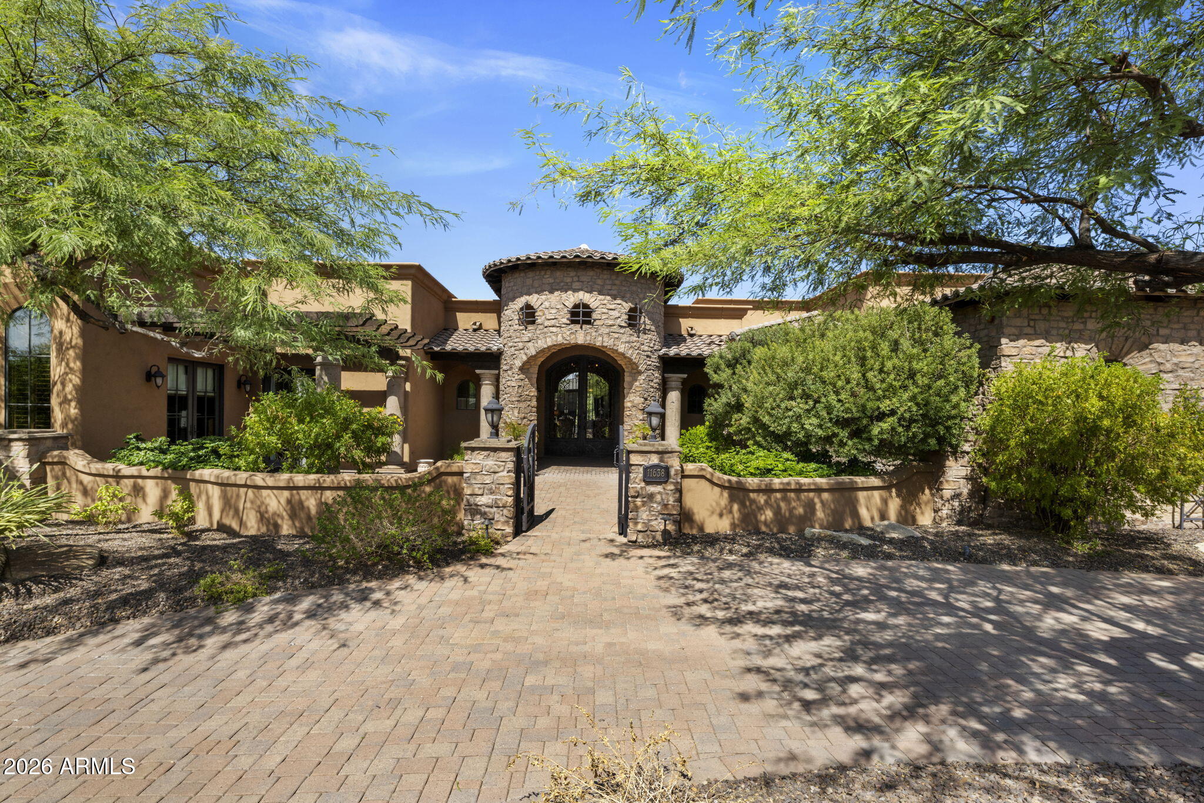
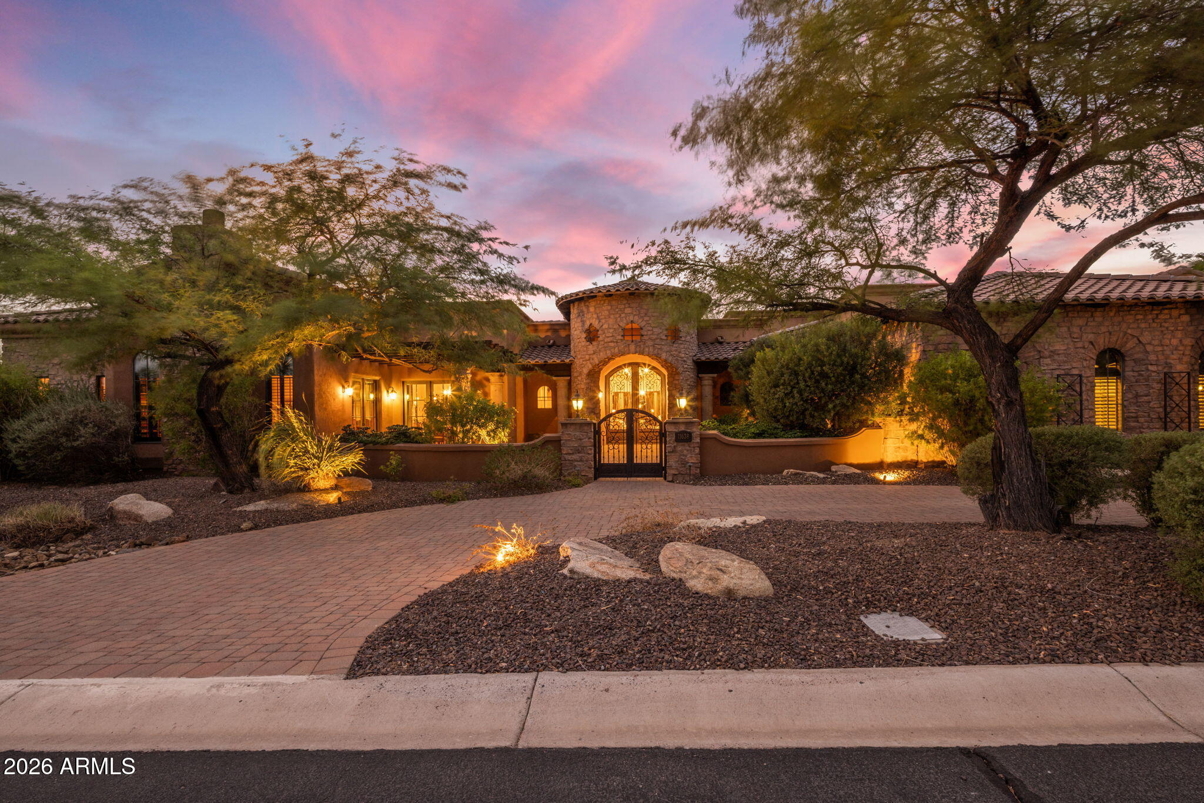
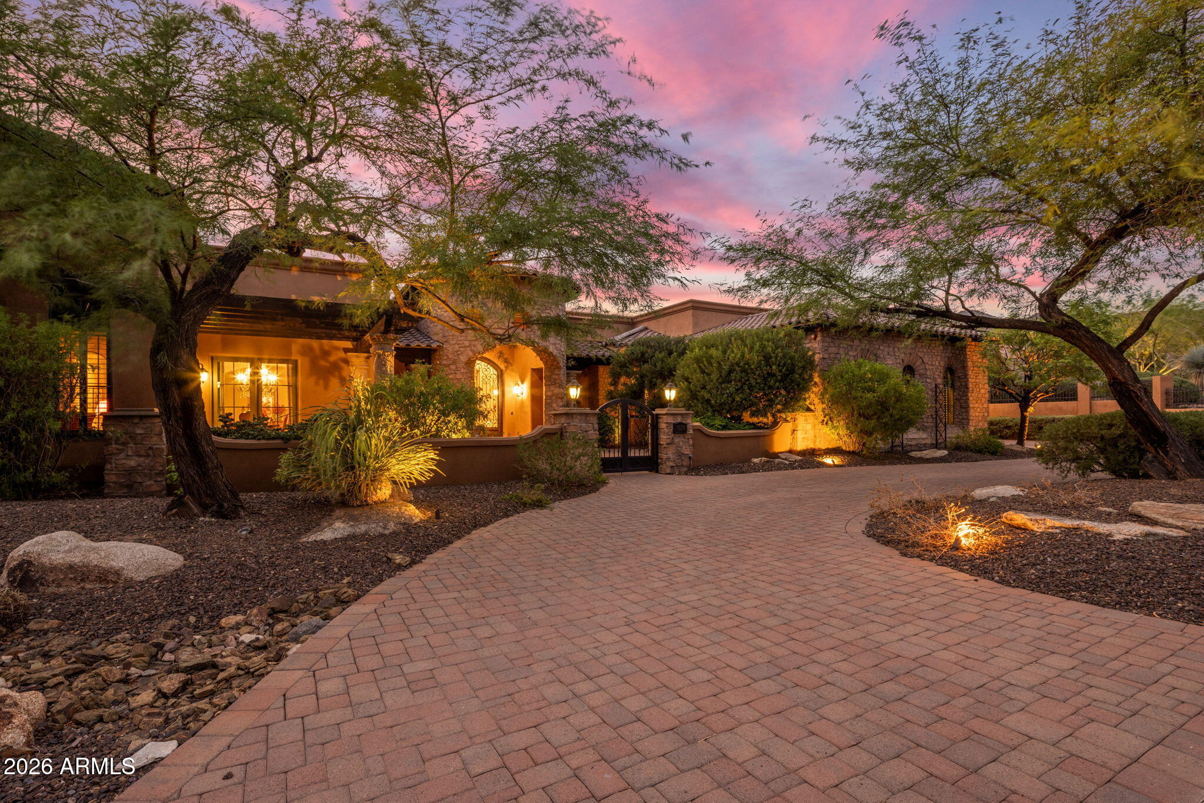
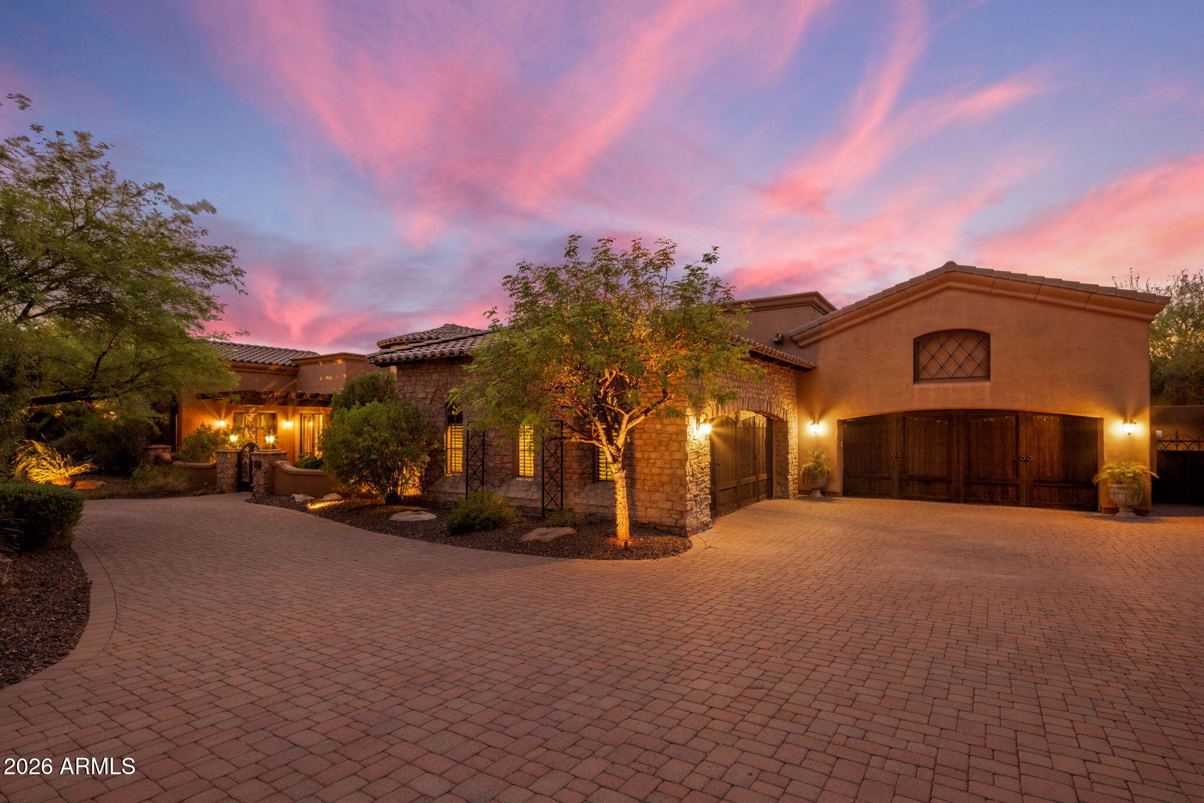
A spectacular custom estate blending timeless elegance with grand-scale luxury, featuring soaring ceilings, arched entries, exposed wood beams, rich stonework, multiple fireplaces, and expansive windows that create a warm yet sophisticated atmosphere. The chef's kitchen is designed for culinary excellence, while the game and media room with full bar and adjoining library offer exceptional spaces for entertaining. The luxurious primary suite captures breathtaking views, providing a private retreat. Resort-style grounds showcase a sparkling pool and spa, expansive covered patios, outdoor kitchen, and sweeping mountain vistas. A truly exceptional feature is the luxury garage with a hidden, air-conditioned bay, ideal for protecting a prized automotive collection or creating a private golf simulator. Soaring garage ceilings accommodate vehicle lifts, providing the potential to house up to 12 cars. An extraordinary estate offering refined living, exceptional amenities, and endless possibilities.
Listing Snapshot
Inside Area (SqFt)
6,561 sqft
HOA/Condo/Coop Fees
$185 monthly
Recent Activity
| 45 minutes ago | | Listing updated with changes from the MLS |
| 4 hours ago | | Listing first seen on site |
General Features
Cross Street
132nd St and Via Linda
Disclosures
Seller Discl AvailAgency Discl Req
Parking
Garage Door Opener
Property Sub Type
Single Family Residence
Style
Santa Barbara/Tuscan
Interior Features
Appliances
DishwasherDisposalRefrigeratorMicrowaveGas RangeWasherDryer
Cooling
Ceiling Fan(s)Central Air
Fireplace Features
Family RoomLiving RoomMaster BedroomOutsideDouble Sided
Flooring
CarpetStoneTileWood
Interior
Double VanityPantryKitchen IslandGranite CountersVaulted Ceiling(s)
Bedroom 2
Dimensions - 13.7 x 11.6
Bedroom 3
Dimensions - 11.6 x 14.9
Bedroom 4
Dimensions - 13.11 x 19.2
Breakfast Room
Dimensions - 12.6 x 13.1
Dining Room
Dimensions - 15.1 x 17.11
Family Room
Dimensions - 15.11 x 31.1
Game Room
Dimensions - 19.6 x 30.6
Kitchen
Dimensions - 6.3 x 8.5Description - Pantry
Library
Dimensions - 16.1 x 16.6
Living Room
Dimensions - 20.8 x 25.0
Master Bedroom
Dimensions - 18.6 x 19.7
Office
Dimensions - 10.4 x 12.1
Other Room
Dimensions - 14.2 x 12.1Description - Foyer
Exterior Features
Construction Details
StoneBlockStucco
Exterior
BarbecueBuilt-in Barbecue
Fencing
Wrought IronBlockBack Yard
Lot Features
Desert FrontSprinklers In FrontSprinklers In Rear
Pool Features
Outdoor Pool
Spa Features
PrivateHeated
Waterview
Mountain(s)Desert
Community Features
Accessibility Features
Therapeutic Whirlpool
Association Fee Frequency
Monthly
School District
Scottsdale Unified District
Financing Terms Available
CashVA LoanFHAConventional
Schools
School DistrictScottsdale Unified District
Elementary SchoolLaguna Elementary School
Middle SchoolMountainside Middle School
High SchoolDesert Mountain High School
Listing courtesy of Compass.

All information should be verified by the recipient and none is guaranteed as accurate by ARMLS. Copyright 2026 Arizona Regional Multiple Listing Service, Inc. All rights reserved.
Last checked: 2026-10-20 12:42 AM UTC
Source: Walkscore