

Google
4.9 Star Google Reviews
Flat fee from $4,500
5-Star Full Service
Pngkey com zillow png 2315261
4.9 Star Zillow Rating
Save
Ask
Tour
Hide
Share
$396,900
New Listing

1410 E WINDSOR Avenue
Phoenix, AZ 85006

For Sale|Single Family Residence|Active
2
Beds
1
Total Bath
1
Full Bath
831
SqFt
$478
/SqFt
1941
Built
Subdivision:
LAUREL HEIGHTS
County:
Maricopa
Call Now: 480-771-1564
Is this the listing for you? We can help make it yours.
480-771-1564
1410 E WINDSOR Avenue1410 E WINDSOR Avenue1410 E WINDSOR Avenue1410 E WINDSOR Avenue
Save
Ask
Tour
Hide
Share

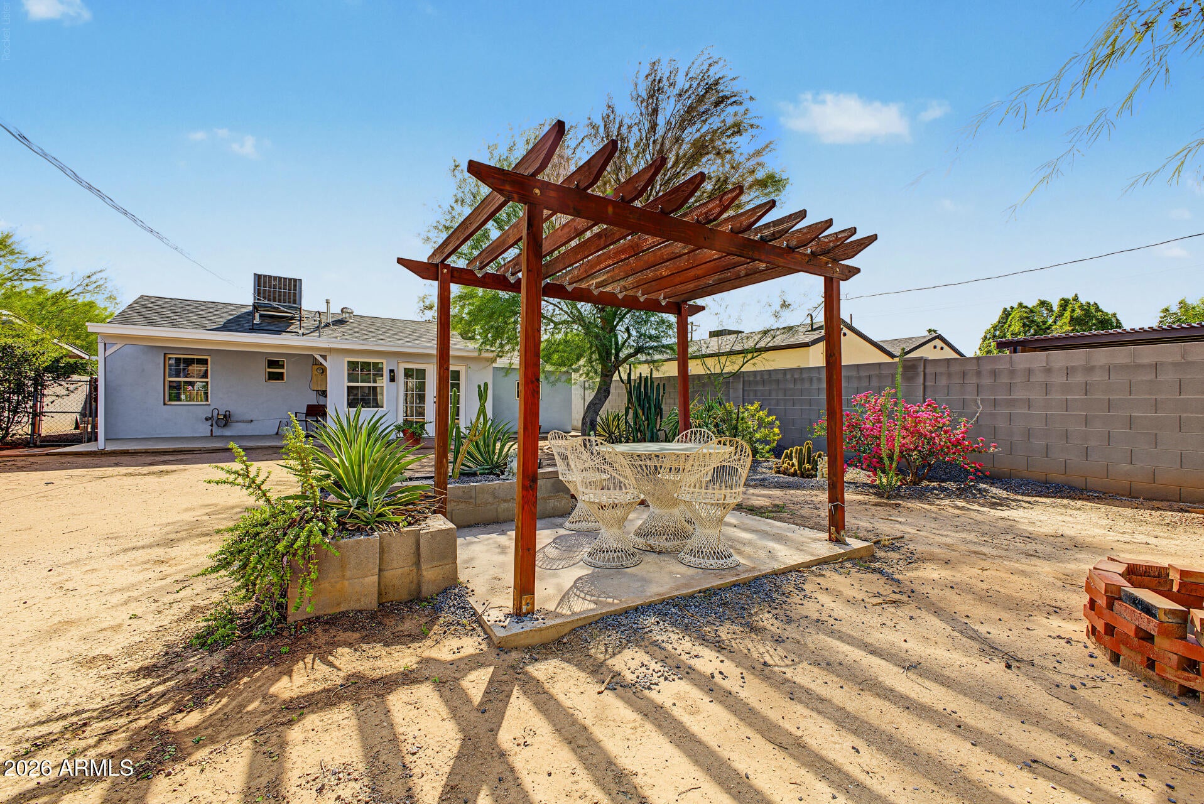
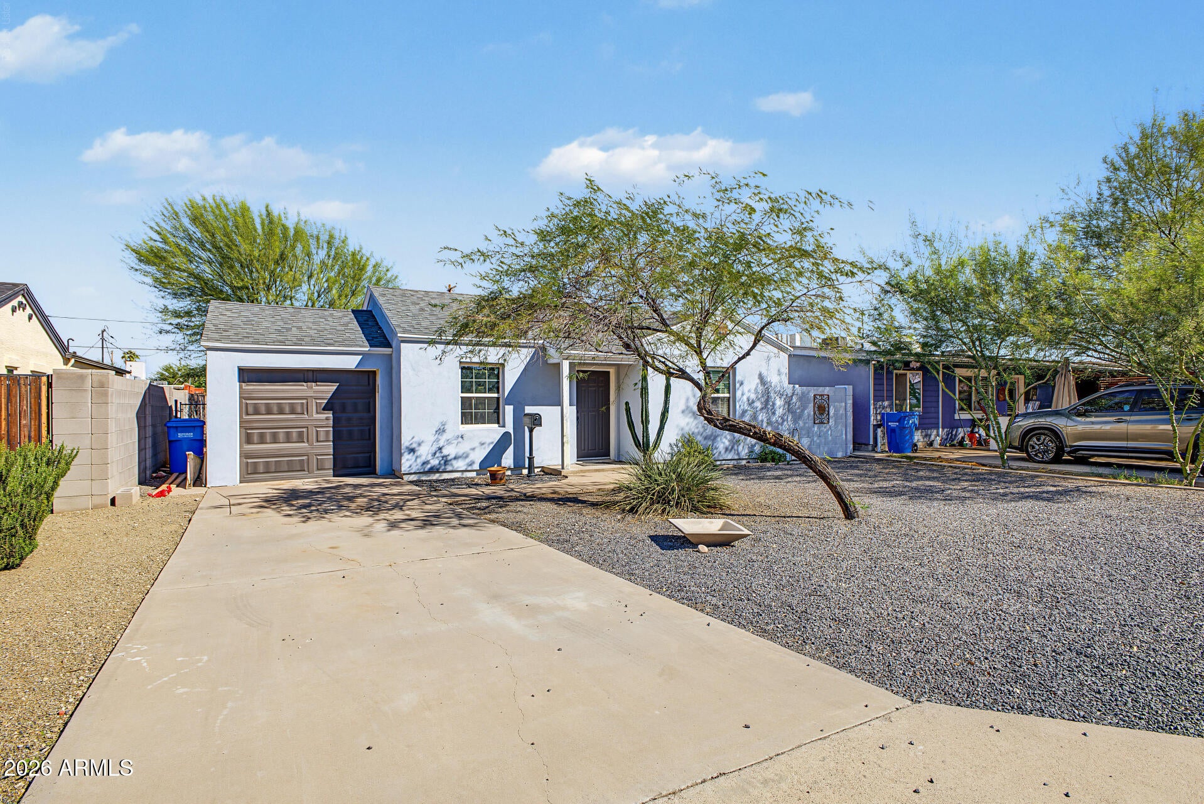
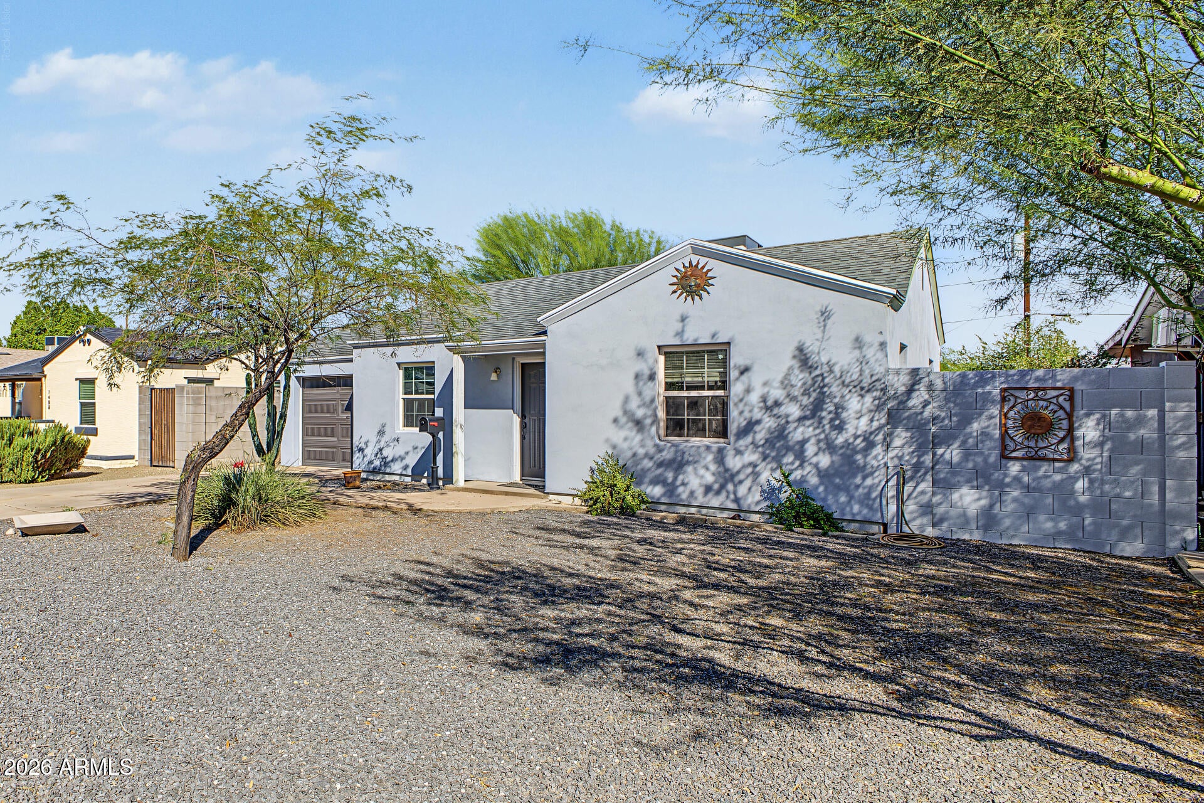
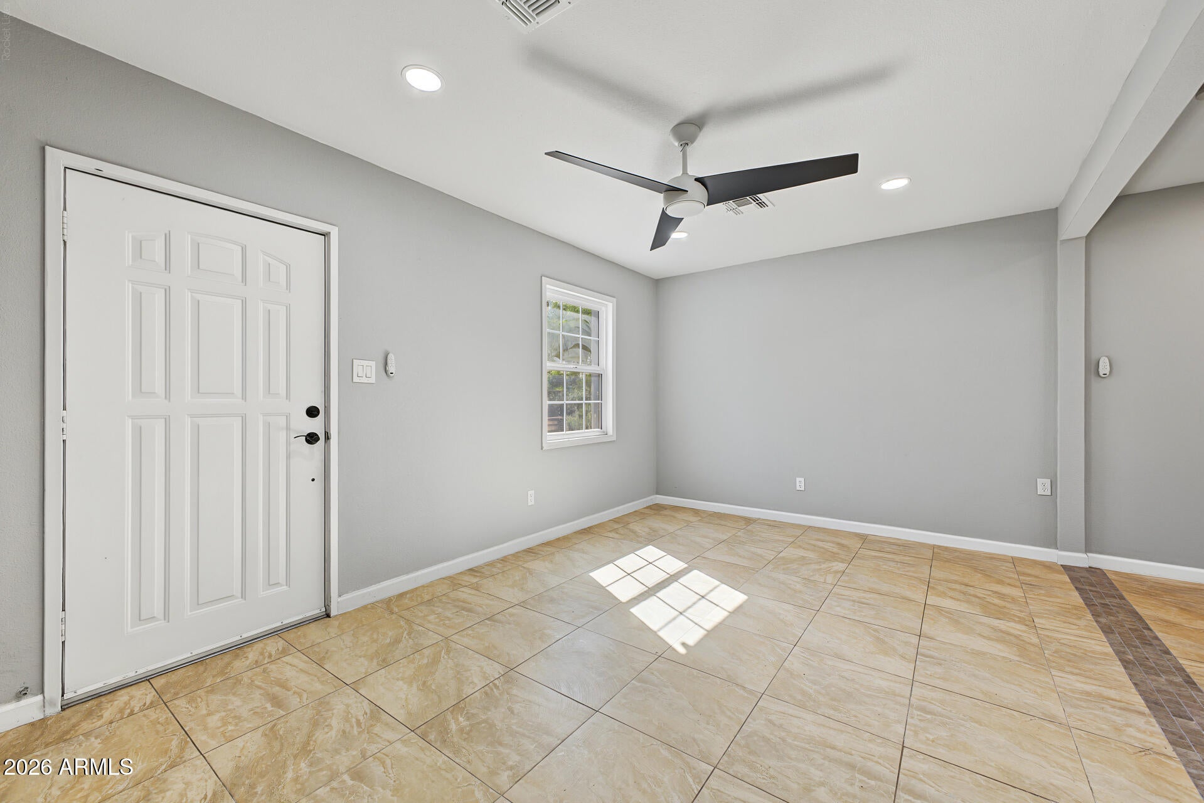
Enjoy the best of Central Phoenix living in this updated, move-in ready home near the popular Coronado Historic District! Inside, you'll find tile flooring throughout, fresh paint, modern lighting, and an updated kitchen with quartz countertops, white cabinets, and stainless steel appliances. The spacious backyard offers room to entertain, garden, or relax, featuring a covered patio, pergola, mature landscaping, and storage shed. Love being close to everything? You're minutes from Downtown Phoenix, local coffee shops, popular restaurants, nightlife, museums, and neighborhood parks. Convenient access to Phoenix Children's Hospital, Banner University Medical Center, and major freeways makes commuting easy. A great opportunity to enjoy city living with your own outdoor space!

Save
Ask
Tour
Hide
Share
Listing Snapshot
Price 
$396,900
Days On Site 
0 Days
Bedrooms 
2
Inside Area (SqFt) 
831 sqft
Total Baths 
1
Full Baths 
1
Partial Baths 
N/A
Lot Size 
0.15 Acres
Year Built 
1941
MLS Number 
7095854
Status 
Active
Property Tax 
$1,080
HOA/Condo/Coop Fees 
N/A
Sq Ft Source 
Owner
Friends & Family
Recent Activity
3 hours agoListing updated with changes from the MLS
5 hours agoListing first seen on site
General Features
Acres 
0.15
Cross Street 
14th and Thomas
Disclosures 
Agency Discl Req
Garage 
Yes
Garage Spaces 
1
Land Lease 
No
Levels 
One
Number Of Stories 
1
Parking Spaces 
2
Property Sub Type 
Single Family Residence
Sewer 
Public Sewer
SqFt Total 
831
Water Source 
Public
Interior Features
Appliances 
Electric Range
Cooling 
Central Air
Flooring 
Tile
Heating 
Heat Pump
Interior 
Eat-in Kitchen
Laundry Features 
Washer Hookup
Window Features 
Double Pane Windows
Save
Ask
Tour
Hide
Share
Exterior Features
Construction Details 
BlockStucco
Exterior 
Storage
Fencing 
BlockChain LinkBack Yard
Other Structures 
Gazebo
Roof 
Composition
Spa Features 
None
Windows/Doors 
Double Pane Windows
Community Features
School District 
Phoenix Union High School District
Township 
2N
Financing Terms Available 
CashVA LoanFHAConventional1031 Exchange
Schools
School District
Phoenix Union High School District
Elementary School
Longview Elementary School
Middle School
Osborn Middle School
High School
North High School
Listing courtesy of Realty ONE Group.


All information should be verified by the recipient and none is guaranteed as accurate by ARMLS. Copyright 2026 Arizona Regional Multiple Listing Service, Inc. All rights reserved.
Last checked: 2026-10-20 12:37 AM UTC

Neighborhood & Commute
Source: Walkscore
Save
Ask
Tour
Hide
Share