


Save
Ask
Tour
Hide
$498,000
4 Days On Site
3352 E STANFORD AvenueGilbert, AZ 85234
For Sale|Single Family Residence|Active
3
Beds
2
Total Baths
2
Full Baths
1,577
SqFt
$316
/SqFt
2001
Built
Subdivision:
KRISTIN MANOR
County:
Maricopa
Call Now: 480-771-1564
Is this the listing for you? We can help make it yours.
480-771-1564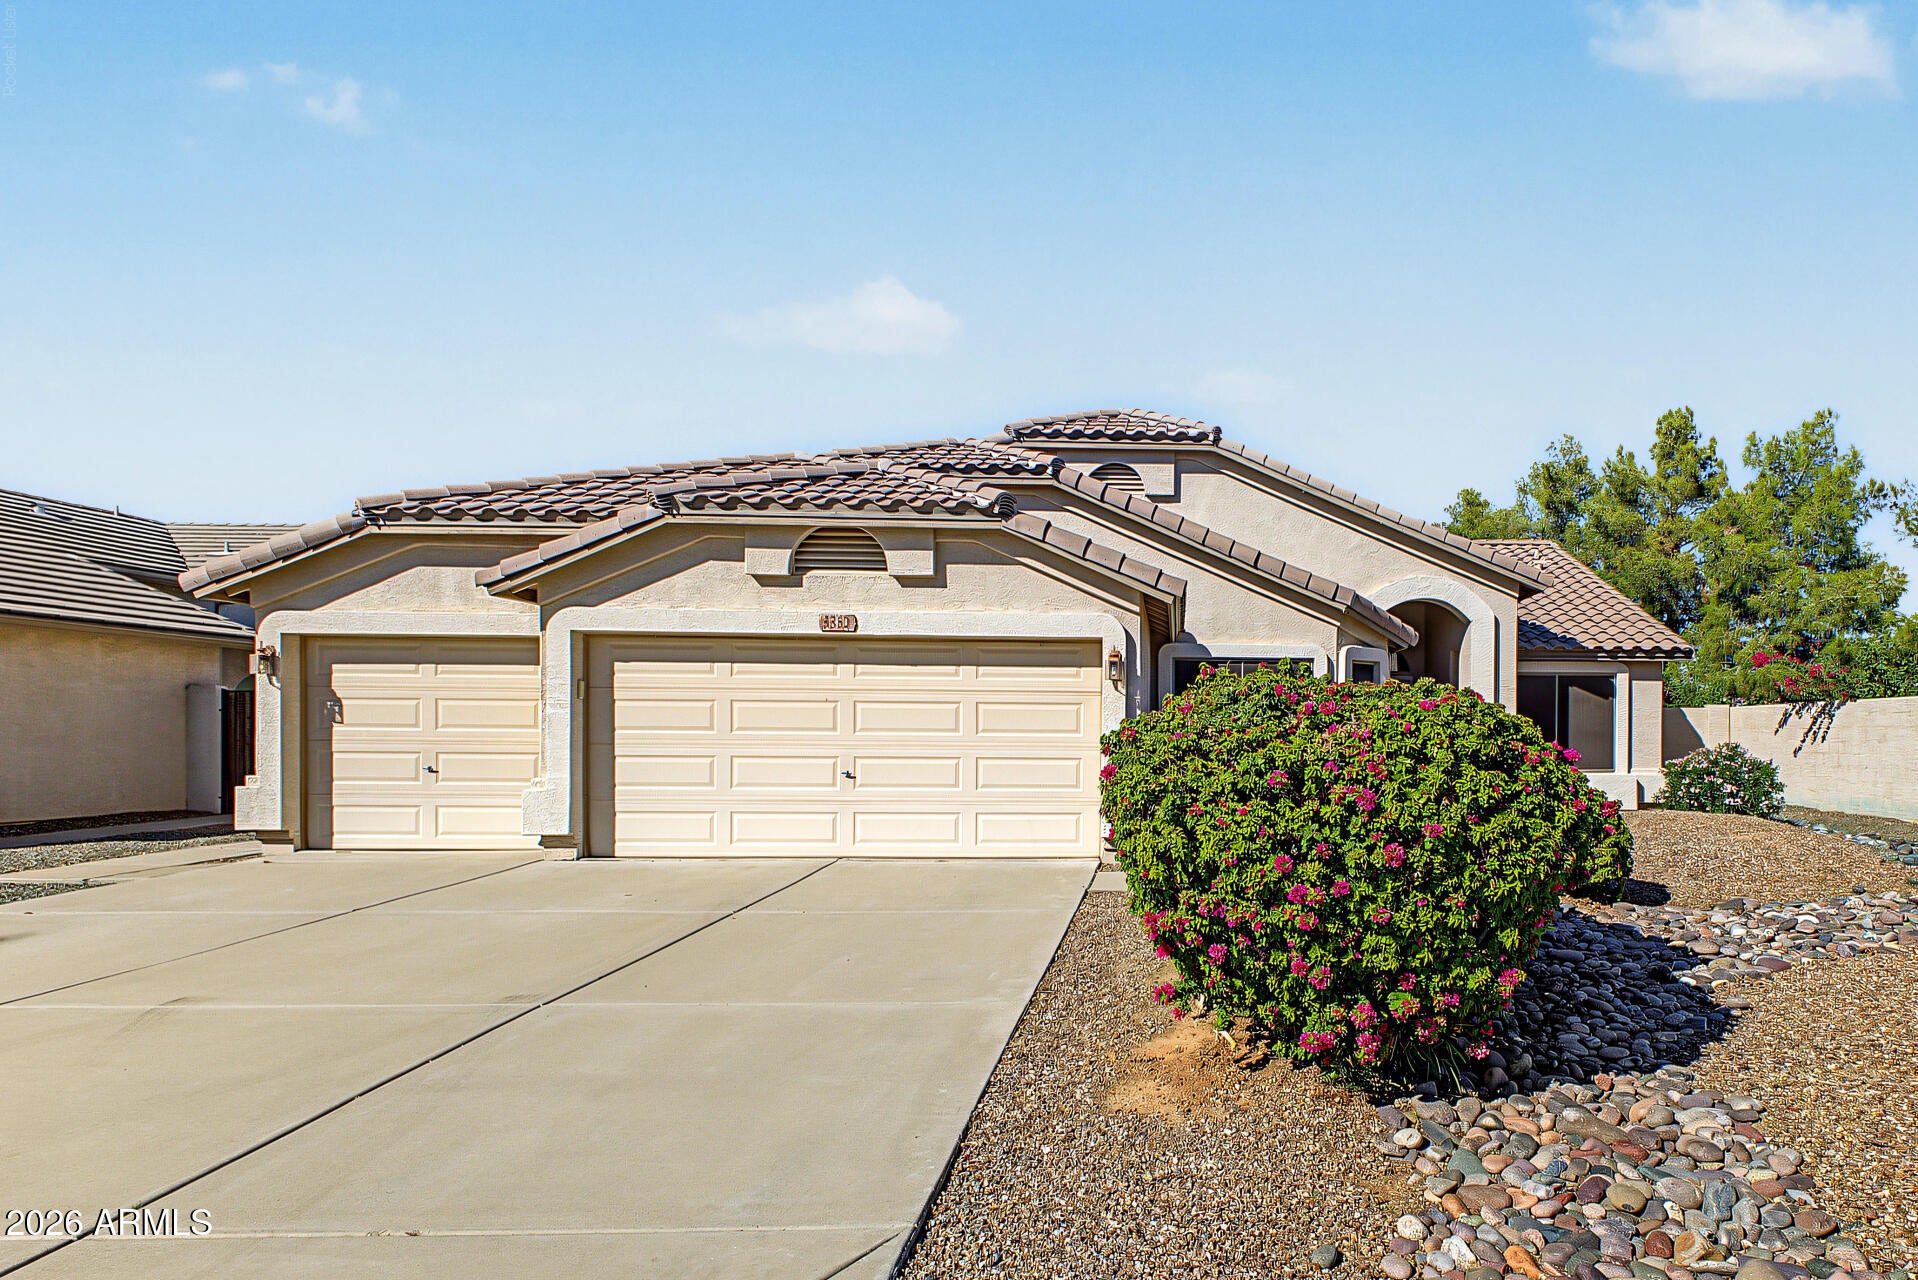
Save
Ask
Tour
Hide
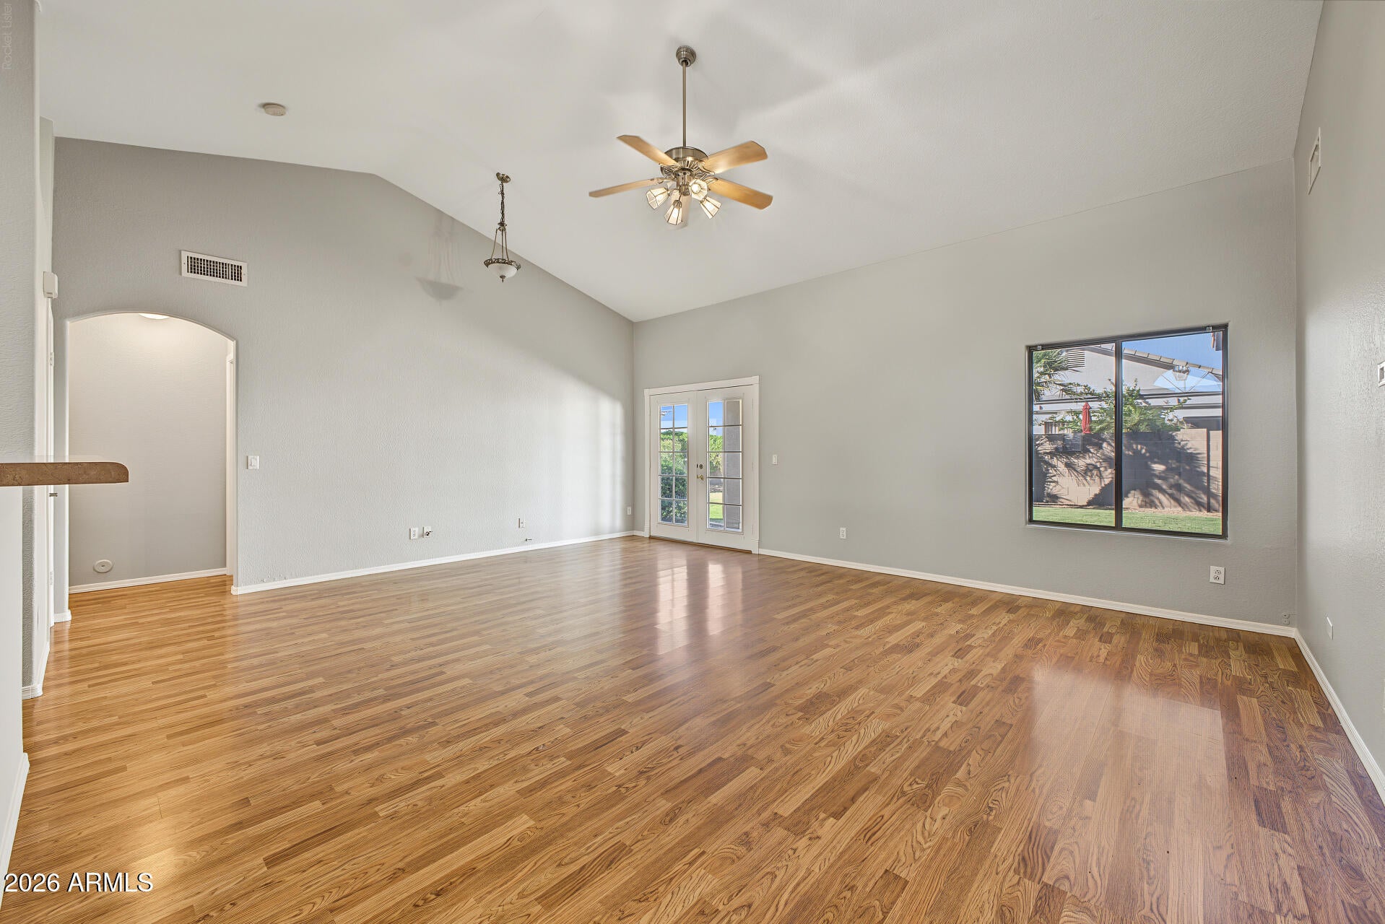
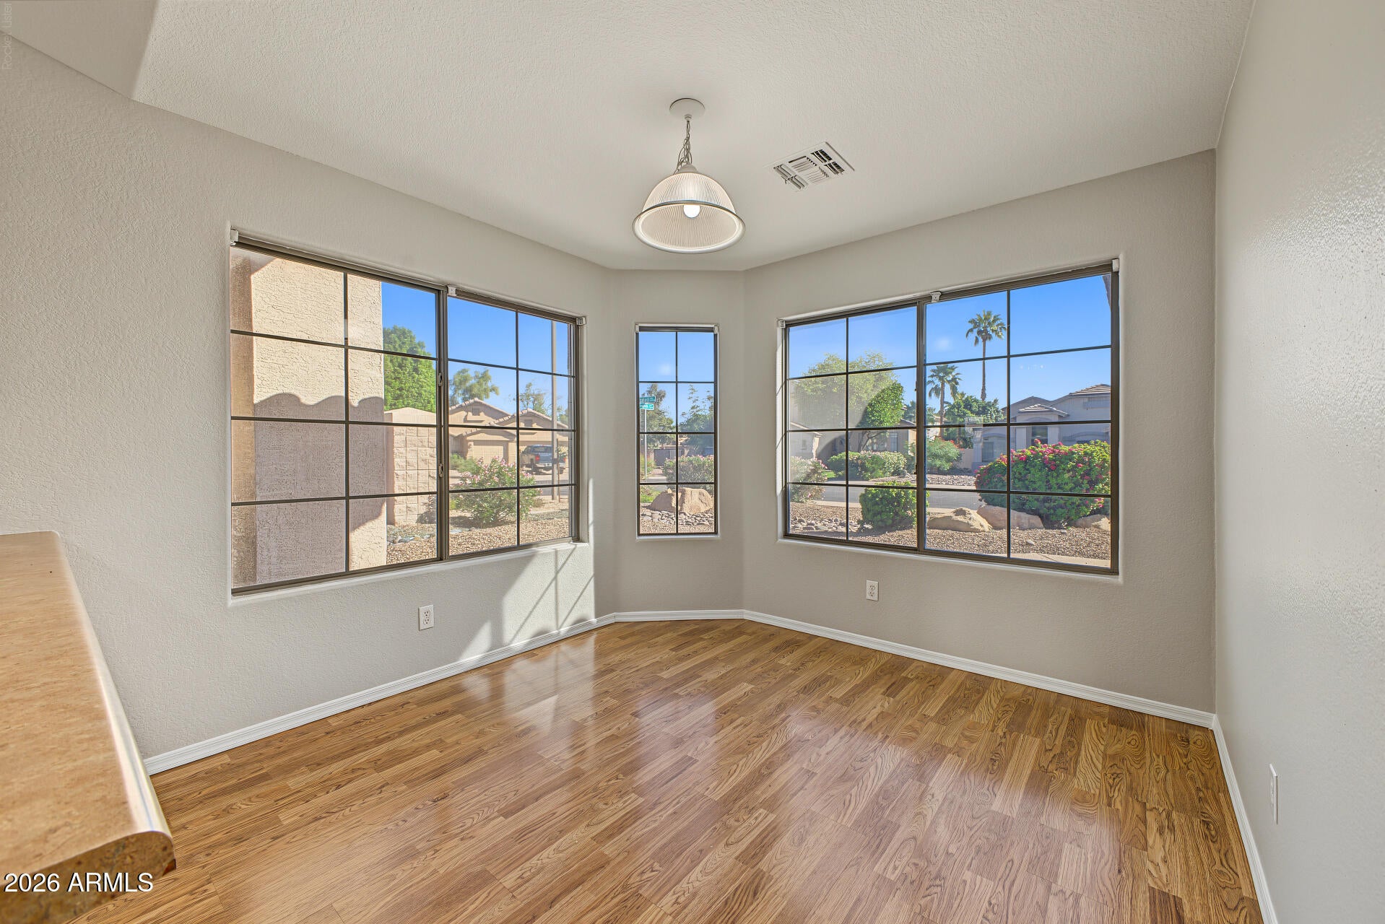
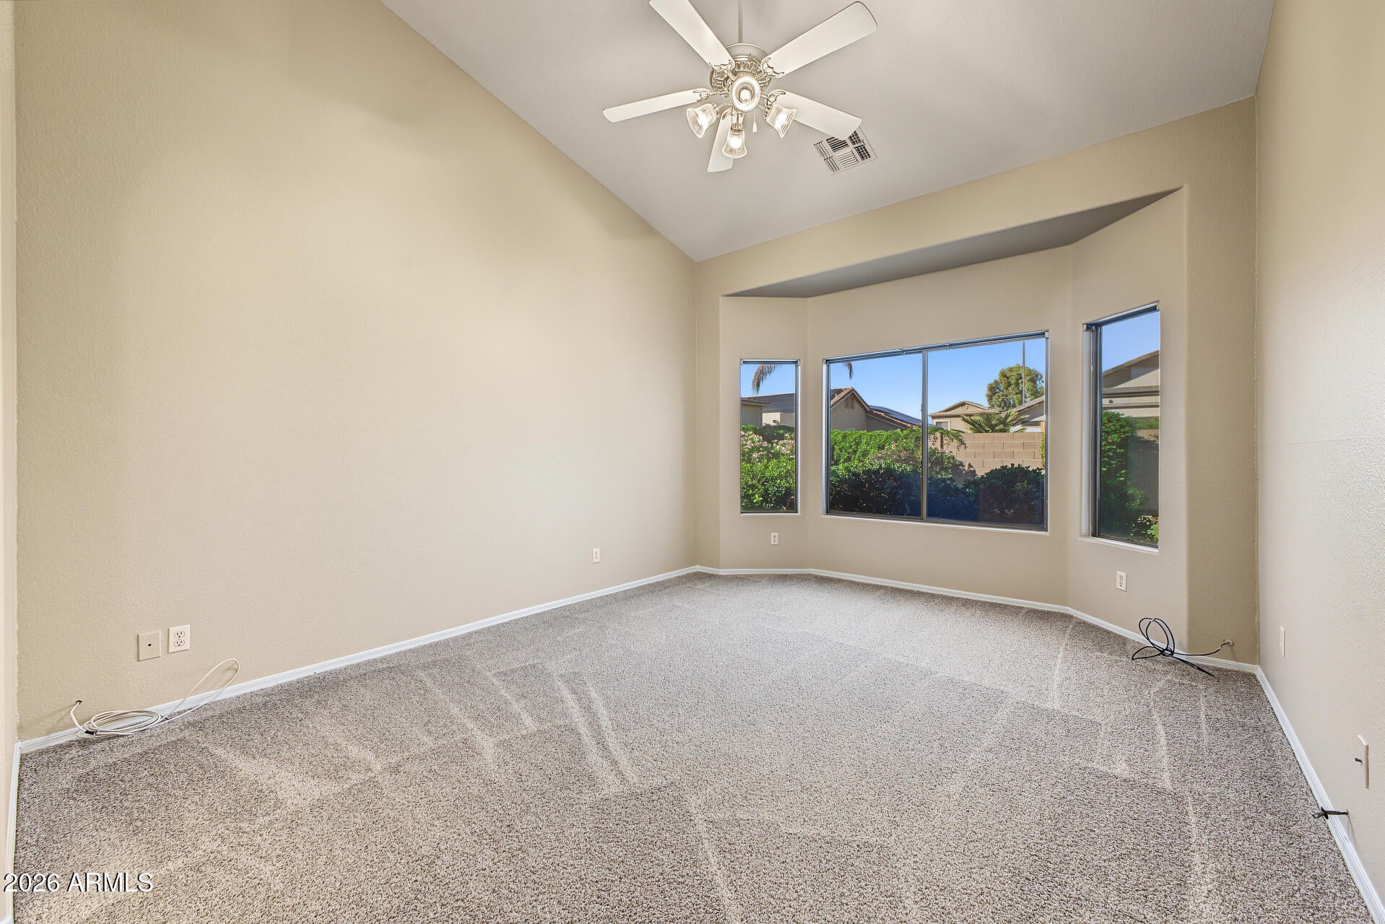
This is the Gilbert home you've been waiting for! Set on a premium oversized corner lot with a 3 car garage, this single level 3 bed, 2 bath home offers an open split floor plan, new carpet, and wood look flooring in high traffic areas. The spacious kitchen opens to the family room, while the primary suite features a large walk in closet. Enjoy the oversized beautifully landscaped backyard with covered patio and grassy space. Highly rated schools, parks, shopping, dining and freeways just minutes away!
Save
Ask
Tour
Hide
Listing Snapshot
Price
$498,000
Days On Site
4 Days
Bedrooms
3
Inside Area (SqFt)
1,577 sqft
Total Baths
2
Full Baths
2
Partial Baths
N/A
Lot Size
0.18 Acres
Year Built
2001
MLS Number
7095216
Status
Active
Property Tax
$2,101
HOA/Condo/Coop Fees
$88 monthly
Sq Ft Source
Assessor
Friends & Family
Recent Activity
| yesterday | Listing updated with changes from the MLS | |
| 4 days ago | Status changed to Active | |
| 5 days ago | Listing first seen on site |
General Features
Acres
0.18
Attached Garage
Yes
Cross Street
HIgley & Guadalupe
Disclosures
Seller Discl Avail
Foundation
Slab
Garage
Yes
Garage Spaces
3
Land Lease
No
Levels
One
Number Of Stories
1
Parking
Garage Door Opener
Parking Spaces
3
Property Sub Type
Single Family Residence
Sewer
Public Sewer
SqFt Total
1577
Style
Ranch
Utilities
Phone Available
Water Source
Public
Interior Features
Appliances
DishwasherDisposalRefrigeratorElectric CooktopMicrowaveElectric OvenWasherDryer
Cooling
Ceiling Fan(s)Central Air
Electric
220 Volts in Kitchen
Flooring
CarpetLaminate
Heating
Electric
Interior
Eat-in KitchenPantryLaminate CountersHigh Speed InternetVaulted Ceiling(s)
Window Features
Solar ScreensENERGY STAR Qualified WindowsDouble Pane Windows
Save
Ask
Tour
Hide
Exterior Features
Construction Details
Stucco
Fencing
Block
Lot Features
Corner LotDesert FrontSprinklers In FrontSprinklers In Rear
Roof
Tile
Spa Features
None
Windows/Doors
Solar ScreensENERGY STAR Qualified WindowsDouble Pane Windows
Community Features
Association Fee
$88.0
Association Fee Frequency
Monthly
Community Features
PlaygroundSidewalks
School District
Gilbert Unified District
Township
1S
Financing Terms Available
CashVA LoanFHAConventional
Roads
Asphalt
Schools
School District
Gilbert Unified District
Elementary School
Carol Rae Ranch Elementary
Middle School
Highland Jr High School
High School
Highland High School
Listing courtesy of Good Oak Real Estate.

All information should be verified by the recipient and none is guaranteed as accurate by ARMLS. Copyright 2026 Arizona Regional Multiple Listing Service, Inc. All rights reserved.
Last checked: 2026-10-20 11:20 PM UTC
All information should be verified by the recipient and none is guaranteed as accurate by ARMLS. Copyright 2026 Arizona Regional Multiple Listing Service, Inc. All rights reserved.
Last checked: 2026-10-20 11:20 PM UTC
Neighborhood & Commute
Source: Walkscore
Save
Ask
Tour
Hide

