

Google
4.9 Star Google Reviews
Flat fee from $4,500
5-Star Full Service
Pngkey com zillow png 2315261
4.9 Star Zillow Rating
Save
Ask
Tour
Hide
Share
$799,900
3 Days On Site

329 N DATE PALM Drive
Gilbert, AZ 85234

For Sale|Single Family Residence|Active
5
Beds
3
Total Baths
3
Full Baths
2,953
SqFt
$271
/SqFt
1999
Built
Subdivision:
VAL VISTA MEADOWS
County:
Maricopa
Call Now: 480-771-1564
Is this the listing for you? We can help make it yours.
480-771-1564
329 N DATE PALM Drive329 N DATE PALM Drive329 N DATE PALM Drive329 N DATE PALM Drive
Save
Ask
Tour
Hide
Share

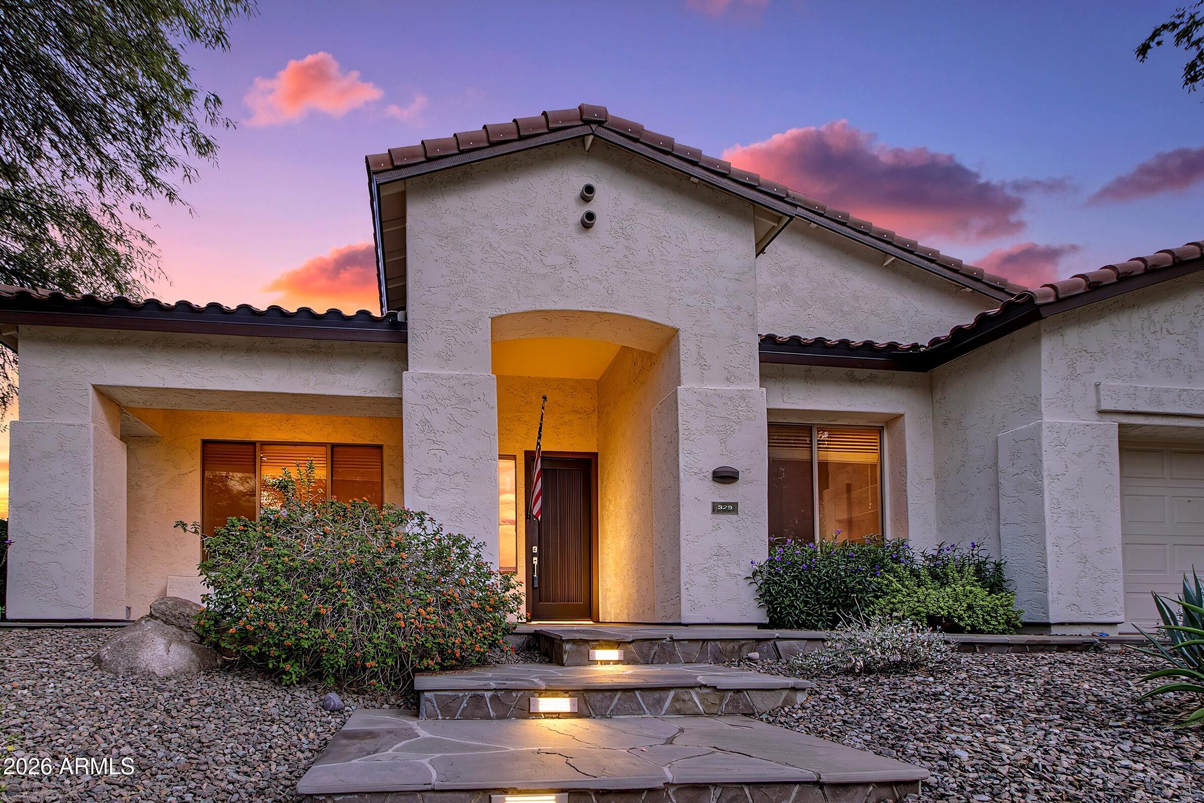
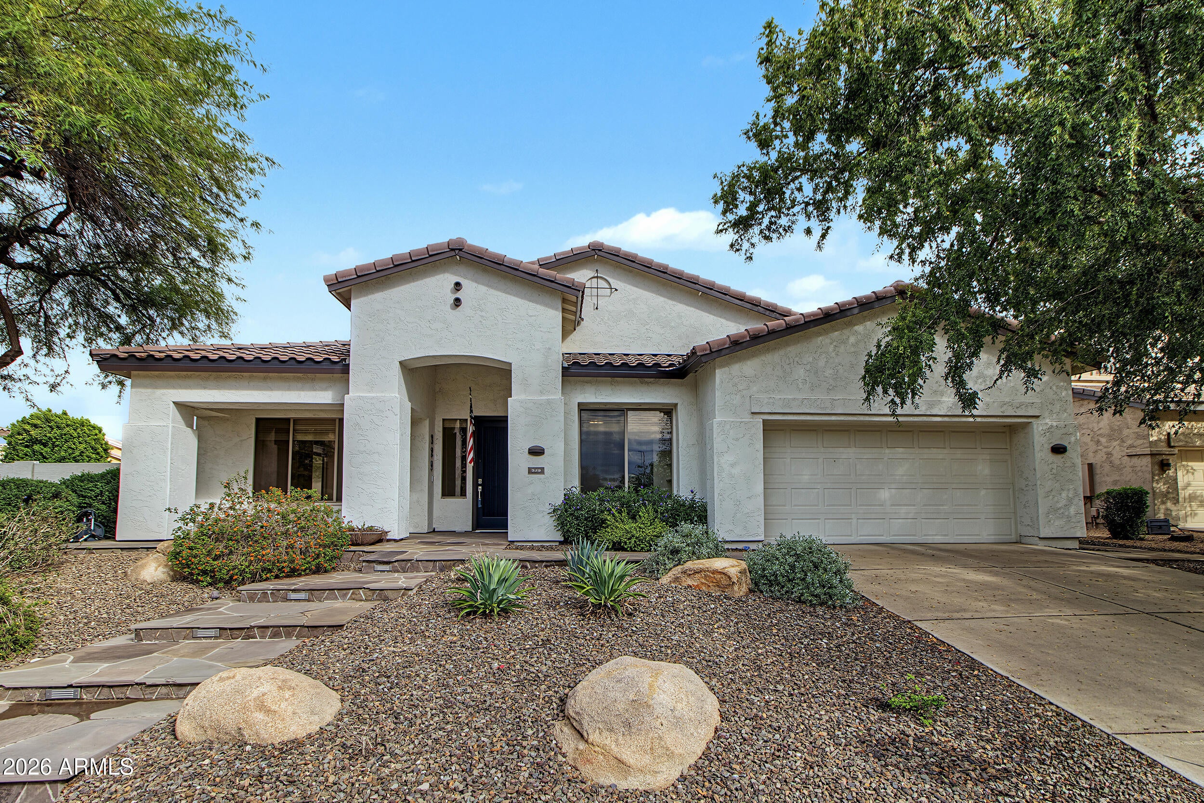
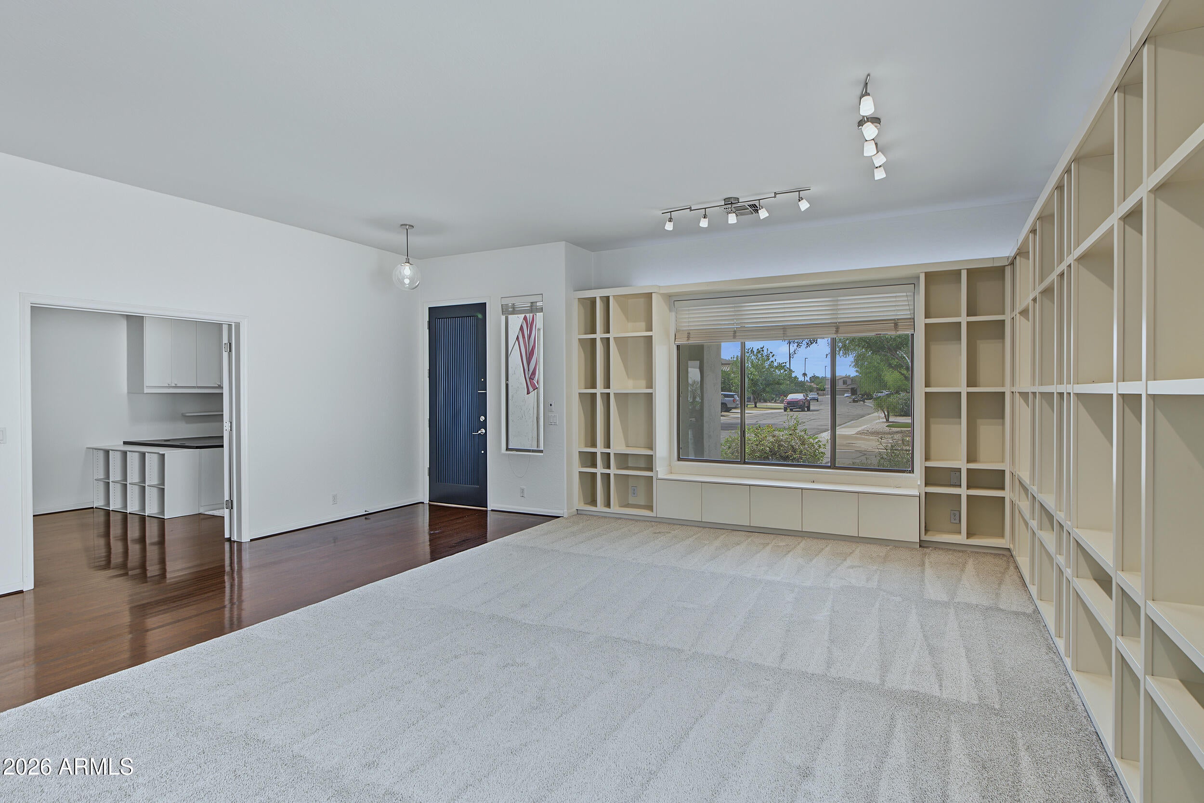
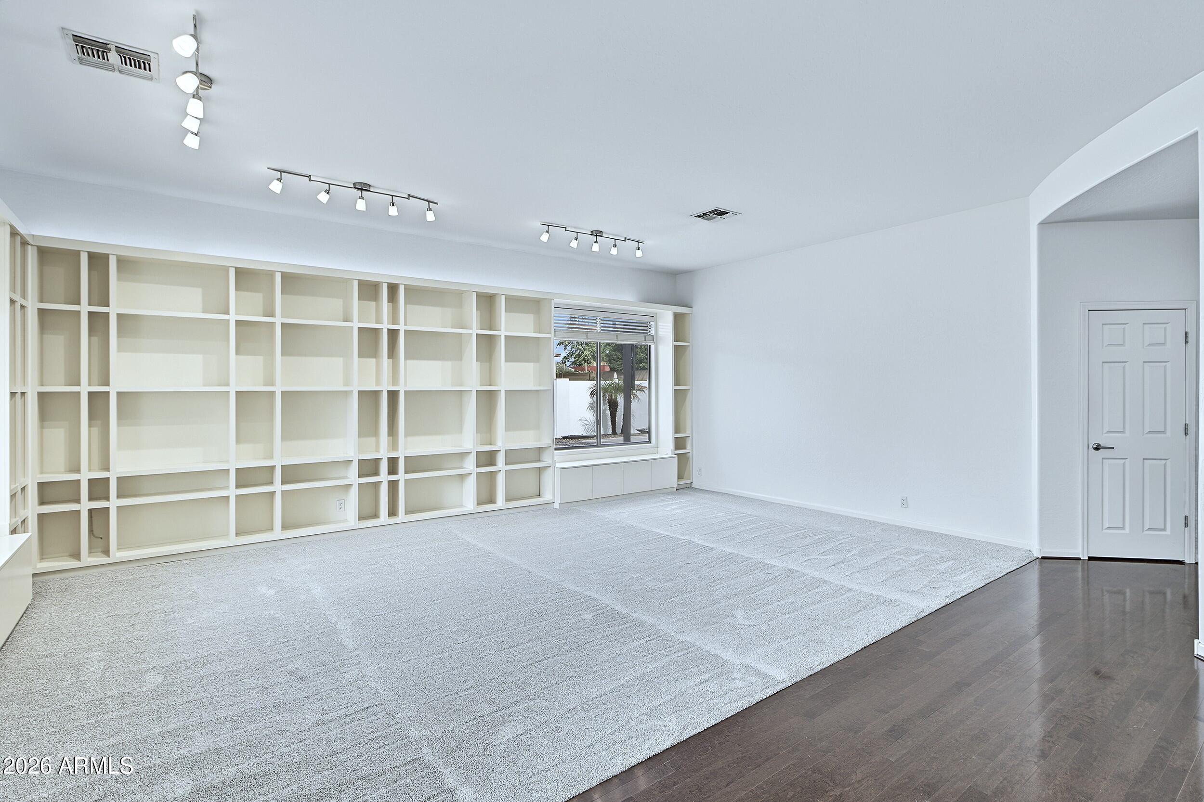
Refined living on an OVERSIZED lot in the coveted Val Vista Meadows! Highly desirable 85234 location just 2 miles from downtown Gilbert. A flagstone entry welcomes you to 2,953 sqft, featuring 5 bedrooms PLUS an office in an open split-primary floorplan, soaring 12' flat ceilings in the living area, & an ALL NEW ROOF in 2024! Boasting richly stained shaker cabinetry throughout, stainless appliances, granite counters, REAL wood floors, & custom built-ins adding warmth & character. The primary retreat offers large walk-in closet, dual vanities, soaking tub & modern tiled shower & floors! Entertain in the stunning backyard, anchored by a large diving pool with waterfall & sun shelf, surrounded by gorgeous travertine pavers, lush turf area, BASKETBALL COURT & built-in BBQ! Don't miss this one!

Save
Ask
Tour
Hide
Share
Listing Snapshot
Price 
$799,900
Days On Site 
3 Days
Bedrooms 
5
Inside Area (SqFt) 
2,953 sqft
Total Baths 
3
Full Baths 
3
Partial Baths 
N/A
Lot Size 
0.24 Acres
Year Built 
1999
MLS Number 
7095180
Status 
Active
Property Tax 
$2,967
HOA/Condo/Coop Fees 
$98 monthly
Sq Ft Source 
Builder
Friends & Family
Recent Activity
23 hours agoListing updated with changes from the MLS
4 days agoListing first seen on site
General Features
Acres 
0.24
Attached Garage 
Yes
Cross Street 
Val Vista & Elliot
Disclosures 
Seller Discl AvailAgency Discl Req
Garage 
Yes
Garage Spaces 
2
Land Lease 
No
Levels 
One
Number Of Stories 
1
Parking 
Garage Door OpenerDirect Access
Parking Spaces 
2
Property Sub Type 
Single Family Residence
Sewer 
Public Sewer
SqFt Total 
2953
Style 
RanchSpanish
Water Source 
Public
Interior Features
Appliances 
DishwasherRefrigeratorElectric CooktopMicrowaveBuilt-In Electric Oven
Cooling 
Ceiling Fan(s)Central Air
Fireplace 
Yes
Fireplace Features 
Living RoomGas
Fireplaces 
1
Flooring 
CarpetTileWood
Heating 
Natural Gas
Interior 
Double VanityBreakfast BarPantryKitchen IslandGranite CountersVaulted Ceiling(s)
Laundry Features 
Washer HookupInside
Window Features 
Double Pane Windows
Save
Ask
Tour
Hide
Share
Exterior Features
Construction Details 
Stucco
Exterior 
BarbecueBuilt-in Barbecue
Fencing 
Block
Lot Features 
Desert FrontSprinklers In FrontSprinklers In Rear
Pool Features 
Outdoor Pool
Private Pool 
Yes
Roof 
Tile
Spa Features 
None
Windows/Doors 
Double Pane Windows
Community Features
Association Fee 
$98.0
Association Fee Frequency 
Monthly
Community Features 
Sidewalks
School District 
Gilbert Unified District
Township 
1S
Financing Terms Available 
CashVA LoanFHAConventional
Schools
School District
Gilbert Unified District
Elementary School
Sonoma Ranch Elementary School
Middle School
Gilbert High School
High School
Gilbert High School
Listing courtesy of My Home Group Real Estate.


All information should be verified by the recipient and none is guaranteed as accurate by ARMLS. Copyright 2026 Arizona Regional Multiple Listing Service, Inc. All rights reserved.
Last checked: 2026-10-20 11:20 PM UTC

Neighborhood & Commute
Source: Walkscore
Save
Ask
Tour
Hide
Share