

Google
4.9 Star Google Reviews
Flat fee from $4,500
5-Star Full Service
Pngkey com zillow png 2315261
4.9 Star Zillow Rating
Save
Ask
Tour
Hide
Share
$799,995
4 Days On Site

6713 N 10TH Street
Phoenix, AZ 85014

For Sale|Single Family Residence|Active
5
Beds
3
Total Baths
3
Full Baths
2,341
SqFt
$342
/SqFt
1950
Built
Subdivision:
PALM TERRACE 1
County:
Maricopa
Call Now: 480-771-1564
Is this the listing for you? We can help make it yours.
480-771-1564
6713 N 10TH Street6713 N 10TH Street6713 N 10TH Street6713 N 10TH Street
Save
Ask
Tour
Hide
Share

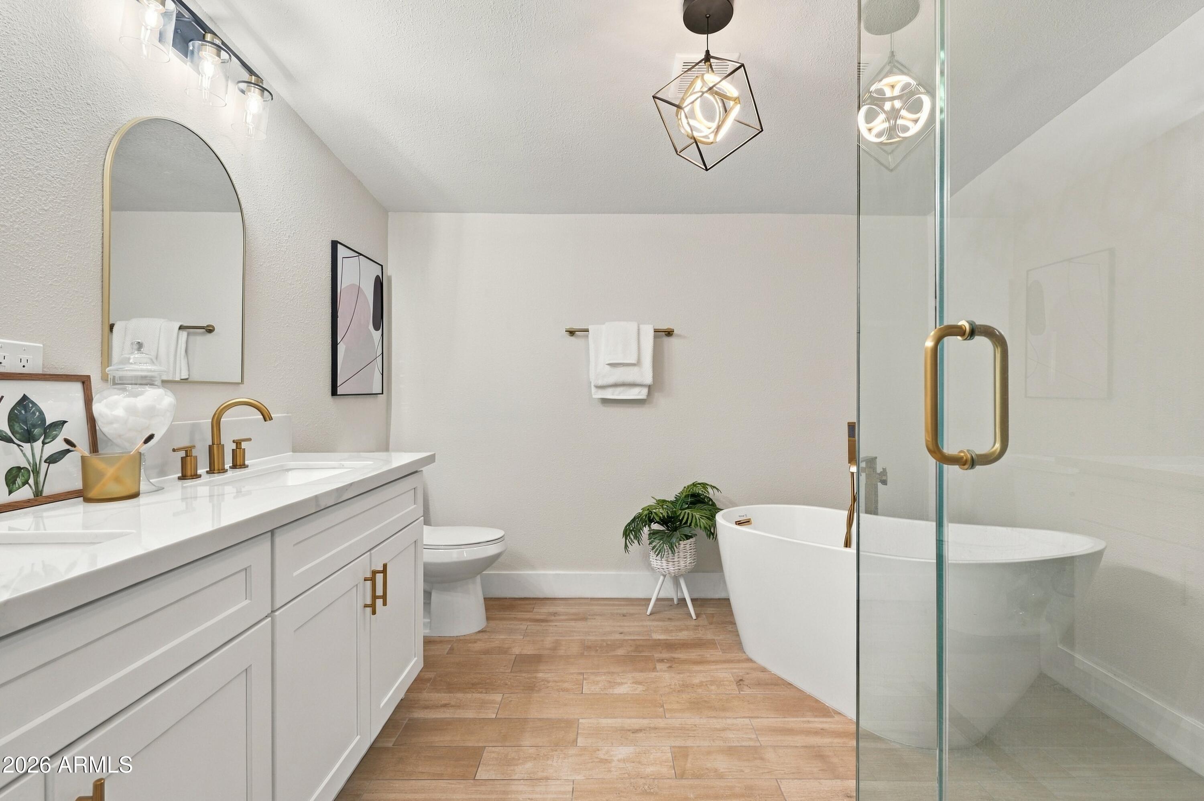
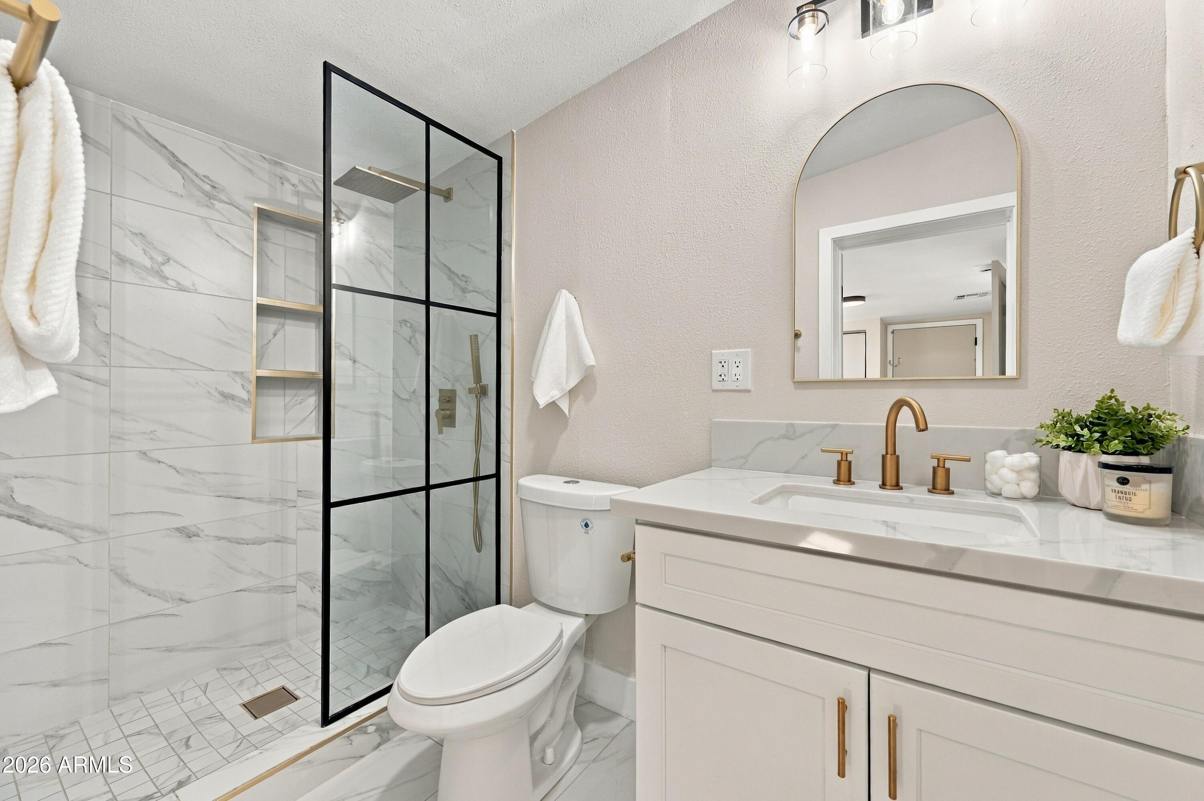
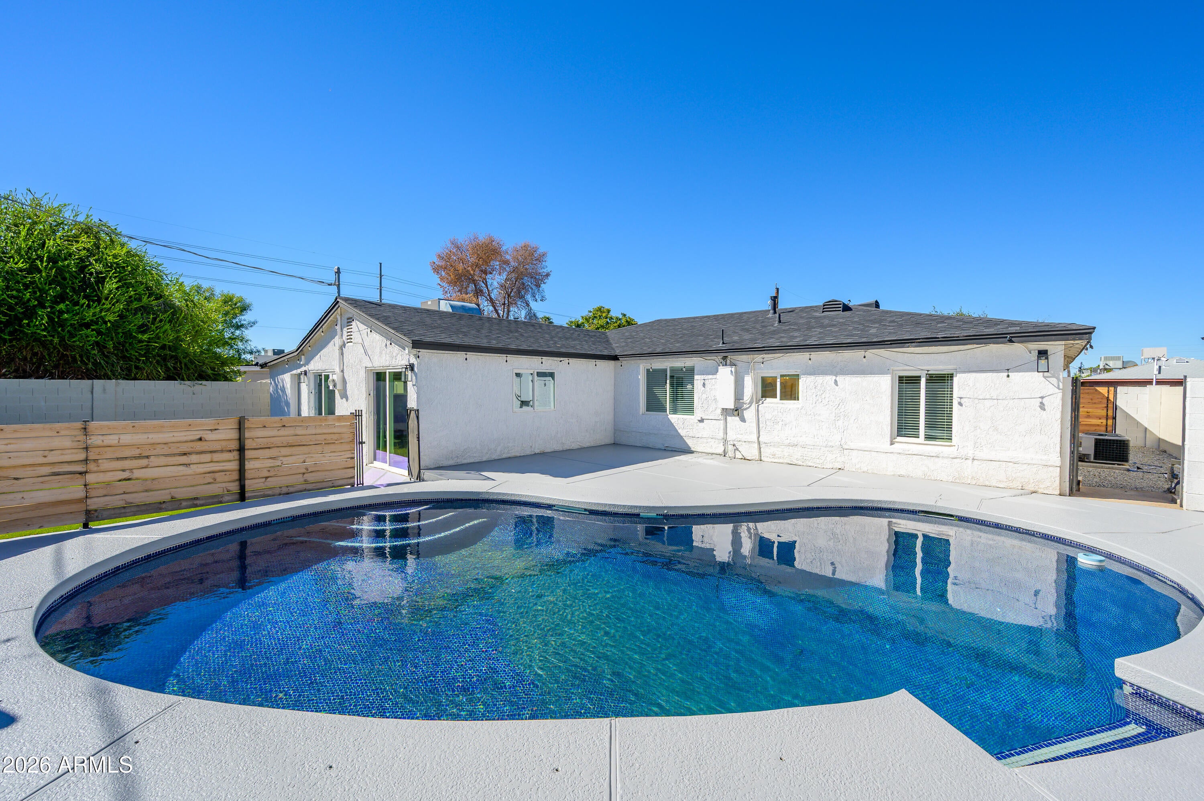
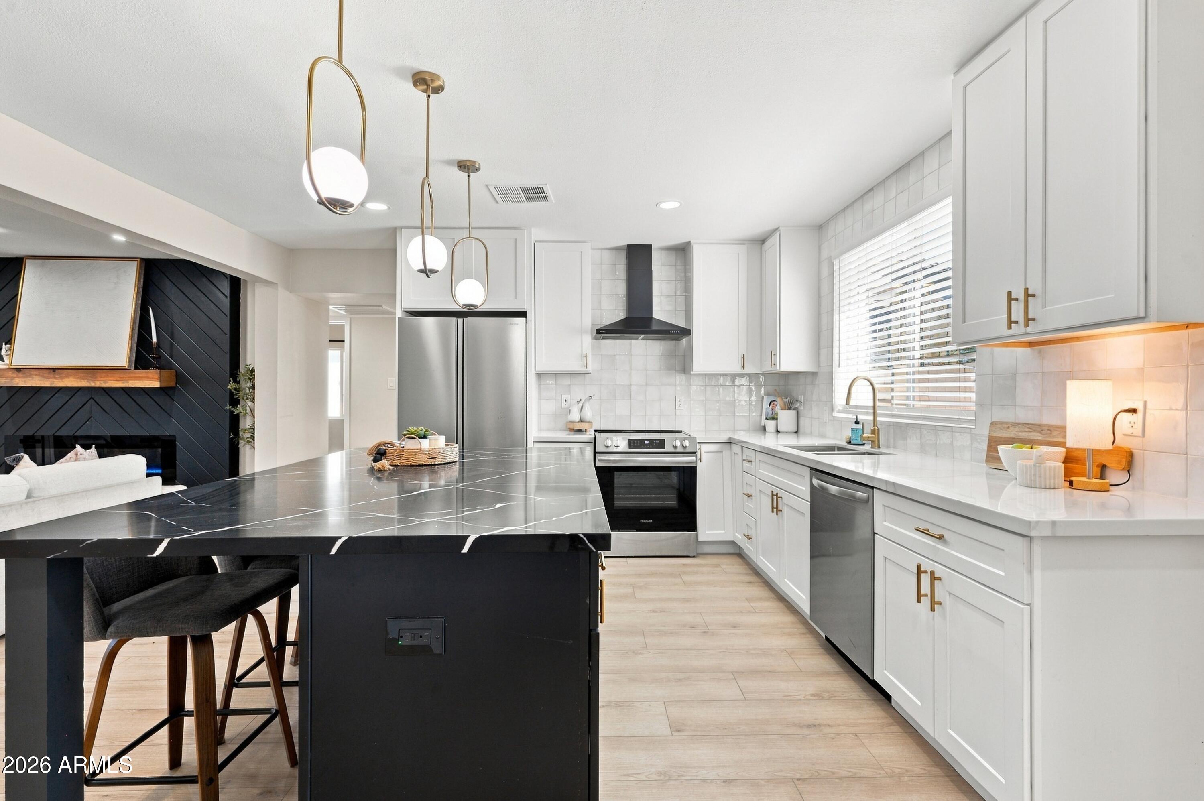
CENTRAL PHOENIX STUNNER | FULLY REMODELED WITH POOL & VERSATILE ENSUITE! Beautifully remodeled in 2024, this stunning single-level home offers 5 bedrooms, 3 bathrooms, and a thoughtfully designed floor plan ideal for modern living. The spacious family room features a cozy fireplace, while the beautifully updated interior showcases stylish finishes throughout. The private 5th bedroom with ensuite bath offers incredible flexibility as a mother-in-law suite, multigenerational living space, guest retreat, or home office. Step outside to your own backyard oasis featuring a sparkling pool, lush grassy area, and plenty of room to relax or entertain. Ideally situated in a desirable Central Phoenix location, this move-in-ready home offers the perfect blend of style, comfort, and versatility!

Save
Ask
Tour
Hide
Share
Listing Snapshot
Price 
$799,995
Days On Site 
4 Days
Bedrooms 
5
Inside Area (SqFt) 
2,341 sqft
Total Baths 
3
Full Baths 
3
Partial Baths 
N/A
Lot Size 
0.17 Acres
Year Built 
1950
MLS Number 
7094735
Status 
Active
Property Tax 
$4,068
HOA/Condo/Coop Fees 
N/A
Sq Ft Source 
Assessor
Friends & Family
Recent Activity
3 days agoListing updated with changes from the MLS
4 days agoListing first seen on site
General Features
Acres 
0.17
Carport 
1
Cross Street 
7th street and Glendale Ave
Disclosures 
Seller Discl AvailAgency Discl Req
Land Lease 
No
Levels 
One
Number Of Stories 
1
Parking Spaces 
3
Property Sub Type 
Single Family Residence
Sewer 
Public Sewer
SqFt Total 
2341
Style 
Ranch
Water Source 
Public
Interior Features
Appliances 
DishwasherDisposalRefrigeratorMicrowaveElectric OvenElectric RangeWasherDryer
Cooling 
Ceiling Fan(s)Central Air
Fireplace 
Yes
Fireplace Features 
Family Room
Fireplaces 
1
Flooring 
VinylTile
Heating 
Natural Gas
Interior 
Double VanityBreakfast BarKitchen IslandHigh Speed Internet
Laundry Features 
Washer HookupInside
Window Features 
Double Pane Windows
Save
Ask
Tour
Hide
Share
Exterior Features
Construction Details 
BlockStucco
Fencing 
Block
Lot Features 
Desert FrontDesert Back
Pool Features 
FencedOutdoor Pool
Private Pool 
Yes
Roof 
Composition
Spa Features 
None
Windows/Doors 
Double Pane Windows
Community Features
School District 
Phoenix Union High School District
Township 
2N
Financing Terms Available 
CashVA LoanConventional
Schools
School District
Phoenix Union High School District
Elementary School
Madison Richard Simis School
Middle School
Madison Meadows School
High School
North High School
Listing courtesy of Real Estate 48.


All information should be verified by the recipient and none is guaranteed as accurate by ARMLS. Copyright 2026 Arizona Regional Multiple Listing Service, Inc. All rights reserved.
Last checked: 2026-10-20 06:58 PM UTC

Neighborhood & Commute
Source: Walkscore
Save
Ask
Tour
Hide
Share