


Save
Ask
Tour
Hide
$599,900
6 Days On Site
414 W Comstock CourtGilbert, AZ 85233
For Sale|Single Family Residence|Active
3
Beds
2
Total Baths
2
Full Baths
1,771
SqFt
$339
/SqFt
1997
Built
Subdivision:
Neely Ranch Estates
County:
Maricopa
Call Now: 480-771-1564
Is this the listing for you? We can help make it yours.
480-771-1564Upcoming Open Houses
Sat, Oct 24, 2:00 PM - 4:00 PM
Save
Ask
Tour
Hide
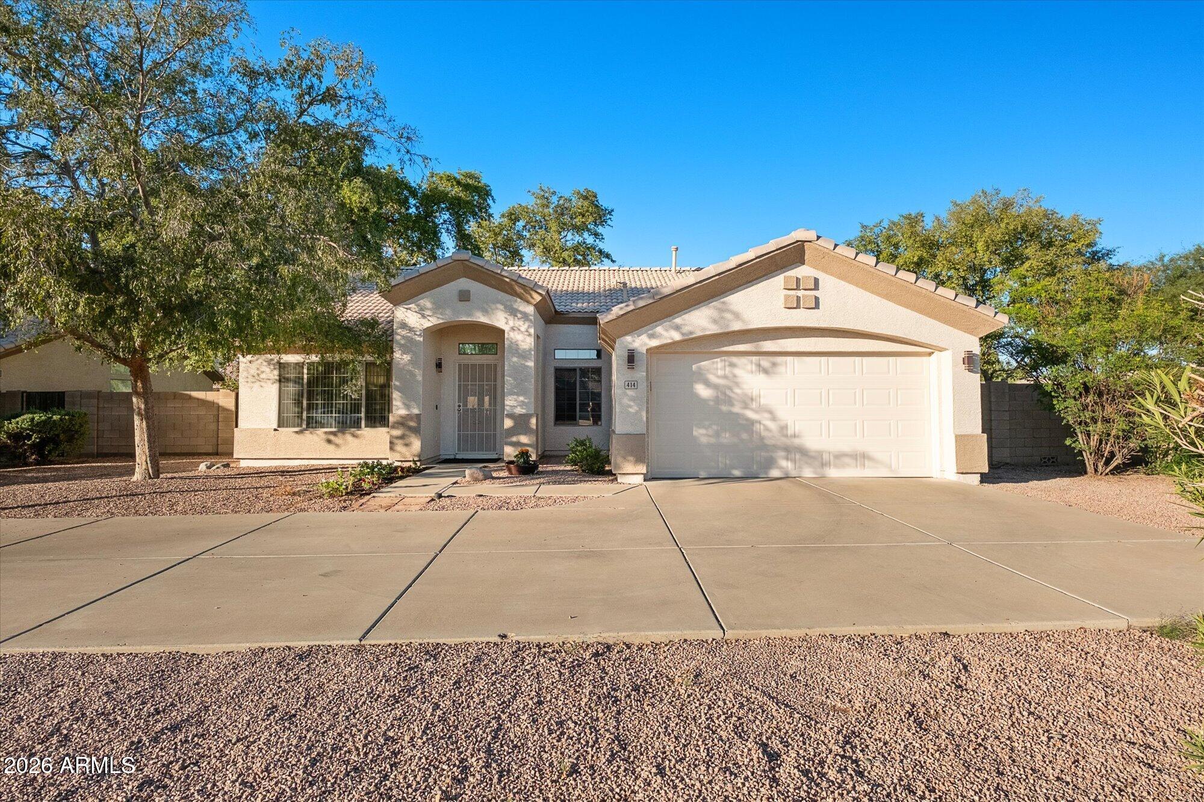
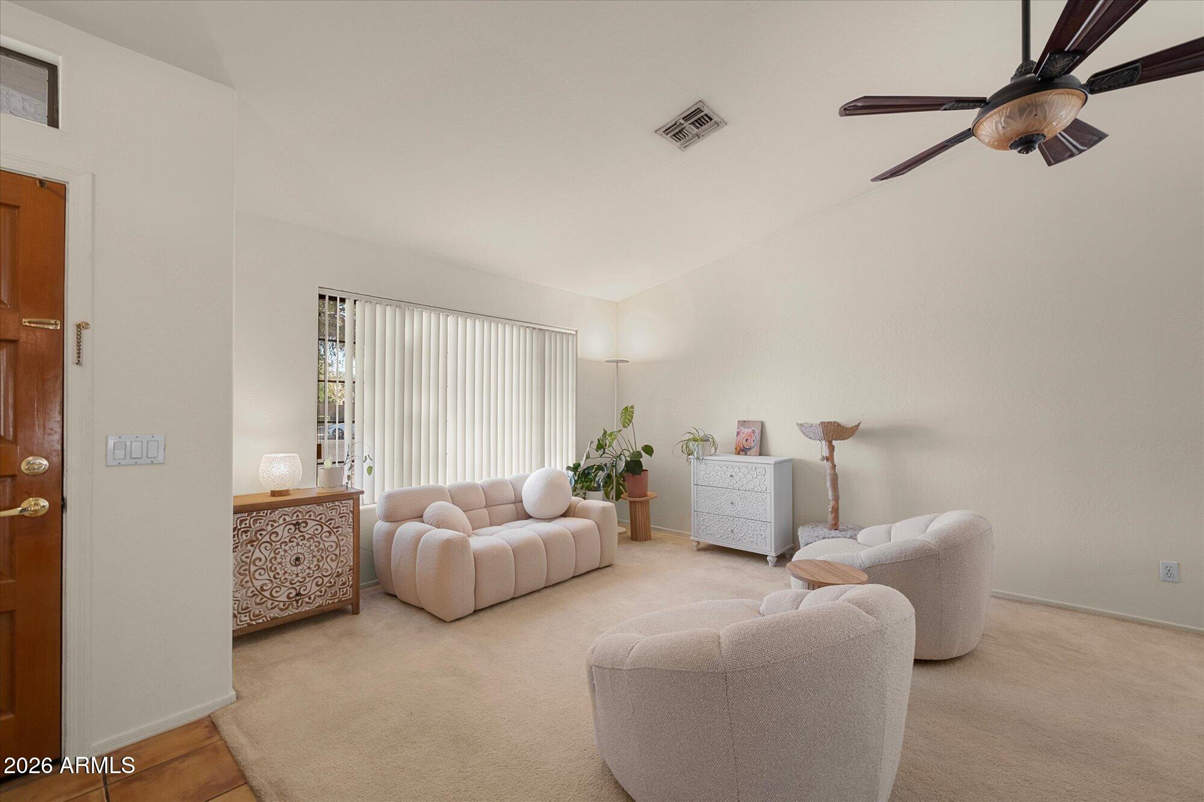
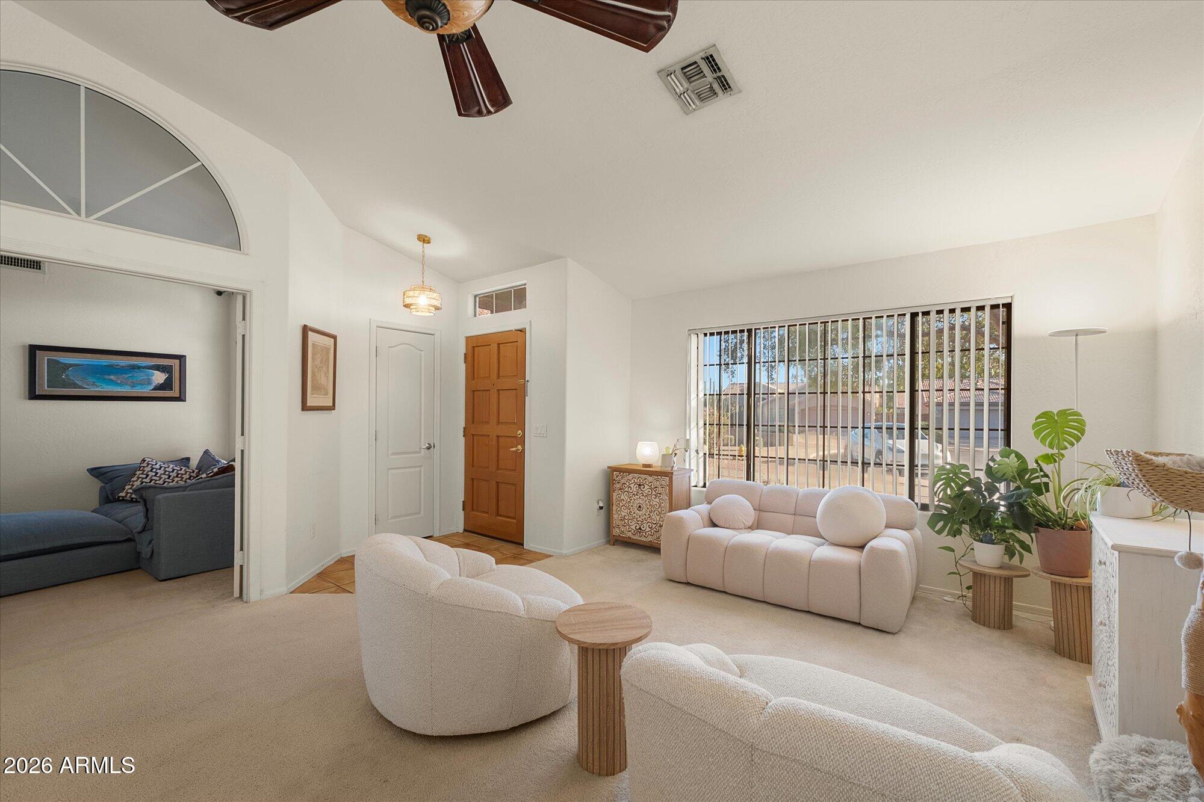
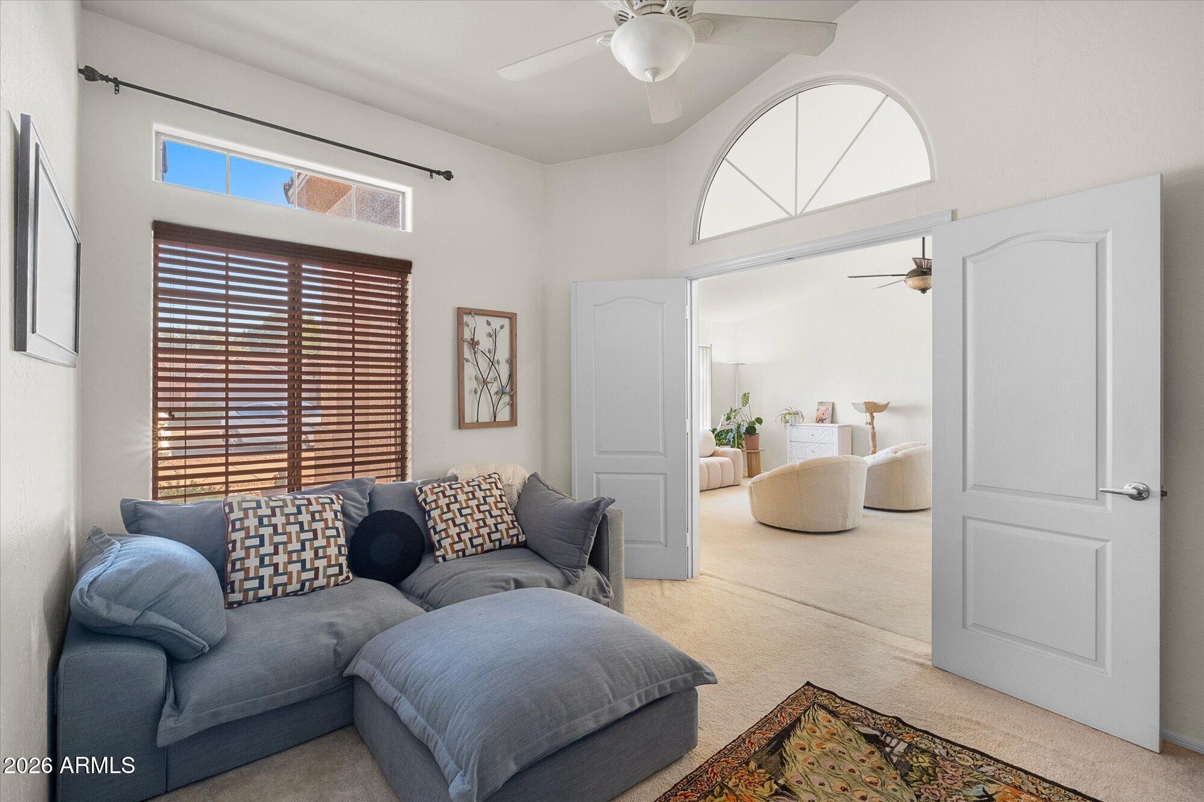
Your own backyard retreat near Downtown Gilbert! This inviting single-level home in Neely Ranch Estates offers 3 bedrooms, 2 baths, a versatile den, and 1,771 sq. ft. on a generous 9,335 sq. ft. lot. Inside, enjoy vaulted ceilings, a kitchen with granite countertops, stainless steel appliances and an island, plus a primary suite with walk-in closet, quartz vanity countertops, and separate tub and shower. Outside is where this home shines: a heated and cooled pool, secluded hot tub, and covered patio create the ultimate Arizona hangout. Complete with a newer HVAC system, newer kitchen appliances, and 2-car garage add convenience. Enjoy nearby dining, shopping, and entertainment in Downtown Gilbert!
Save
Ask
Tour
Hide
Listing Snapshot
Price
$599,900
Days On Site
6 Days
Bedrooms
3
Inside Area (SqFt)
1,771 sqft
Total Baths
2
Full Baths
2
Partial Baths
N/A
Lot Size
0.21 Acres
Year Built
1997
MLS Number
7093264
Status
Active
Property Tax
$1,770
HOA/Condo/Coop Fees
$85 monthly
Sq Ft Source
Assessor
Friends & Family
Recent Activity
| an hour ago | Listing updated with changes from the MLS | |
| 7 days ago | Status changed to Active | |
| 7 days ago | Listing first seen on site |
General Features
Acres
0.21
Attached Garage
Yes
Cross Street
Elliot and Cooper
Disclosures
Seller Discl Avail
Foundation
Slab
Garage
Yes
Garage Spaces
2
Land Lease
No
Levels
One
Number Of Stories
1
Parking
Garage Door Opener
Parking Spaces
4
Property Sub Type
Single Family Residence
Sewer
Public Sewer
SqFt Total
1771
Style
Ranch
Utilities
Natural Gas Available
Water Source
Public
Interior Features
Appliances
DishwasherDisposalRefrigeratorMicrowaveElectric OvenWasherDryer
Cooling
Central Air
Flooring
CarpetLaminateTile
Heating
Natural GasForced Air
Interior
Eat-in KitchenKitchen IslandGranite CountersHigh Speed Internet
Bedroom
Dimensions - 10.0 x 10.0Level - First
Bedroom 2
Dimensions - 10.0 x 10.0Level - First
Breakfast Room
Dimensions - 9.0 x 9.0Level - First
Den
Dimensions - 10.0 x 10.0Level - First
Family Room
Dimensions - 19.0 x 12.0Level - First
Kitchen
Dimensions - 9.0 x 10.0Level - First
Living Room
Dimensions - 23.0 x 15.0Level - First
Master Bedroom
Dimensions - 15.0 x 12.0Level - First
Save
Ask
Tour
Hide
Exterior Features
Construction Details
Stucco
Fencing
Block
Other Structures
Shed(s)
Patio And Porch
Patio
Pool Features
HeatedOutdoor Pool
Private Pool
Yes
Roof
Tile
Spa Features
None
View
City
Waterview
City
Community Features
Association Fee
$85.0
Association Fee Frequency
Monthly
School District
Gilbert Unified District
Township
1s
Financing Terms Available
CashVA LoanFHAConventional1031 Exchange
Roads
Asphalt
Schools
School District
Gilbert Unified District
Elementary School
Gilbert Elementary School
Middle School
Mesquite Jr High School
High School
Mesquite High School
Listing courtesy of MAR-KEY Real Estate.

All information should be verified by the recipient and none is guaranteed as accurate by ARMLS. Copyright 2026 Arizona Regional Multiple Listing Service, Inc. All rights reserved.
Last checked: 2026-10-20 11:20 PM UTC
All information should be verified by the recipient and none is guaranteed as accurate by ARMLS. Copyright 2026 Arizona Regional Multiple Listing Service, Inc. All rights reserved.
Last checked: 2026-10-20 11:20 PM UTC
Neighborhood & Commute
Source: Walkscore
Save
Ask
Tour
Hide

