


Save
Ask
Tour
Hide
$410,000
1 Day On Site
824 E Bruce AvenueGilbert, AZ 85234
For Sale|Townhouse|Active
3
Beds
2
Total Baths
1
Full Bath
1
Partial Bath
1,409
SqFt
$291
/SqFt
1985
Built
Subdivision:
Lowe Estates
County:
Maricopa
Call Now: 480-771-1564
Is this the listing for you? We can help make it yours.
480-771-1564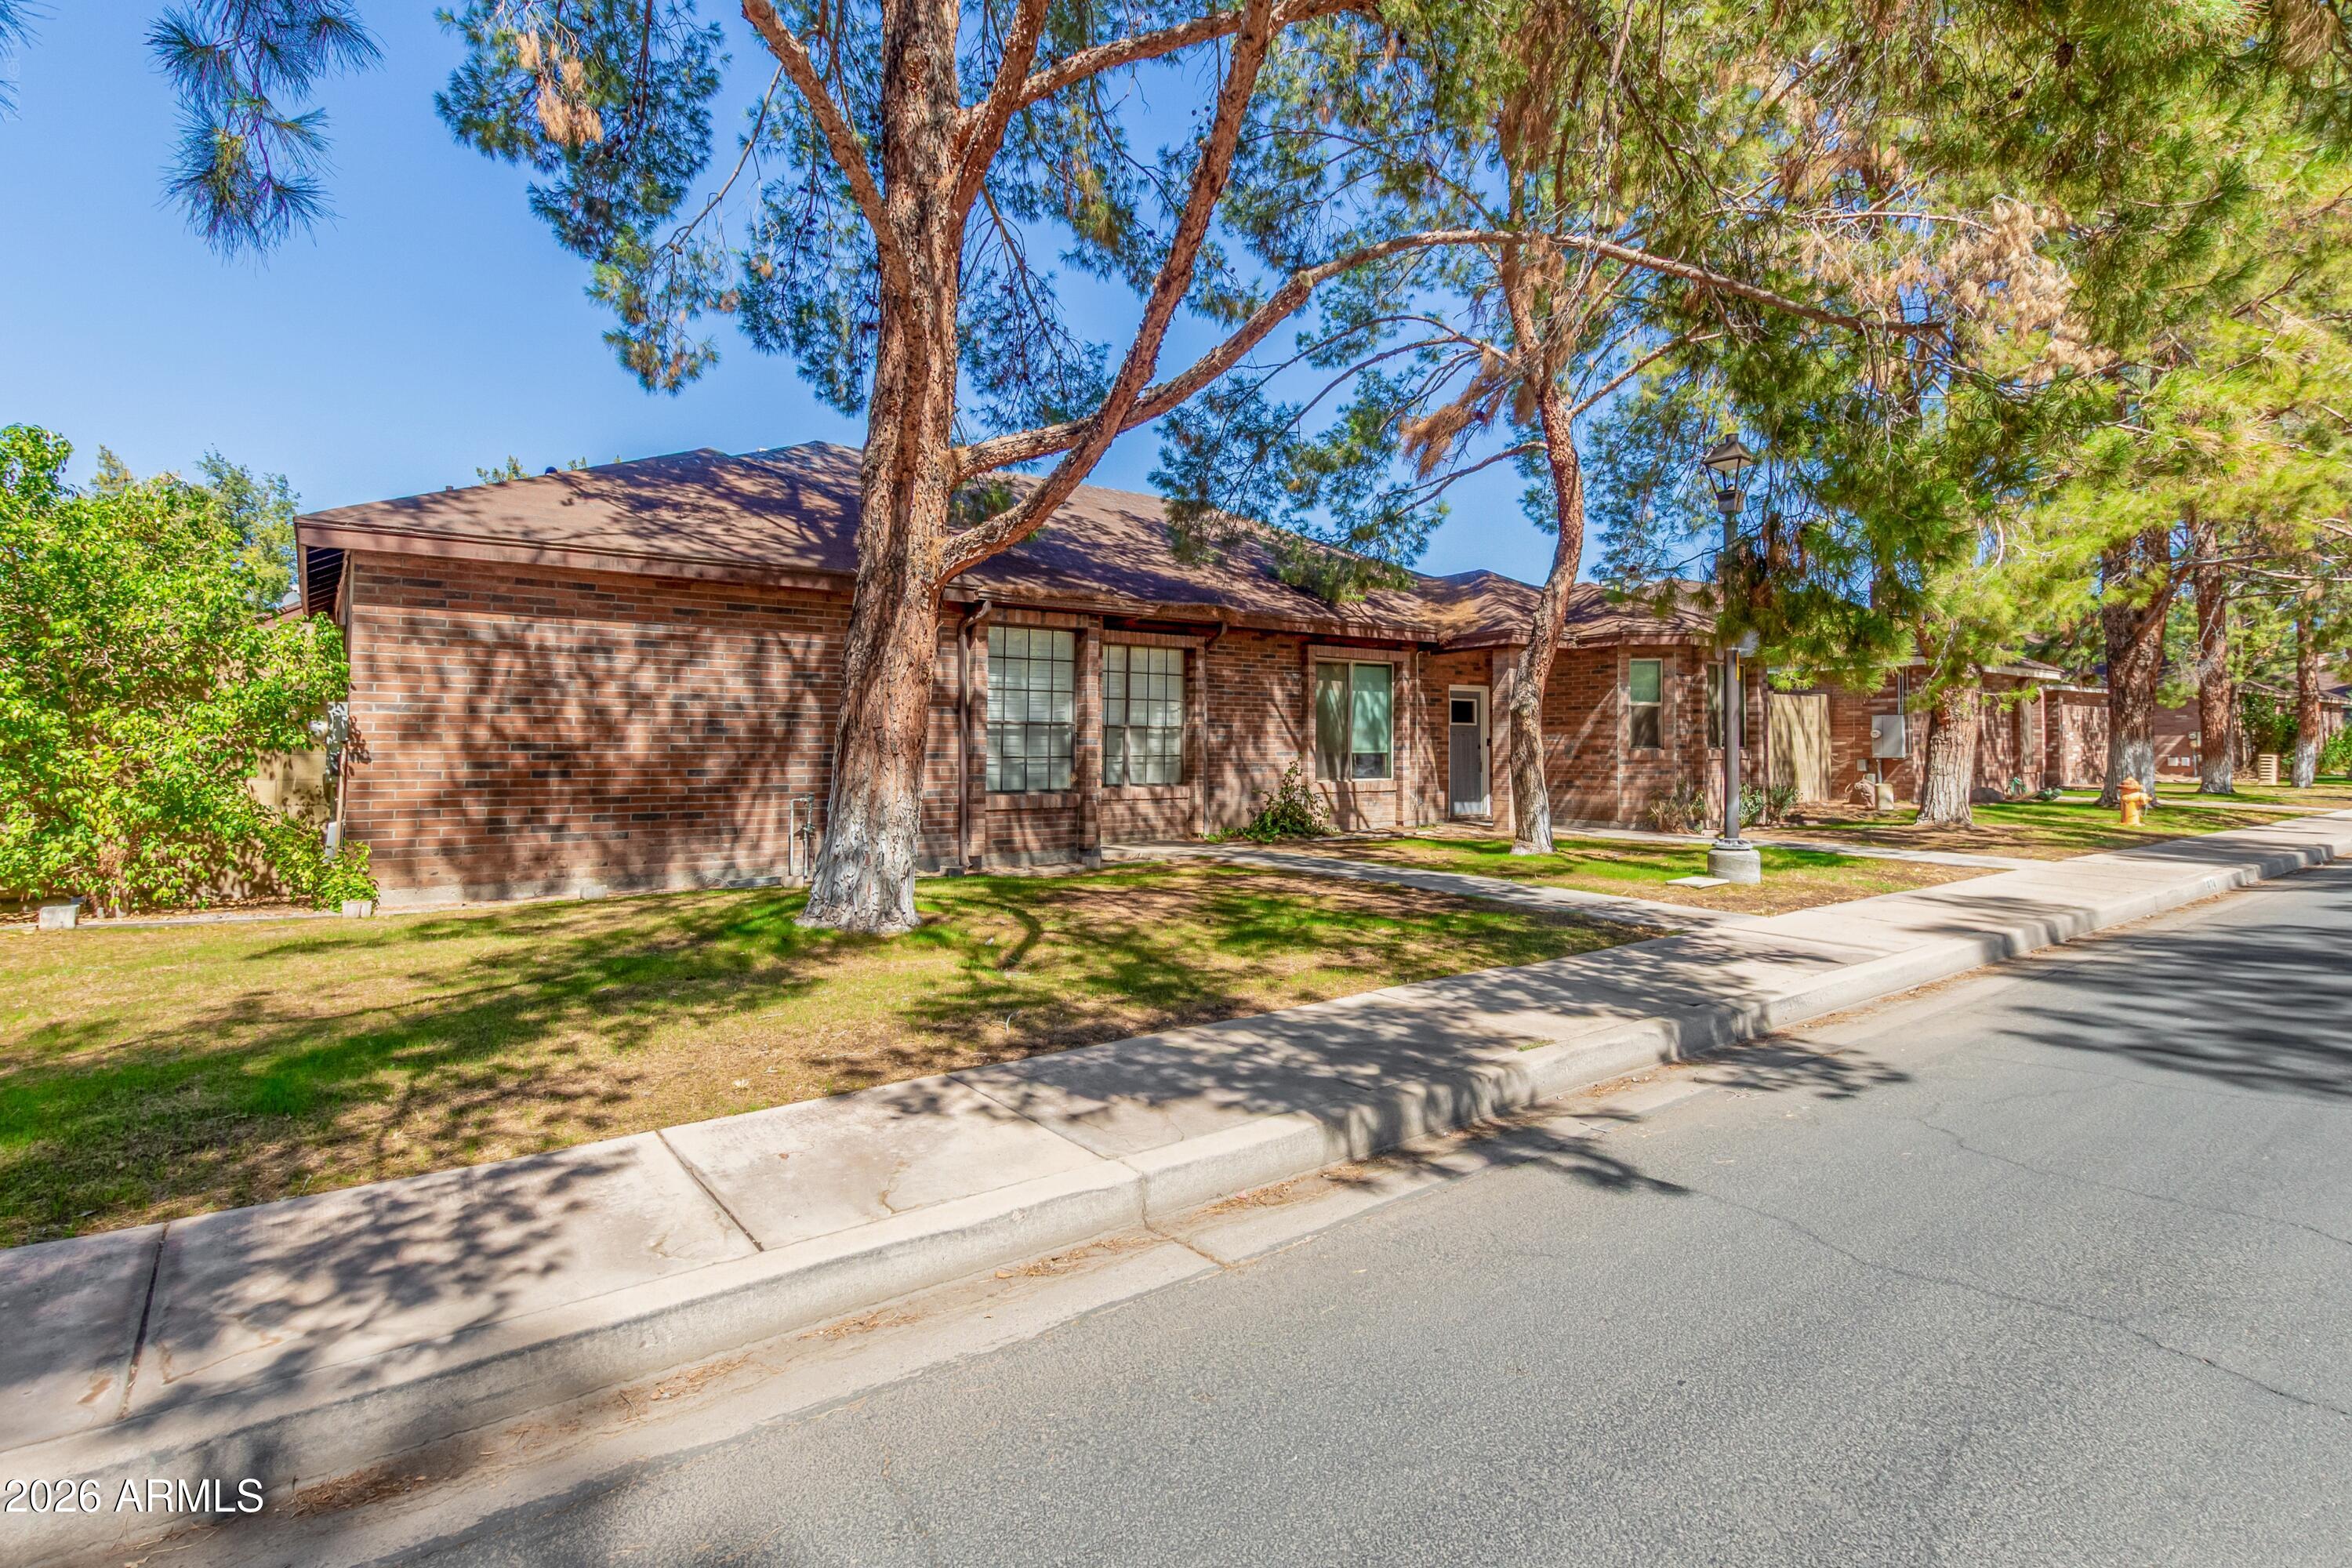
Save
Ask
Tour
Hide
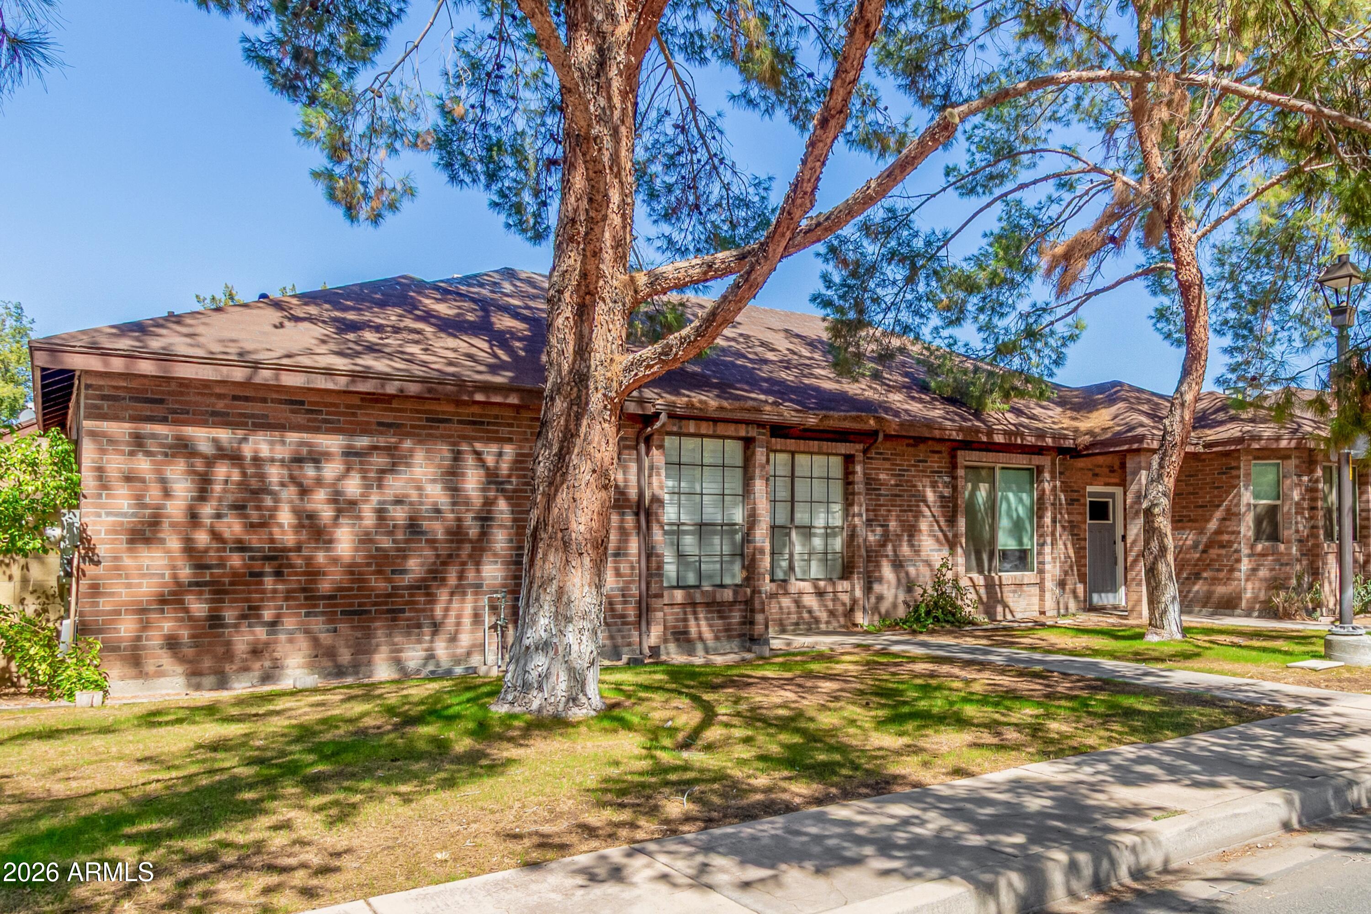
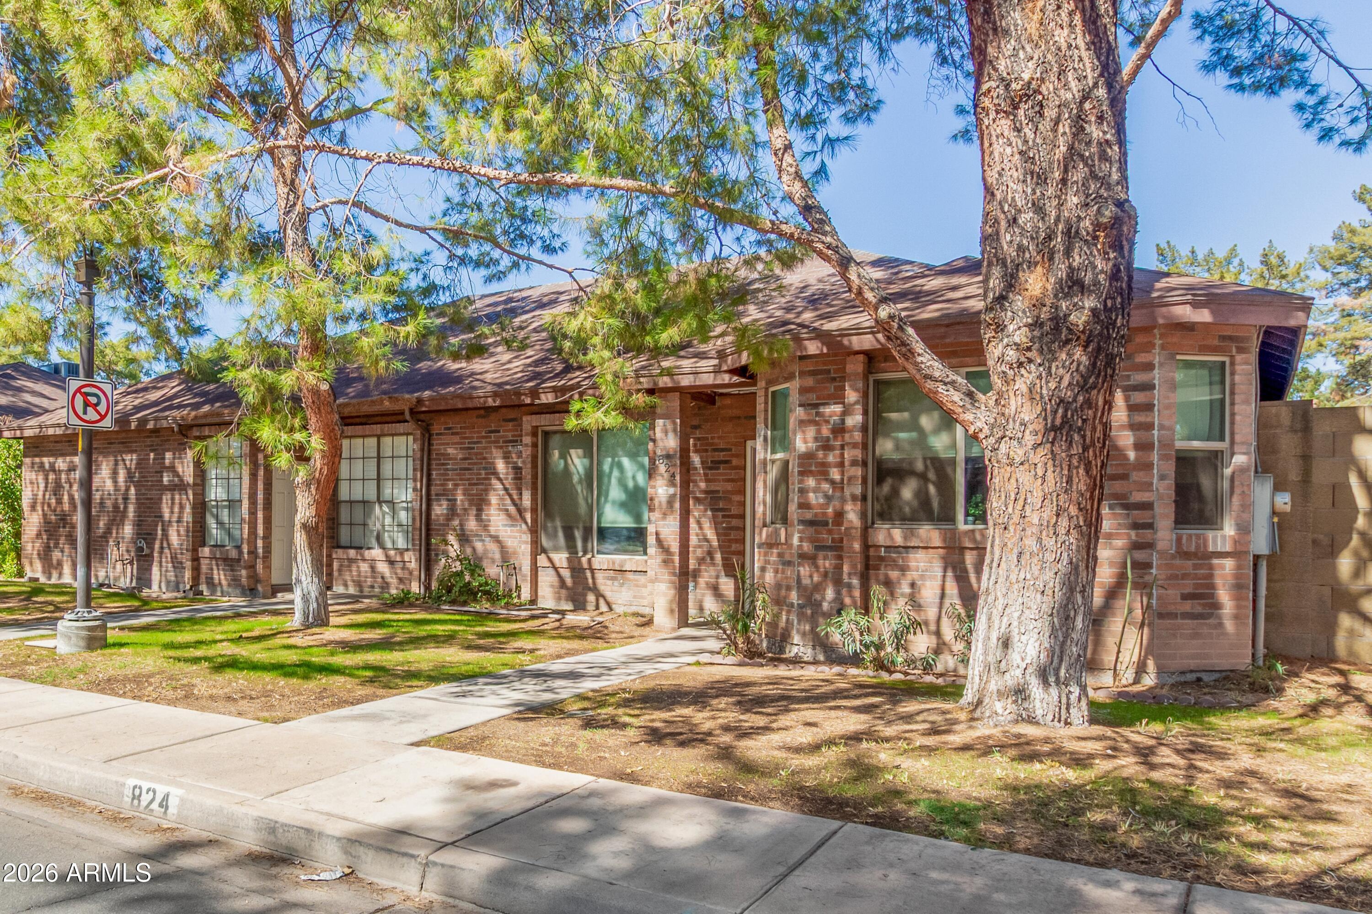
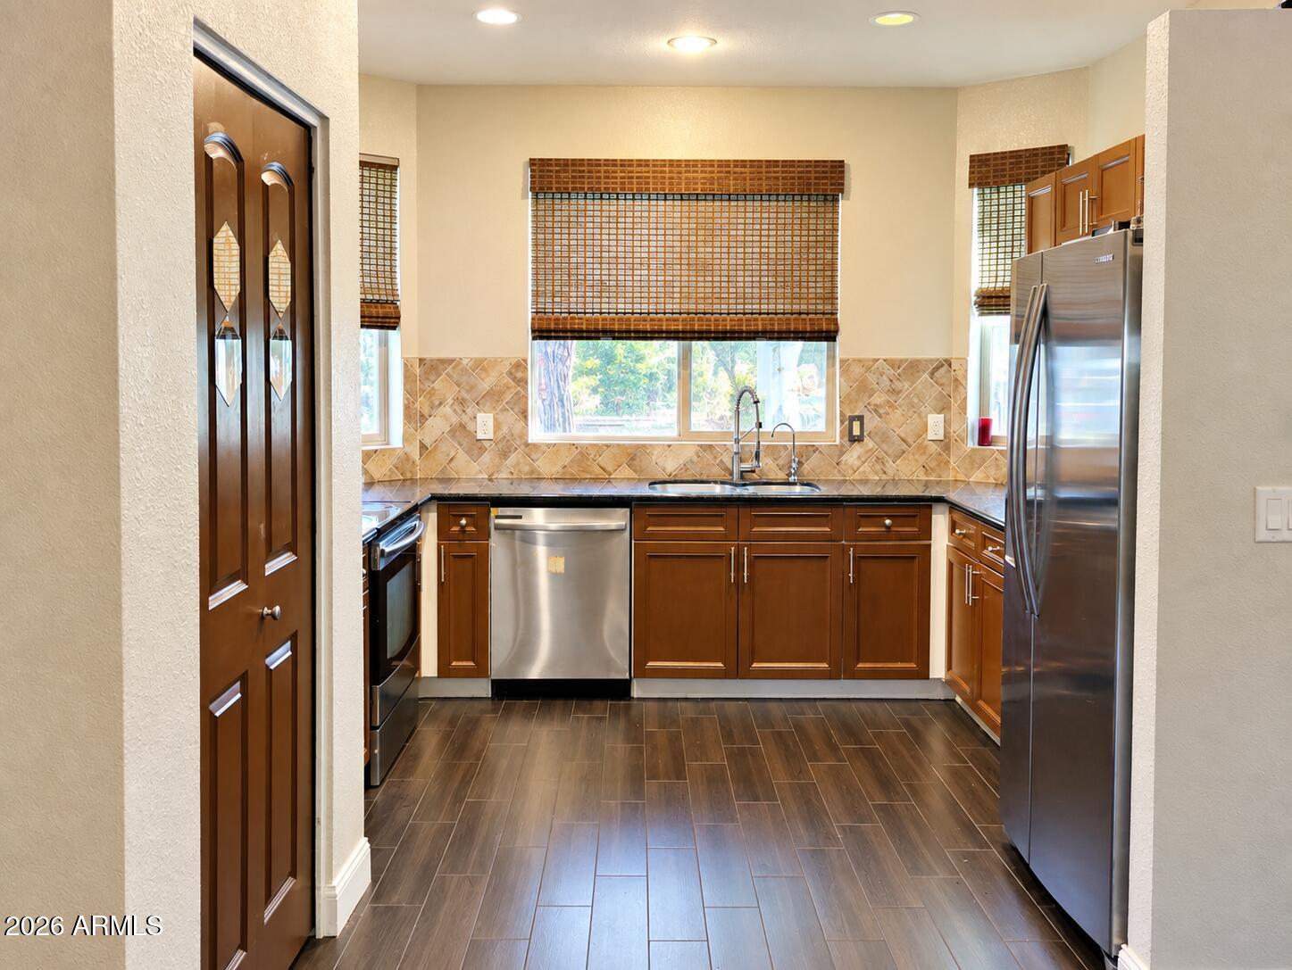
**Look no further!** This charming 3-bedroom, 2-car garage townhome features an open floor plan, vaulted ceilings, wood-look tile flooring, and a spacious family room. The kitchen offers granite countertops, stainless steel appliances, tile backsplash, pantry, and plenty of cabinetry. The primary suite includes dual sinks, glass-enclosed shower, and walk-in closet. Enjoy the private backyard with paver patio. **Washer & dryer included, new A/C, and recently epoxied garage floor.** Don't miss this gem!
Save
Ask
Tour
Hide
Listing Snapshot
Price
$410,000
Days On Site
1 Day
Bedrooms
3
Inside Area (SqFt)
1,409 sqft
Total Baths
2
Full Baths
1
Partial Baths
1
Lot Size
0.09 Acres
Year Built
1985
MLS® Number
7086533
Status
Active
Property Tax
$1,460
HOA/Condo/Coop Fees
$150 monthly
Sq Ft Source
Assessor
Friends & Family
Recent Activity
| 7 hours ago | Listing updated with changes from the MLS® | |
| yesterday | Listing first seen on site |
General Features
Acres
0.09
Cross Street
Lindsay and Elliot
Disclosures
Seller Discl AvailAgency Discl Req
Garage
Yes
Garage Spaces
2
Land Lease
No
Levels
One
Number Of Stories
1
Parking
Garage Door OpenerDetached
Parking Spaces
2
Property Sub Type
Townhouse
Sewer
Public Sewer
Style
Ranch
Water Source
Public
Interior Features
Appliances
DishwasherDisposalRefrigeratorBuilt-In Electric OvenWasherDryer
Cooling
Ceiling Fan(s)Central Air
Flooring
CarpetTile
Heating
Electric
Interior
Double VanityPantryGranite CountersHigh Speed InternetVaulted Ceiling(s)
Laundry Features
Inside
Window Features
ScreensSkylight(s)Double Pane Windows
Save
Ask
Tour
Hide
Exterior Features
Construction Details
Brick VeneerWood Siding
Fencing
BlockBack Yard
Roof
Composition
Spa Features
None
Windows/Doors
ScreensSkylight(s)Double Pane Windows
Community Features
Association Fee
$150.0
Association Fee Frequency
Monthly
Community Features
Sidewalks
School District
Gilbert Unified District
Township
1S
Financing Terms Available
CashFHAConventional
Roads
Paved
Schools
School District
Gilbert Unified District
Elementary School
Sonoma Ranch Elementary School
Middle School
Greenfield Junior High School
High School
Gilbert High School
Listing courtesy of American Freedom Realty.

All information should be verified by the recipient and none is guaranteed as accurate by ARMLS. Copyright 2026 Arizona Regional Multiple Listing Service, Inc. All rights reserved.
Last checked: 2026-09-30 09:46 PM UTC
All information should be verified by the recipient and none is guaranteed as accurate by ARMLS. Copyright 2026 Arizona Regional Multiple Listing Service, Inc. All rights reserved.
Last checked: 2026-09-30 09:46 PM UTC
Neighborhood & Commute
Source: Walkscore
Save
Ask
Tour
Hide

