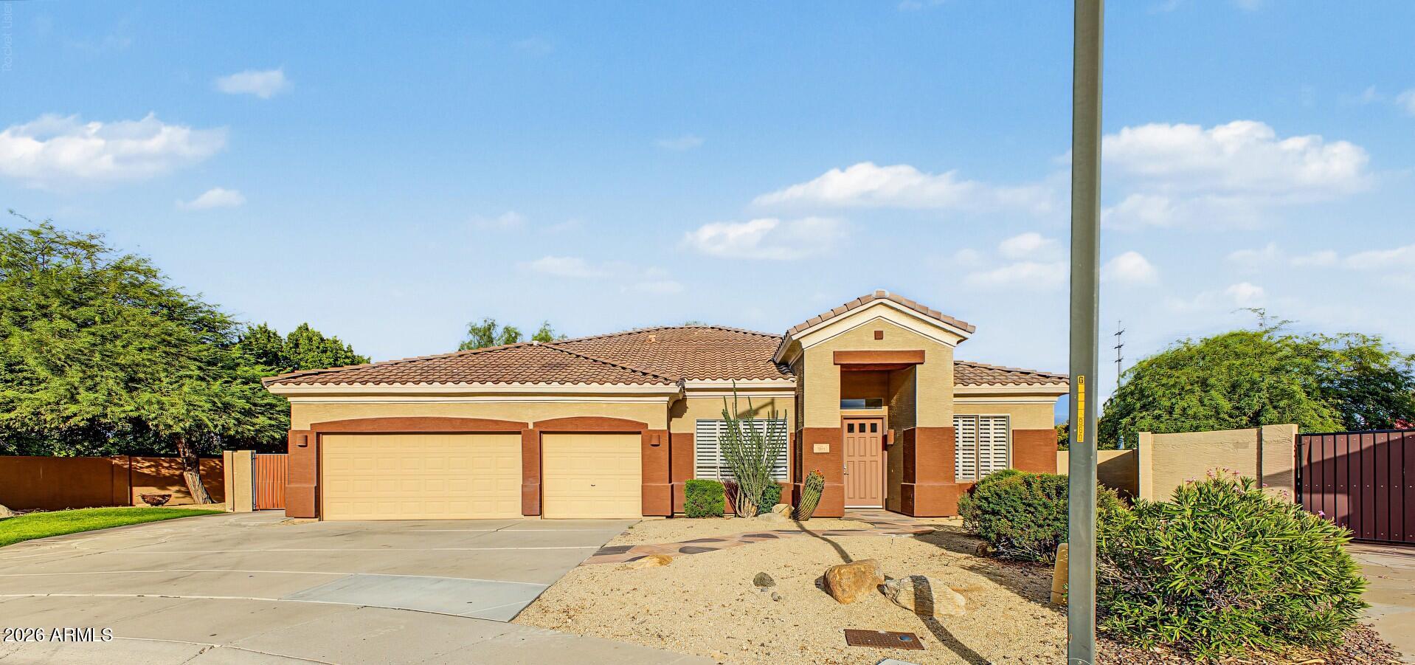
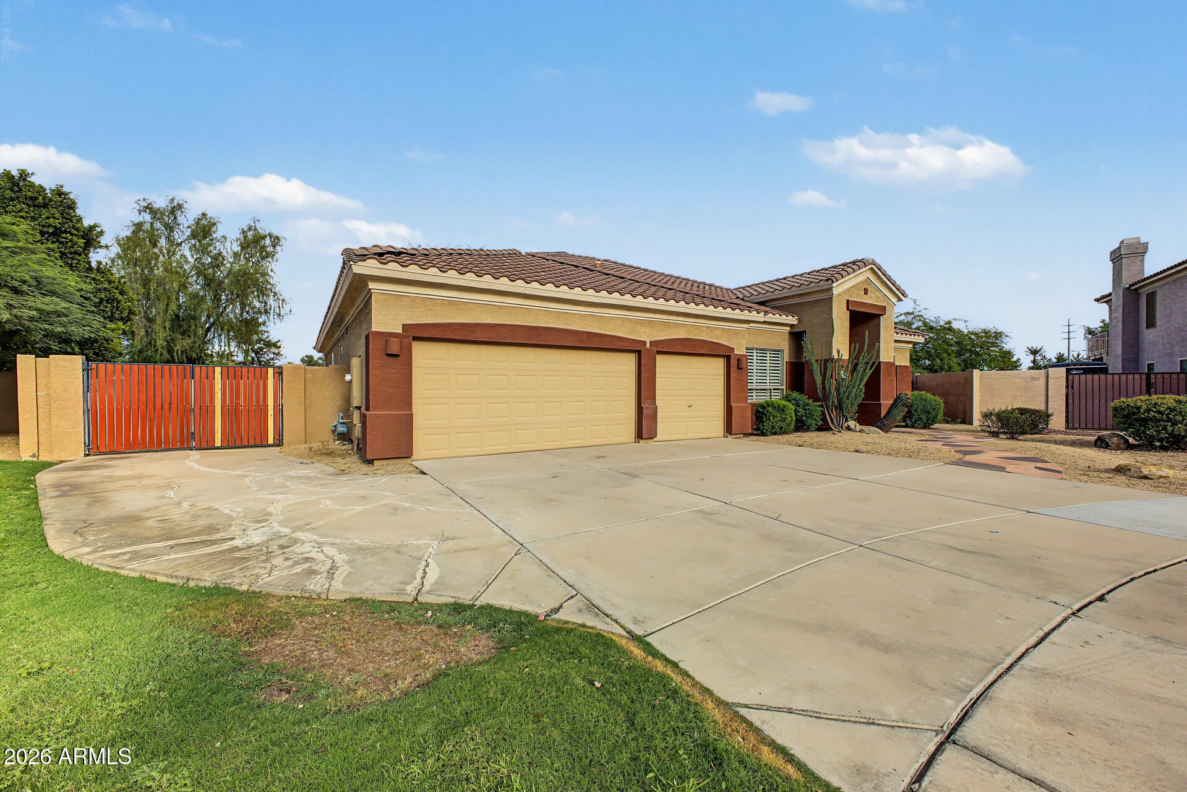
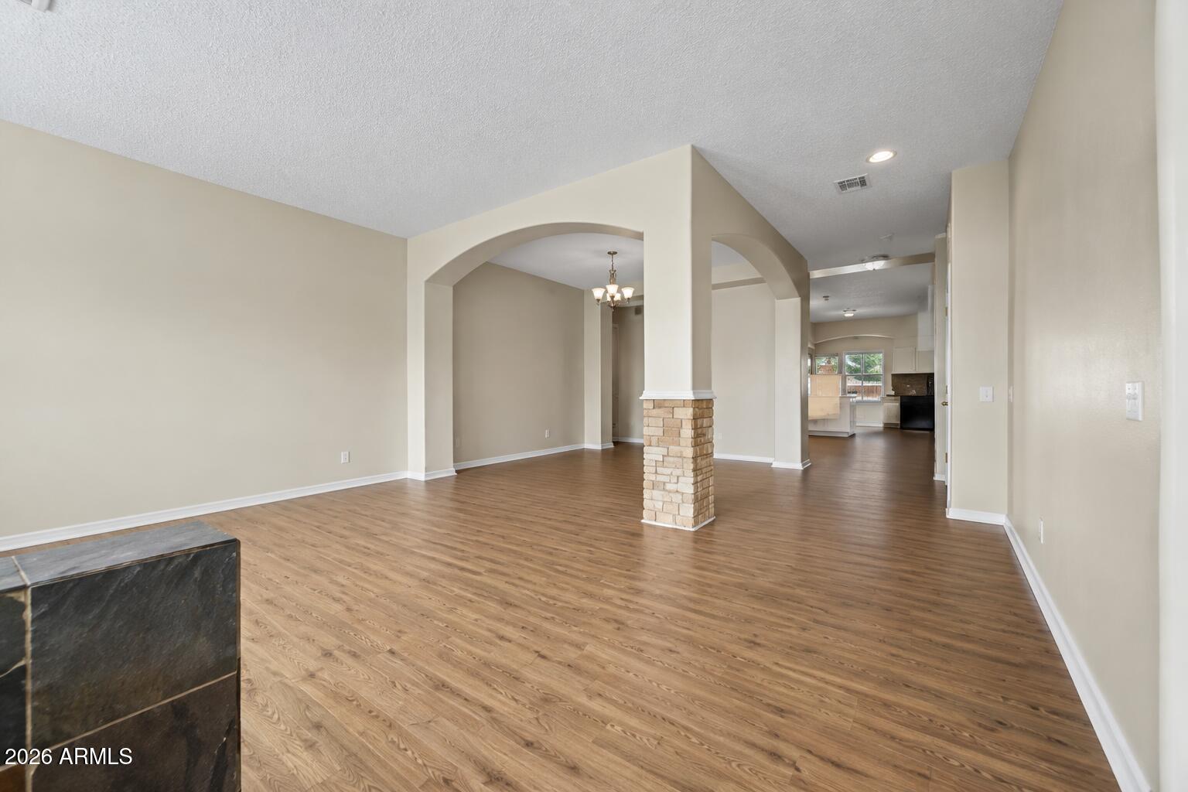
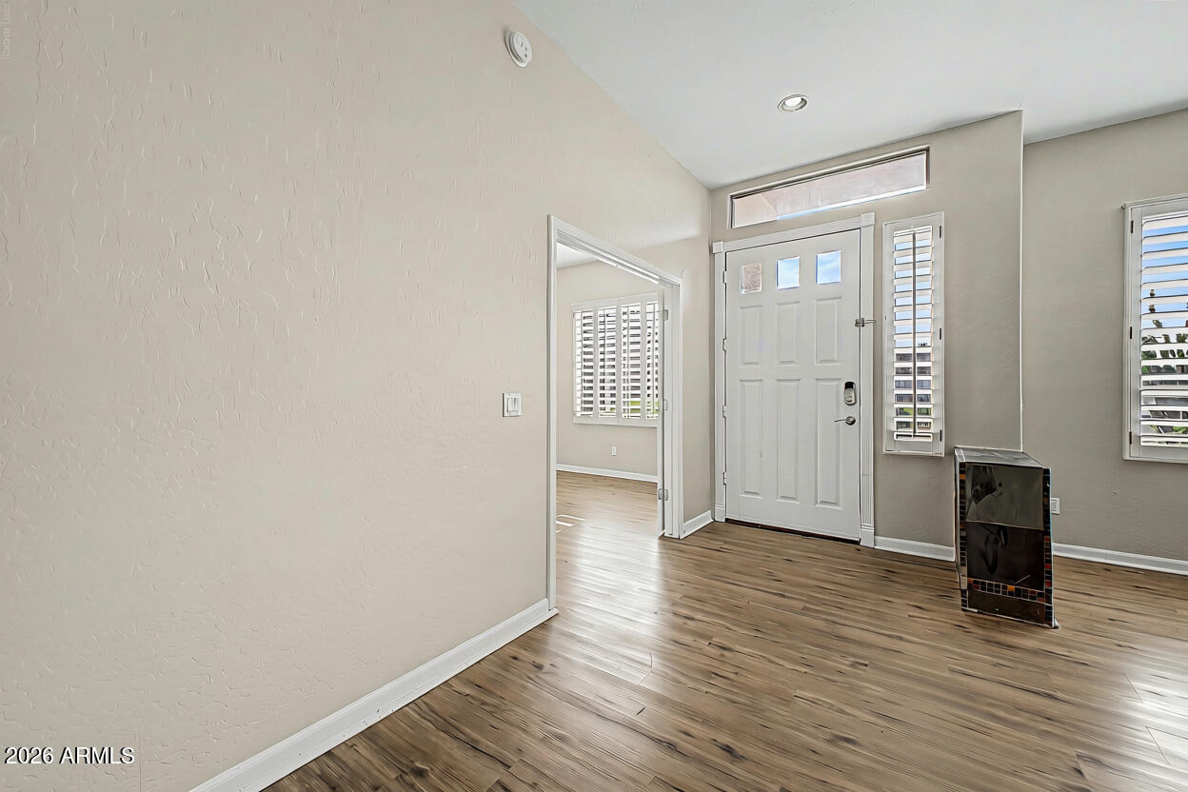
Welcome to desirable Silverstone Ranch! This single-story home offers a spacious floor plan, and is situated on a large, cul-de-sac lot with an expansive backyard. Inside enjoy modern upgrades like luxury vinyl plank & tile flooring throughout, shutters, ceiling fans in select rooms, and rear bay windows. The kitchen features white cabinetry, quartz countertops, built-in cooktop, oven and microwave. The oversized primary ensuite offers a dual vanities and a separate soaking tub and walk-in shower. A bonus room and separate laundry room add flexibility and convenience. The 3-car garage provides ample parking and storage. Enjoy private community parks, walking trails and the appeal of this sought-after neighborhood. Schedule your showing as this one won't last long!
Listing Snapshot
Inside Area (SqFt)
2,615 sqft
HOA/Condo/Coop Fees
$852 Semi-Annually
Recent Activity
| 11 hours ago | | Listing updated with changes from the MLS® |
| 11 hours ago | | Listing first seen on site |
General Features
Cross Street
Warner & Val Vista
Property Sub Type
Single Family Residence
Interior Features
Appliances
DishwasherRefrigeratorElectric CooktopMicrowaveBuilt-In Electric Oven
Fireplace Features
Family Room
Interior
Double VanityBreakfast Bar
Laundry Features
Washer HookupGas Dryer Hookup
Bedroom
Dimensions - 10.0 x 11.0Level - First
Bedroom 2
Dimensions - 10.0 x 12.0Level - First
Bonus Room
Dimensions - 10.0 x 11.0Level - First
Dining Room
Dimensions - 18.0 x 22.0Level - First
Garage
Dimensions - 26.0 x 22.0Level - First
Kitchen
Dimensions - 15.0 x 21.0Level - First
Living Room
Dimensions - 11.0 x 26.0Level - First
Master Bedroom
Dimensions - 14.0 x 20.0Level - First
Exterior Features
Construction Details
Stucco
Exterior
Private YardOther
Lot Features
Cul-De-SacDesert FrontDesert Back
Community Features
Association Fee Frequency
Semi-Annually
Community Features
PlaygroundSidewalks
School District
Gilbert Unified District
Financing Terms Available
CashFHAConventional
Schools
School DistrictGilbert Unified District
Elementary SchoolMesquite Elementary
Middle SchoolGreenfield Junior High School
High SchoolGilbert High School
Listing courtesy of HomeSmart.

All information should be verified by the recipient and none is guaranteed as accurate by ARMLS. Copyright 2026 Arizona Regional Multiple Listing Service, Inc. All rights reserved.
Last checked: 2026-09-29 08:46 AM UTC
Source: Walkscore