


Save
Ask
Tour
Hide
$1,100,000
New Listing
7827 N 4TH PlacePhoenix, AZ 85020
For Sale|Single Family Residence|Active
4
Beds
3
Total Baths
3
Full Baths
1,740
SqFt
$632
/SqFt
1955
Built
Subdivision:
VILLA VALENCIA LOT 1-9
County:
Maricopa
Call Now: 480-771-1564
Is this the listing for you? We can help make it yours.
480-771-1564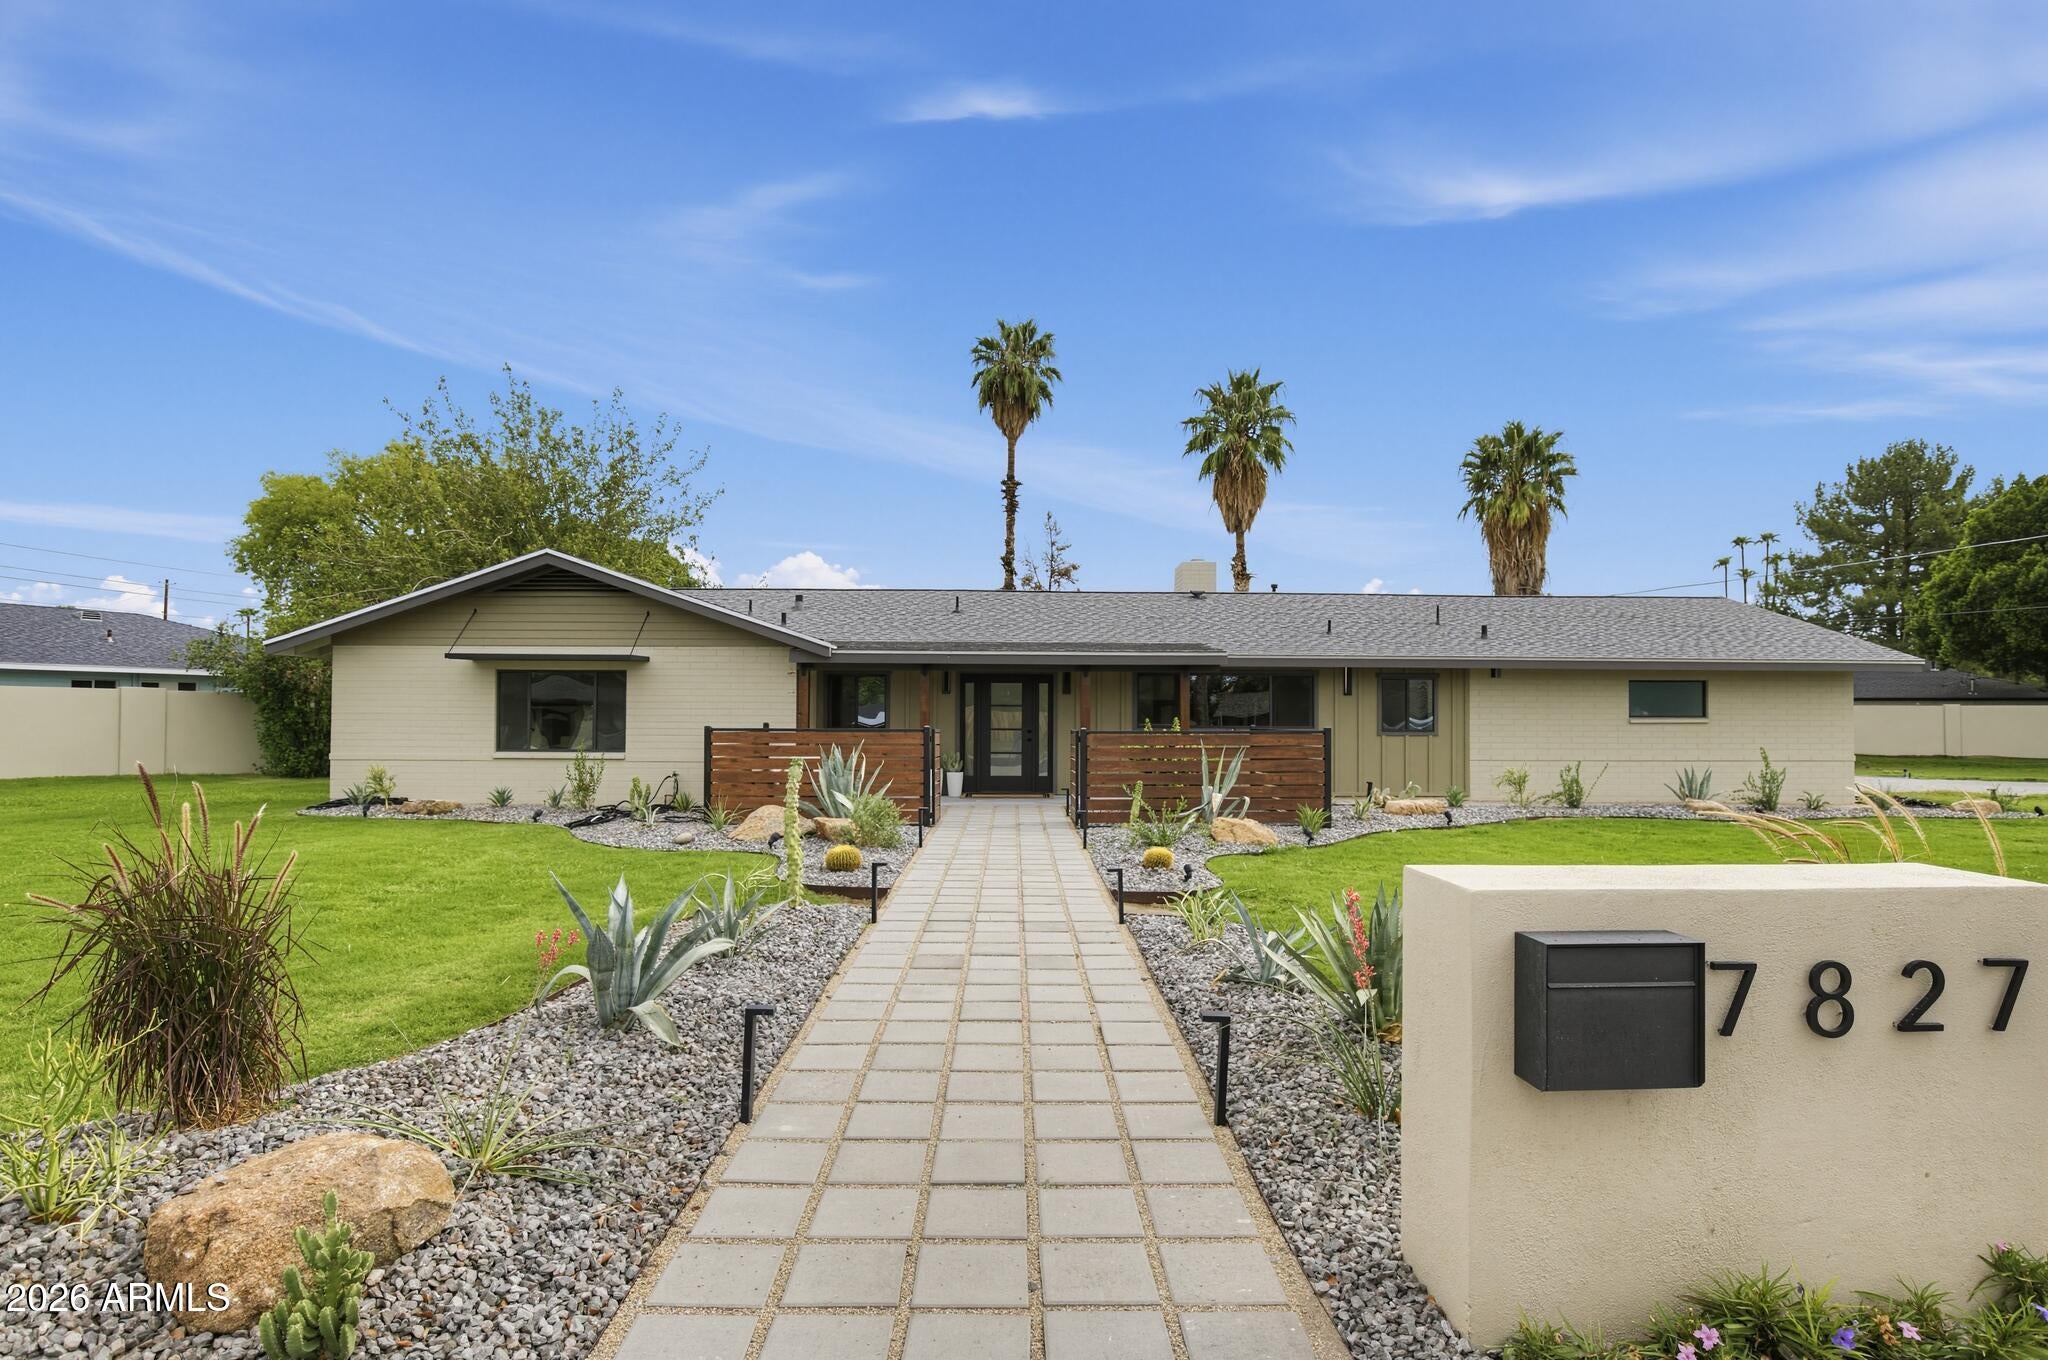
Save
Ask
Tour
Hide
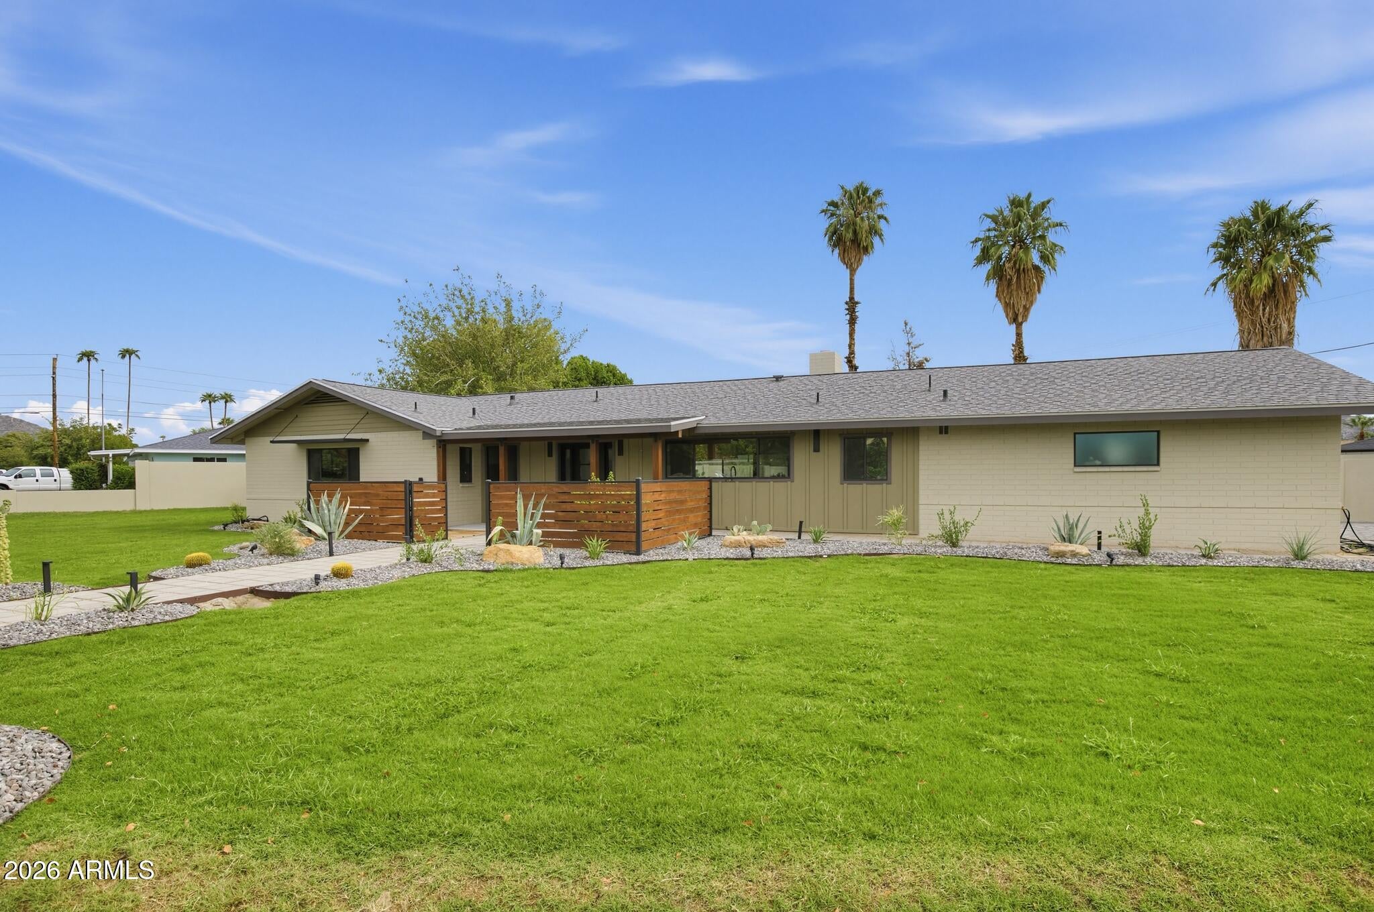
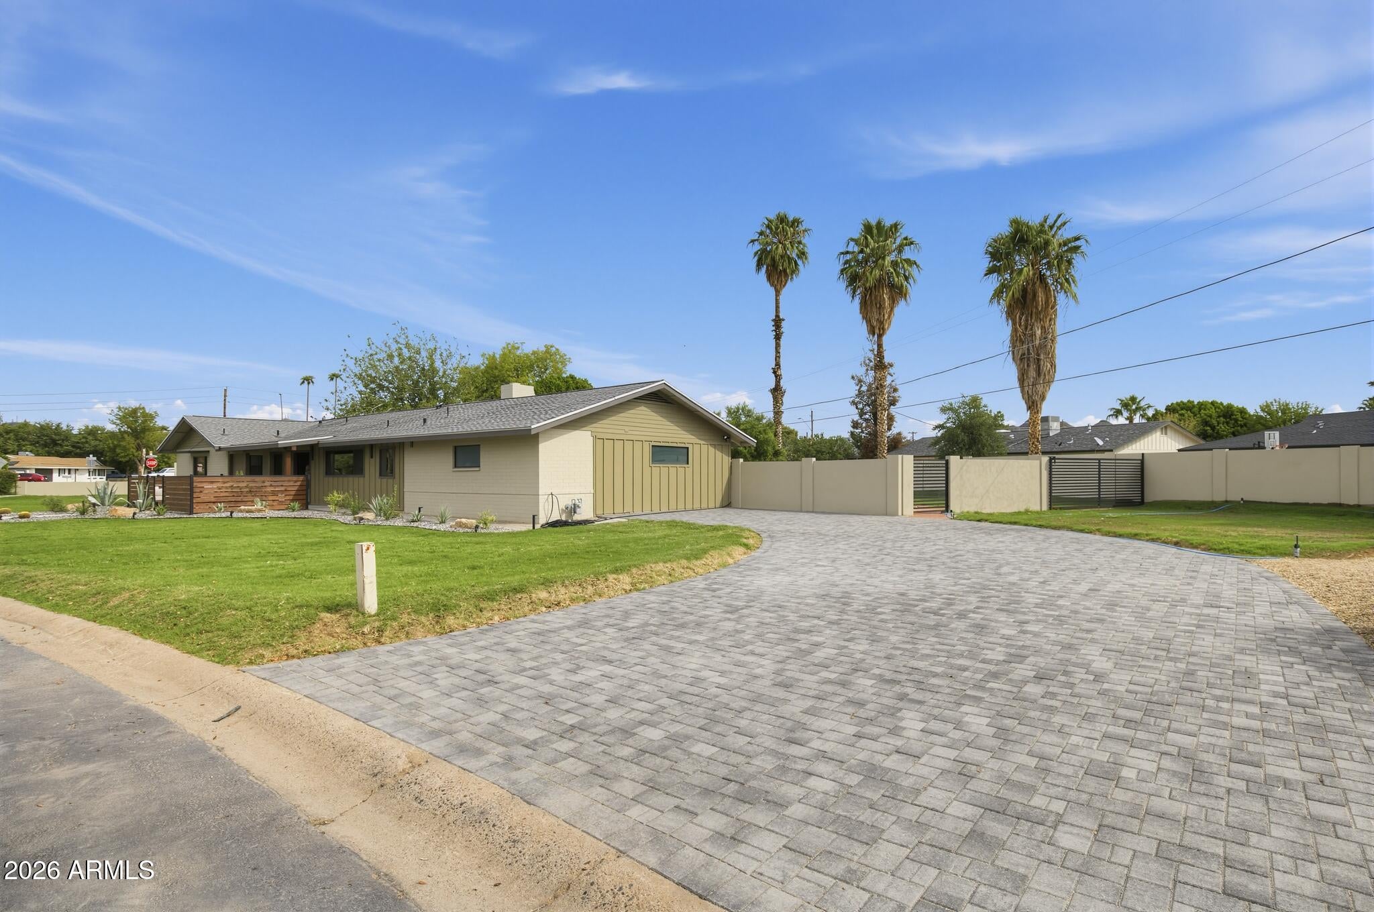
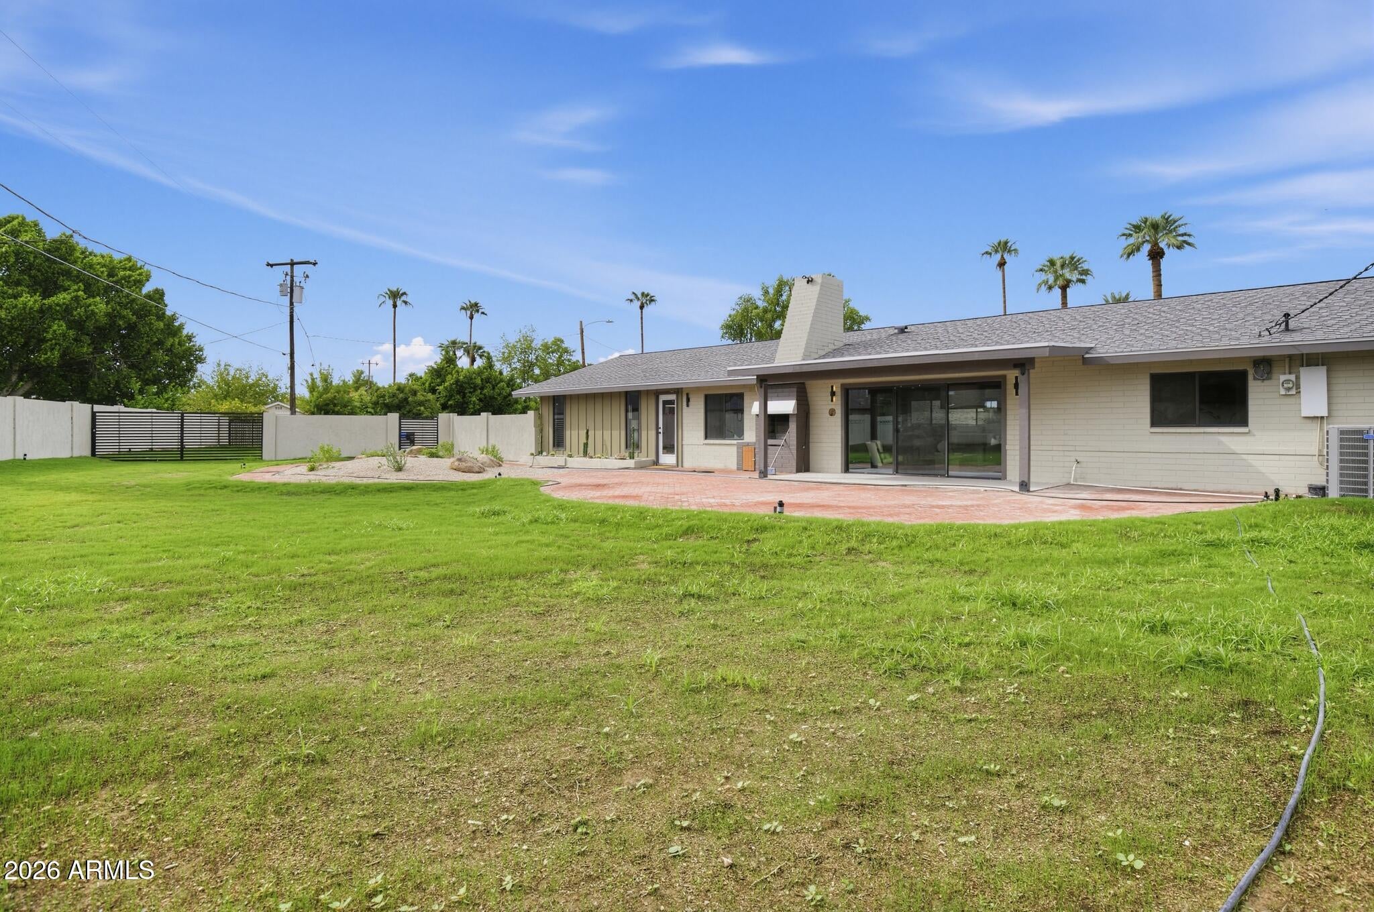
This home sits on nearly half an acre in the heart of North Central Phoenix! Completely renovated and newly expanded residence combines beautiful design, an open floor plan and extraordinary outdoor potential in one of Phoenix's most established areas. Renovated throughout within the past three years, the home features beautiful real wood floors, abundant natural light and a warm, organic-modern aesthetic. The open-concept living, dining and kitchen spaces create an effortless flow for everyday living and entertaining, while a dramatic newly reimagined front elevation creates an entirely fresh first impression with a beautiful lawn and private patio seating.
Save
Ask
Tour
Hide
Listing Snapshot
Price
$1,100,000
Days On Site
0 Days
Bedrooms
4
Inside Area (SqFt)
1,740 sqft
Total Baths
3
Full Baths
3
Partial Baths
N/A
Lot Size
0.42 Acres
Year Built
1955
MLS® Number
7086137
Status
Active
Property Tax
$4,773
HOA/Condo/Coop Fees
N/A
Sq Ft Source
Assessor
Friends & Family
Recent Activity
| 9 hours ago | Listing updated with changes from the MLS® | |
| 16 hours ago | Listing first seen on site |
General Features
Acres
0.42
Cross Street
7th Street and Northern
Disclosures
Other (See Remarks)
Foundation
Brick/Mortar
Land Lease
No
Levels
One
Number Of Stories
1
Property Sub Type
Single Family Residence
Sewer
Public Sewer
Style
Ranch
Utilities
Sewer Connected
Water Source
Public
Interior Features
Appliances
DishwasherDisposalRefrigeratorElectric CooktopMicrowaveWasherDryer
Cooling
Ceiling Fan(s)Central Air
Fireplace
Yes
Fireplace Features
Living RoomGasDouble Sided
Fireplaces
1
Flooring
CarpetTileWood
Heating
Natural Gas
Interior
Eat-in KitchenPantryKitchen IslandMaster Downstairs
Laundry Features
Inside
Save
Ask
Tour
Hide
Exterior Features
Construction Details
BrickOther
Exterior
Storage
Fencing
Block
Other Structures
Shed(s)
Patio And Porch
Patio
Roof
Other
Spa Features
None
Community Features
School District
Phoenix Union High School District
Township
2N
Financing Terms Available
CashFHAConventional
Schools
School District
Phoenix Union High School District
Elementary School
Madison Richard Simis School
Middle School
Madison Meadows School
High School
Central High School
Listing courtesy of Trelora Realty.

All information should be verified by the recipient and none is guaranteed as accurate by ARMLS. Copyright 2026 Arizona Regional Multiple Listing Service, Inc. All rights reserved.
Last checked: 2026-09-29 09:56 AM UTC
All information should be verified by the recipient and none is guaranteed as accurate by ARMLS. Copyright 2026 Arizona Regional Multiple Listing Service, Inc. All rights reserved.
Last checked: 2026-09-29 09:56 AM UTC
Neighborhood & Commute
Source: Walkscore
Save
Ask
Tour
Hide

