Google
4.9 Star Google Reviews
Flat fee from $3,500
5-Star Full Service
Pngkey com zillow png 2315261
4.9 Star Zillow Rating
Save
Ask
Tour
Hide
Share
$809,000
New Listing

129 W WILLO Court
Phoenix, AZ 85003

For Sale|Single Family Residence|Active
3
Beds
3
Total Baths
2
Full Baths
1
Partial Bath
1,901
SqFt
$426
/SqFt
2025
Built
Subdivision:
WILLO RESIDENCES
County:
Maricopa
Call Now: 480-771-1564
Is this the listing for you? We can help make it yours.
480-771-1564
Upcoming Open Houses
Wed, Sep 30, 11:00 AM - 3:00 PM
Thu, Oct 1, 11:00 AM - 3:00 PM
Fri, Oct 2, 11:00 AM - 3:00 PM
Sat, Oct 3, 11:00 AM - 4:00 PM
Sun, Oct 4, 12:00 PM - 4:00 PM
129 W WILLO Court129 W WILLO Court129 W WILLO Court129 W WILLO Court
Save
Ask
Tour
Hide
Share

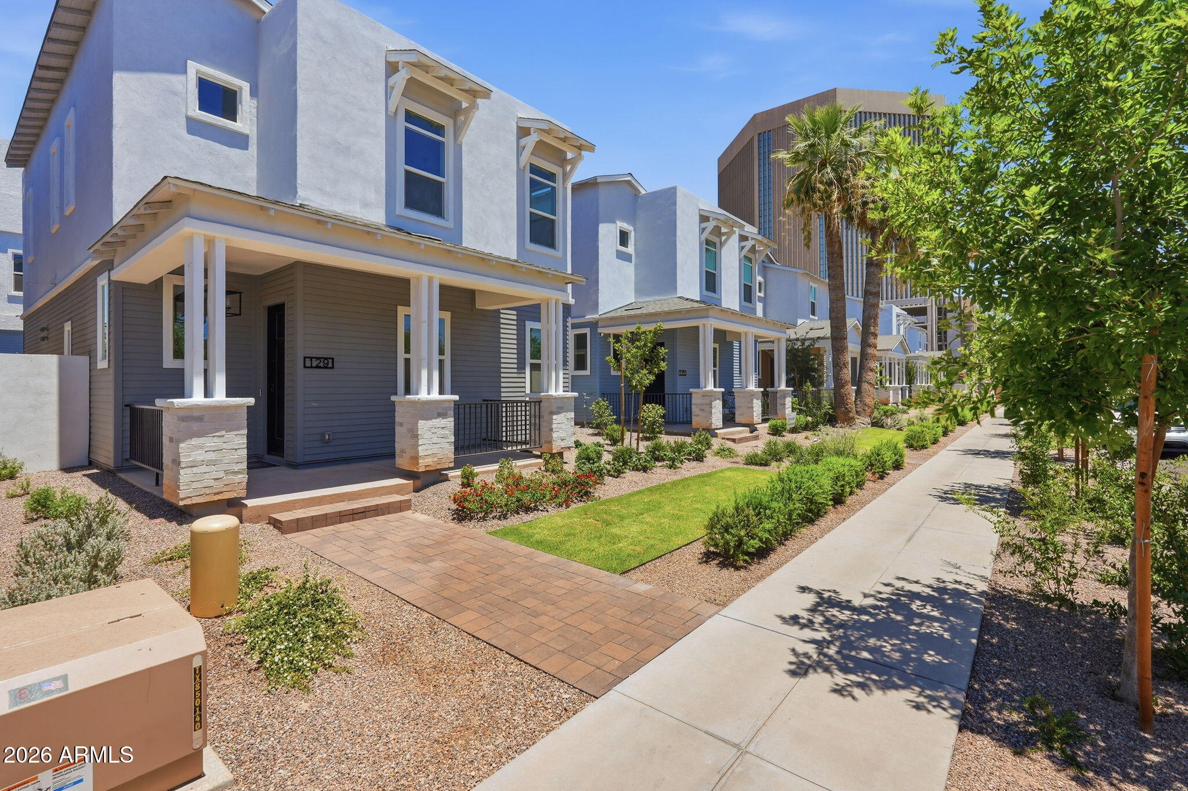
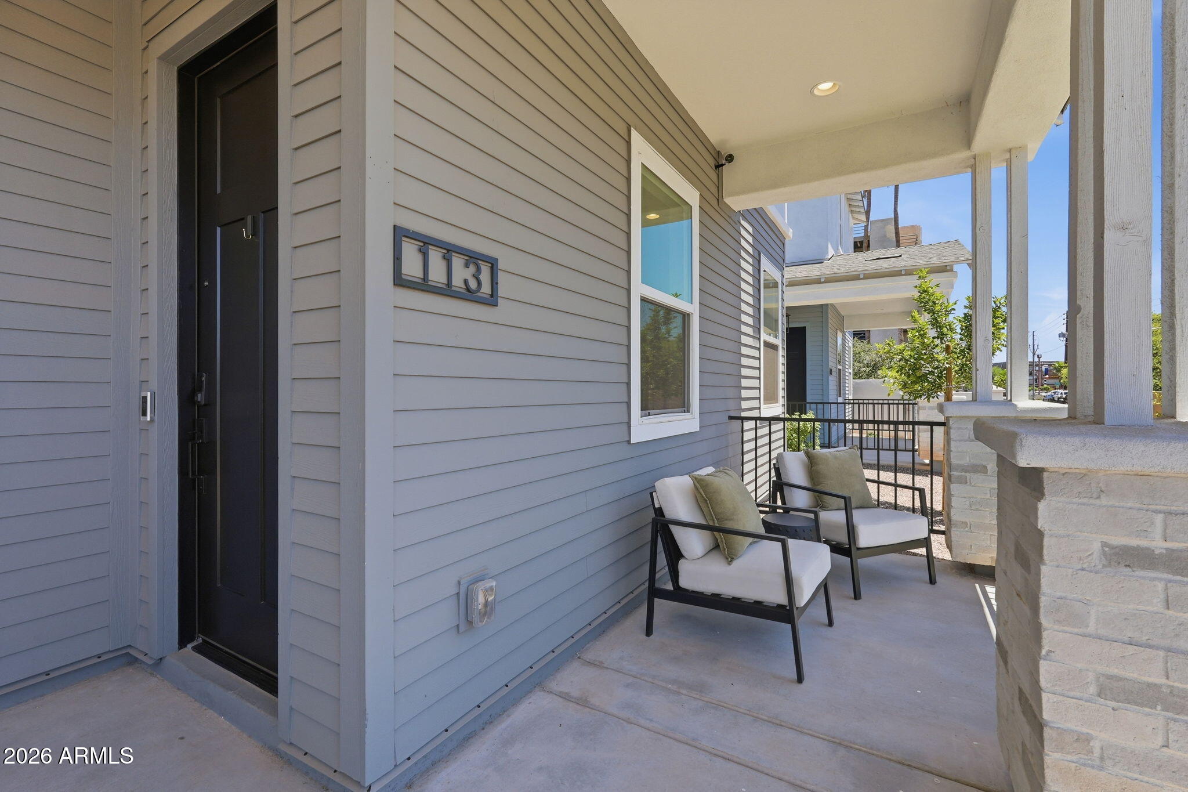
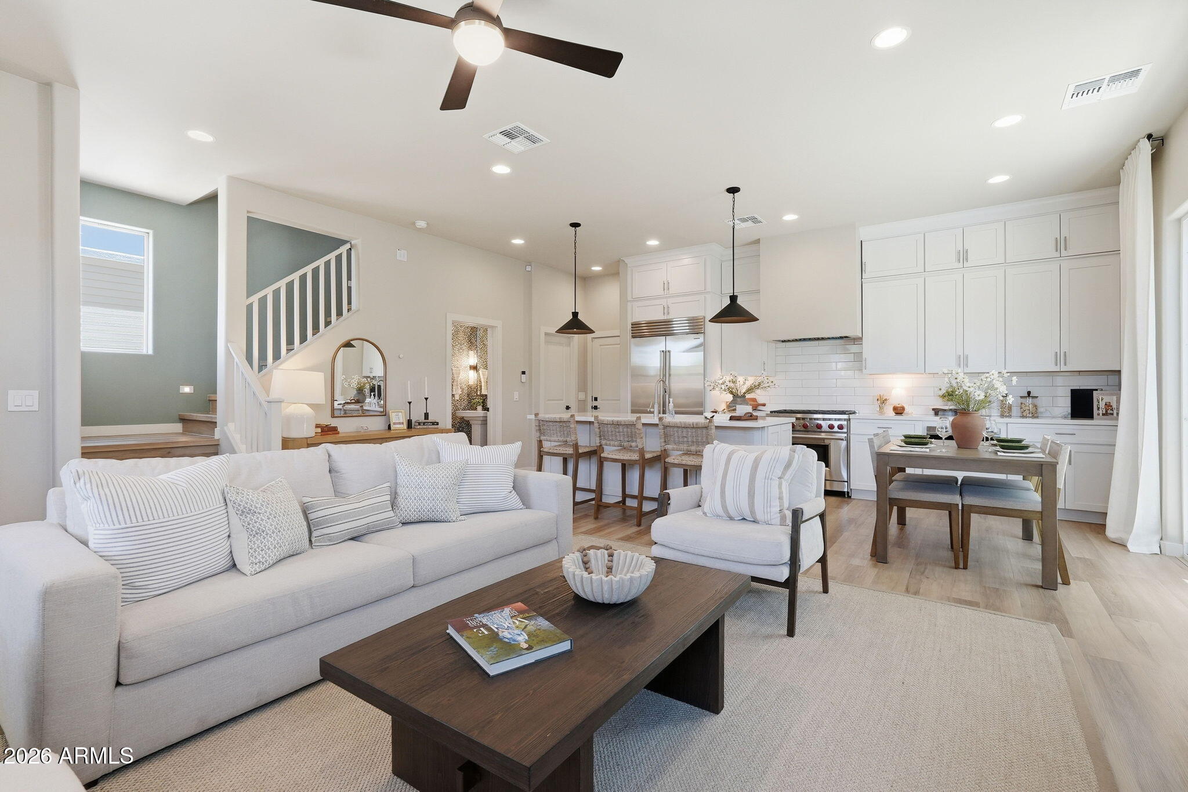
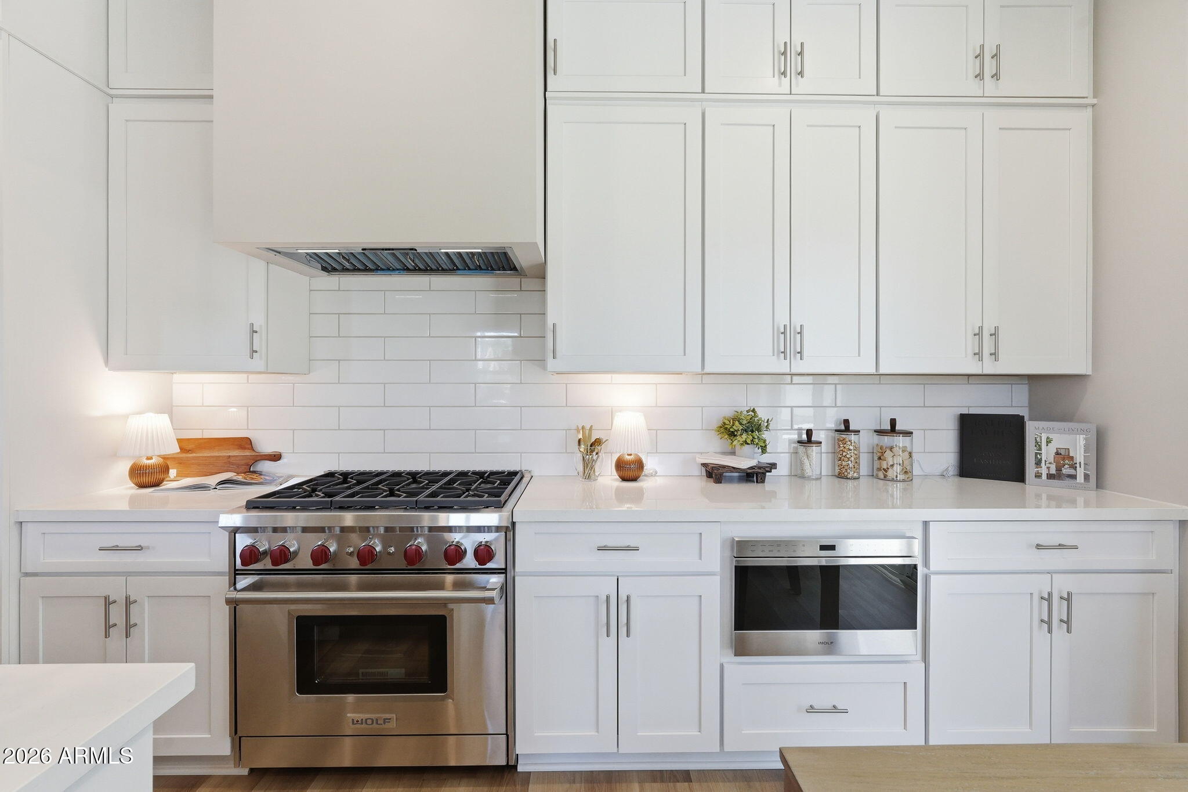
Community Sales Office located at 108 W Willo Ct - WILLO DISTRICT NEW SINGLE FAMILY DETACHED HERITAGE HOMES $750,000! Cottage charm and custom finishes in one of the most sought-after, historic locations of Phoenix. Highly upgraded with standard Wolf & Subzero appliances, 10ft Ceilings, double-stacked shaker kitchen cabinets, solid flooring throughout, custom lighting, designer tile palettes in bathrooms, 2 separate living areas, cozy entry porch into Willo-proper, private yards, 2-car attached garage with EV charger and bonus height - all within a quiet, gated community of 28 homes on the tree lined streets of Willo District and in walking distance of the best cafes, restaurants, transportation and art found in this coveted, central Phoenix location. DETACHED. DISTINCT. DECIDEDLY WILLO.

Save
Ask
Tour
Hide
Share
Listing Snapshot
Price 
$809,000
Days On Site 
0 Days
Bedrooms 
3
Inside Area (SqFt) 
1,901 sqft
Total Baths 
3
Full Baths 
2
Partial Baths 
1
Lot Size 
0.05 Acres
Year Built 
2025
MLS® Number 
7086045
Status 
Active
Property Tax 
$864
HOA/Condo/Coop Fees 
$199 monthly
Sq Ft Source 
Builder
Friends & Family
Recent Activity
9 hours agoListing updated with changes from the MLS®
19 hours agoListing first seen on site
General Features
Acres 
0.05
Attached Garage 
Yes
Cross Street 
Central Ave and Virginia
Disclosures 
Agency Discl Req
Garage 
Yes
Garage Spaces 
2
Home Warranty 
Yes
Land Lease 
No
Levels 
Two
Number Of Stories 
2
Parking 
Garage Door OpenerGatedDirect AccessElectric Vehicle Charging Station(s)
Property Condition 
New Construction
Property Sub Type 
Single Family Residence
Sewer 
Public Sewer
Style 
ContemporaryBungalow
Water Source 
Public
Interior Features
Appliances 
DishwasherDisposalRefrigeratorMicrowaveGas OvenGas Range
Cooling 
Ceiling Fan(s)Central Air
Flooring 
Vinyl
Heating 
Electric
Interior 
Double VanityEat-in KitchenBreakfast BarKitchen IslandHigh Speed InternetSmart HomeHigh Ceilings
Laundry Features 
Washer HookupInside
Window Features 
Double Pane Windows
Save
Ask
Tour
Hide
Share
Exterior Features
Construction Details 
StuccoBrick VeneerVinyl Siding
Exterior 
Private Yard
Fencing 
Block
Patio And Porch 
Patio
Roof 
Composition
Spa Features 
None
View 
City
Waterview 
City
Windows/Doors 
Double Pane Windows
Community Features
Association Fee 
$199.0
Association Fee Frequency 
Monthly
Community Features 
GatedSidewalks
School District 
Phoenix Union High School District
Township 
2N
Financing Terms Available 
CashConventional
Schools
School District
Phoenix Union High School District
Elementary School
Encanto School
Middle School
Osborn Middle School
High School
Central High School
Listing courtesy of Real Broker.


All information should be verified by the recipient and none is guaranteed as accurate by ARMLS. Copyright 2026 Arizona Regional Multiple Listing Service, Inc. All rights reserved.
Last checked: 2026-09-29 09:43 AM UTC

Neighborhood & Commute
Source: Walkscore
Save
Ask
Tour
Hide
Share