Google
4.9 Star Google Reviews
Flat fee from $3,500
5-Star Full Service
Pngkey com zillow png 2315261
4.9 Star Zillow Rating
Save
Ask
Tour
Hide
Share
$315,000
New Listing

7805 W PALM Lane
Phoenix, AZ 85035

For Sale|Single Family Residence|Active
3
Beds
3
Total Baths
2
Full Baths
1
Partial Bath
1,537
SqFt
$205
/SqFt
2015
Built
Subdivision:
VINSANTO
County:
Maricopa
Call Now: 480-771-1564
Is this the listing for you? We can help make it yours.
480-771-1564
7805 W PALM Lane7805 W PALM Lane7805 W PALM Lane7805 W PALM Lane
Save
Ask
Tour
Hide
Share

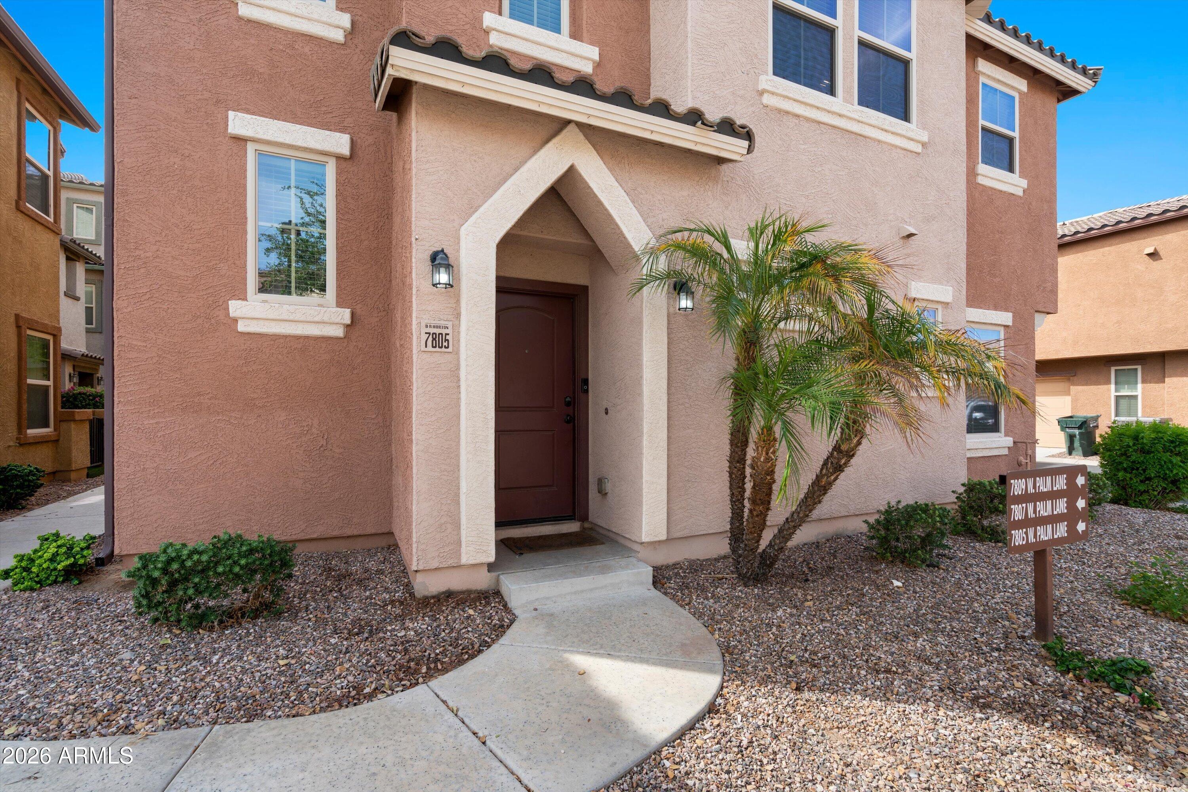
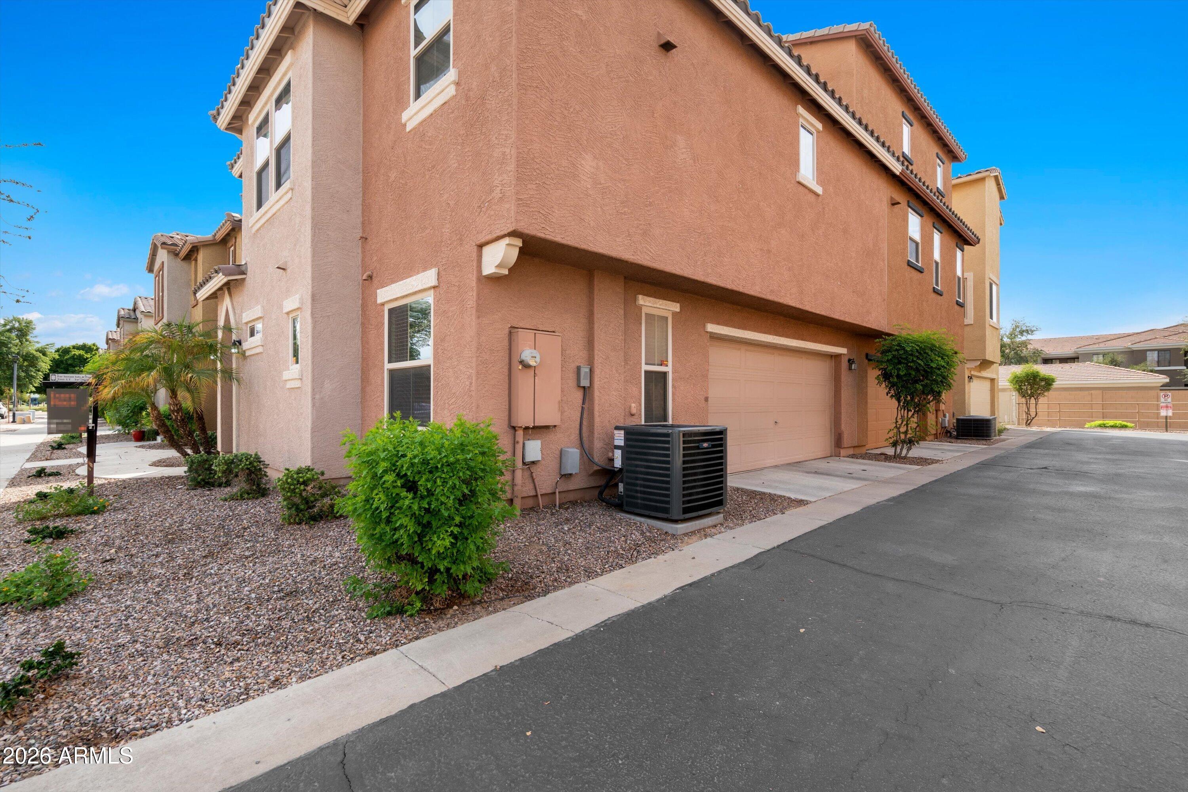
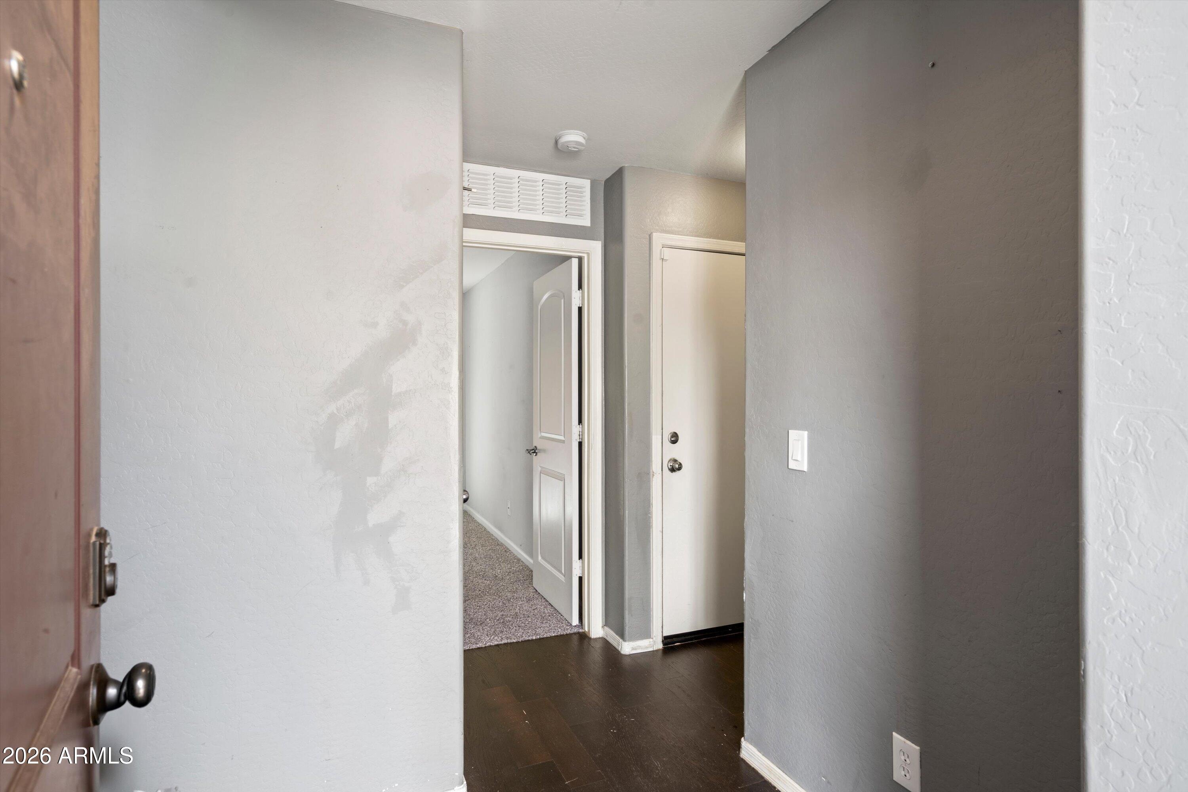
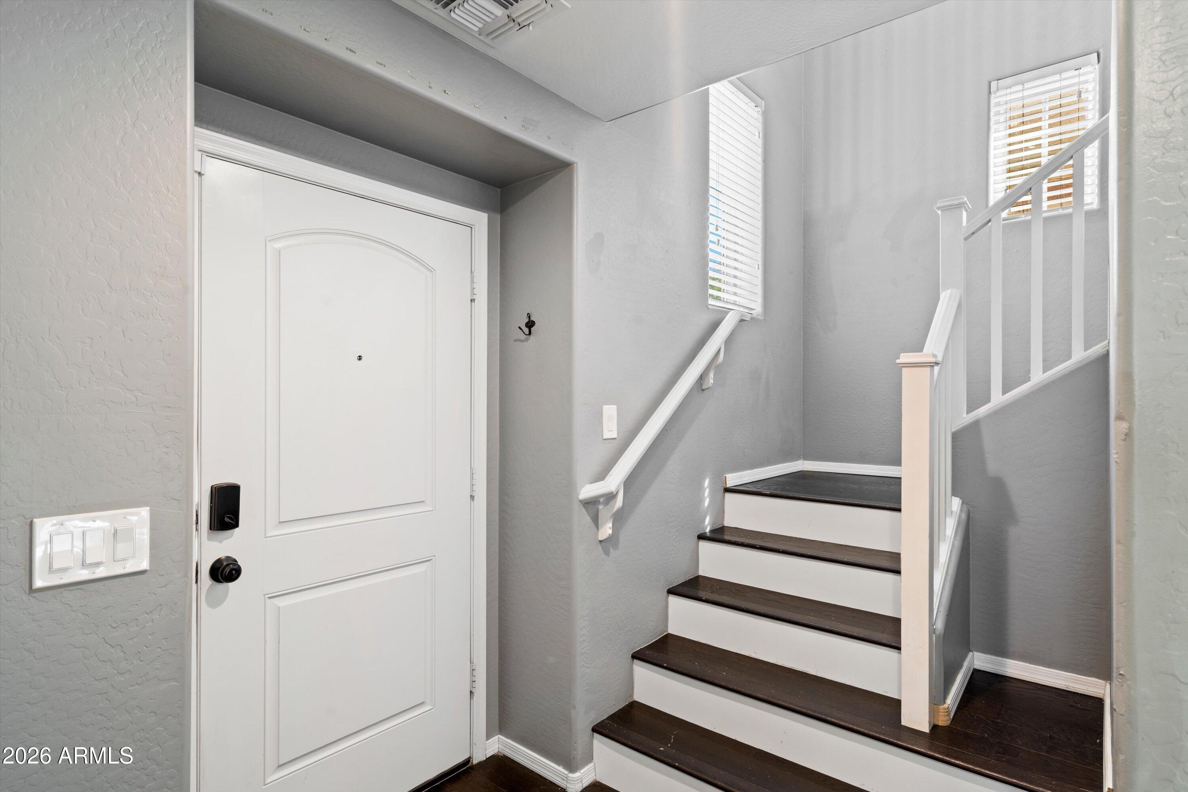
Welcome home to this spacious 3-bedroom, 2.5-bath end-unit offering a desirable split floorplan and attached 2-car garage! The lower level features 2 guest bedrooms, a full bath, and new carpet in both bedrooms, while the second floor is home to the private primary suite and main living areas. The kitchen offers beautiful upgraded cabinetry, a pantry, generous counter space, and plenty of storage. Step outside from either the primary bedroom or living room to enjoy the covered patio, plus one guest bedroom features its own private patio. Conveniently located just minutes from I-10, Ak-Chin Pavilion, Desert Sky Mall, schools, parks, shopping, dining, entertainment, and more. A fantastic combination of space, privacy, convenience, and location! Brand brand new HVAC unit!!!

Save
Ask
Tour
Hide
Share
Listing Snapshot
Price 
$315,000
Days On Site 
0 Days
Bedrooms 
3
Inside Area (SqFt) 
1,537 sqft
Total Baths 
3
Full Baths 
2
Partial Baths 
1
Lot Size 
0.05 Acres
Year Built 
2015
MLS® Number 
7086043
Status 
Active
Property Tax 
$2,139
HOA/Condo/Coop Fees 
$170 monthly
Sq Ft Source 
Assessor
Friends & Family
Recent Activity
18 hours agoListing updated with changes from the MLS®
19 hours agoListing first seen on site
General Features
Acres 
0.05
Cross Street 
W McDowell Rd & N 75th Ave Directions
Disclosures 
Seller Discl Avail
Garage 
Yes
Garage Spaces 
2
Land Lease 
No
Levels 
Two
Number Of Stories 
2
Parking 
Garage Door OpenerDirect Access
Property Sub Type 
Single Family Residence
Sewer 
Public Sewer
Water Source 
Public
Interior Features
Appliances 
DishwasherDisposalRefrigeratorMicrowaveElectric OvenElectric RangeWasherDryer
Cooling 
Ceiling Fan(s)Central Air
Flooring 
CarpetLaminateTile
Heating 
Electric
Interior 
Double VanityBreakfast BarKitchen IslandLaminate CountersVaulted Ceiling(s)
Laundry Features 
Inside
Window Features 
ScreensDouble Pane Windows
Save
Ask
Tour
Hide
Share
Exterior Features
Construction Details 
Stucco
Exterior 
Balcony
Fencing 
None
Lot Features 
Desert Front
Patio And Porch 
Patio
Pool Features 
Fenced
Roof 
Tile
Spa Features 
None
Windows/Doors 
ScreensDouble Pane Windows
Community Features
Association Fee 
$170.0
Association Fee Frequency 
Monthly
Community Features 
PlaygroundSidewalks
School District 
Phoenix Union High School District
Township 
2N
Financing Terms Available 
CashFHAConventional
Schools
School District
Phoenix Union High School District
Elementary School
Manuel Pena Jr. School
Middle School
Estrella Middle School
High School
Trevor Browne High School
Listing courtesy of A.Z. & Associates.


All information should be verified by the recipient and none is guaranteed as accurate by ARMLS. Copyright 2026 Arizona Regional Multiple Listing Service, Inc. All rights reserved.
Last checked: 2026-09-29 09:43 AM UTC

Neighborhood & Commute
Source: Walkscore
Save
Ask
Tour
Hide
Share