Google
4.9 Star Google Reviews
Flat fee from $3,500
5-Star Full Service
Pngkey com zillow png 2315261
4.9 Star Zillow Rating
Save
Ask
Tour
Hide
Share
$319,000
1 Day On Site

14851 N 25TH Drive 14
Phoenix, AZ 85023

For Sale|Townhouse|Active
3
Beds
2
Total Baths
2
Full Baths
1,205
SqFt
$265
/SqFt
1983
Built
Subdivision:
CANYON CREEK DEER VALLEY UNIT 4 MOD LOTS 58-239
County:
Maricopa
Call Now: 480-771-1564
Is this the listing for you? We can help make it yours.
480-771-1564
14851 N 25TH Drive 1414851 N 25TH Drive 1414851 N 25TH Drive 1414851 N 25TH Drive 14
Save
Ask
Tour
Hide
Share

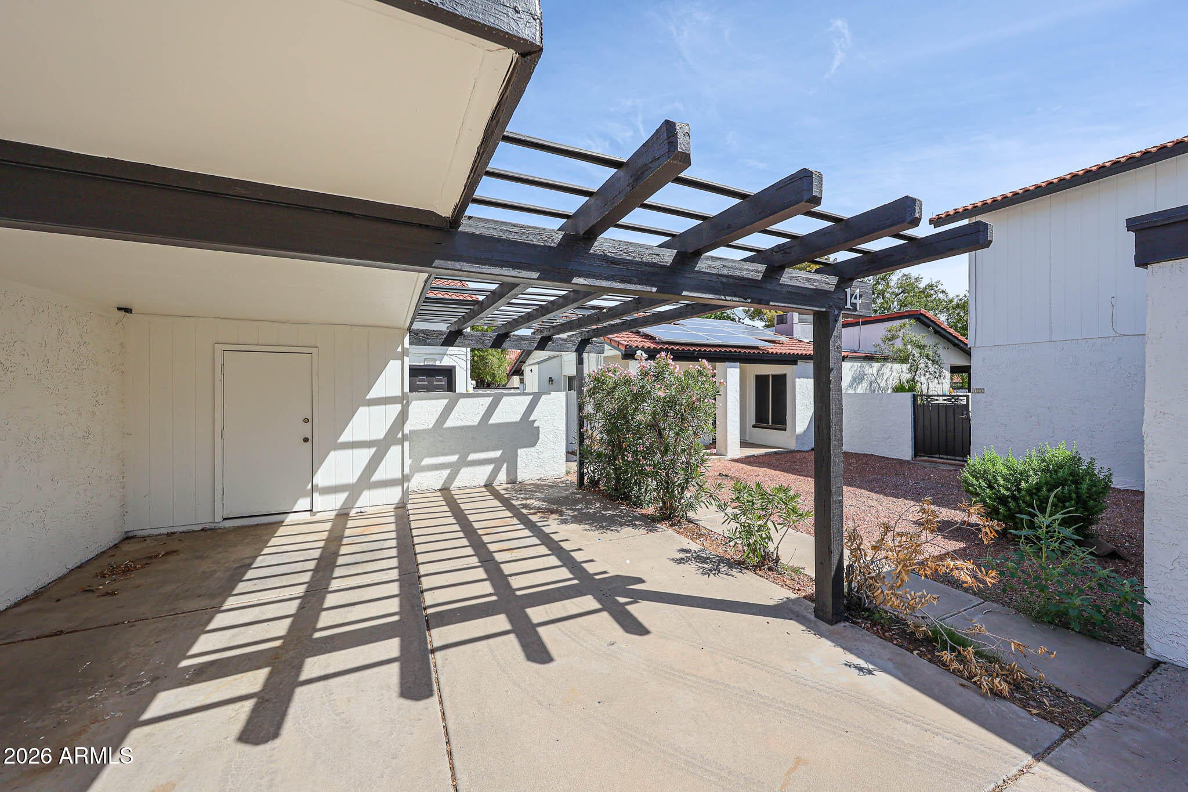
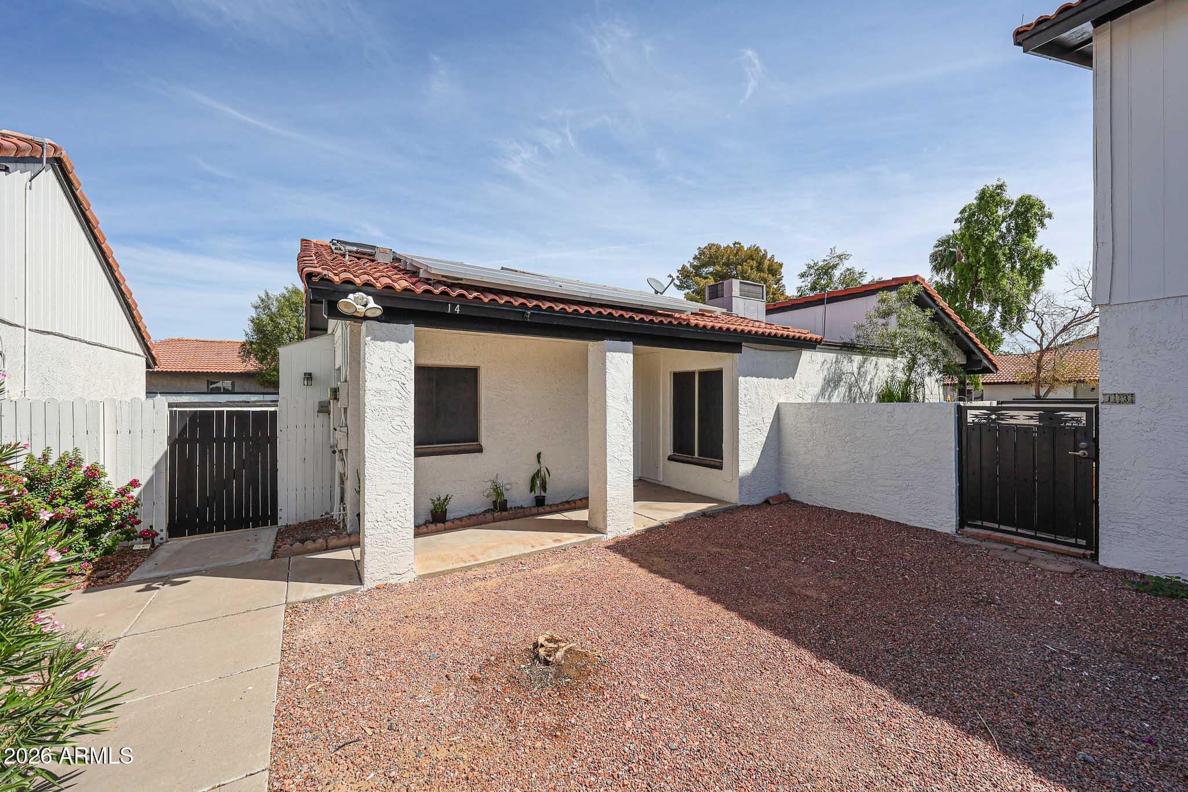
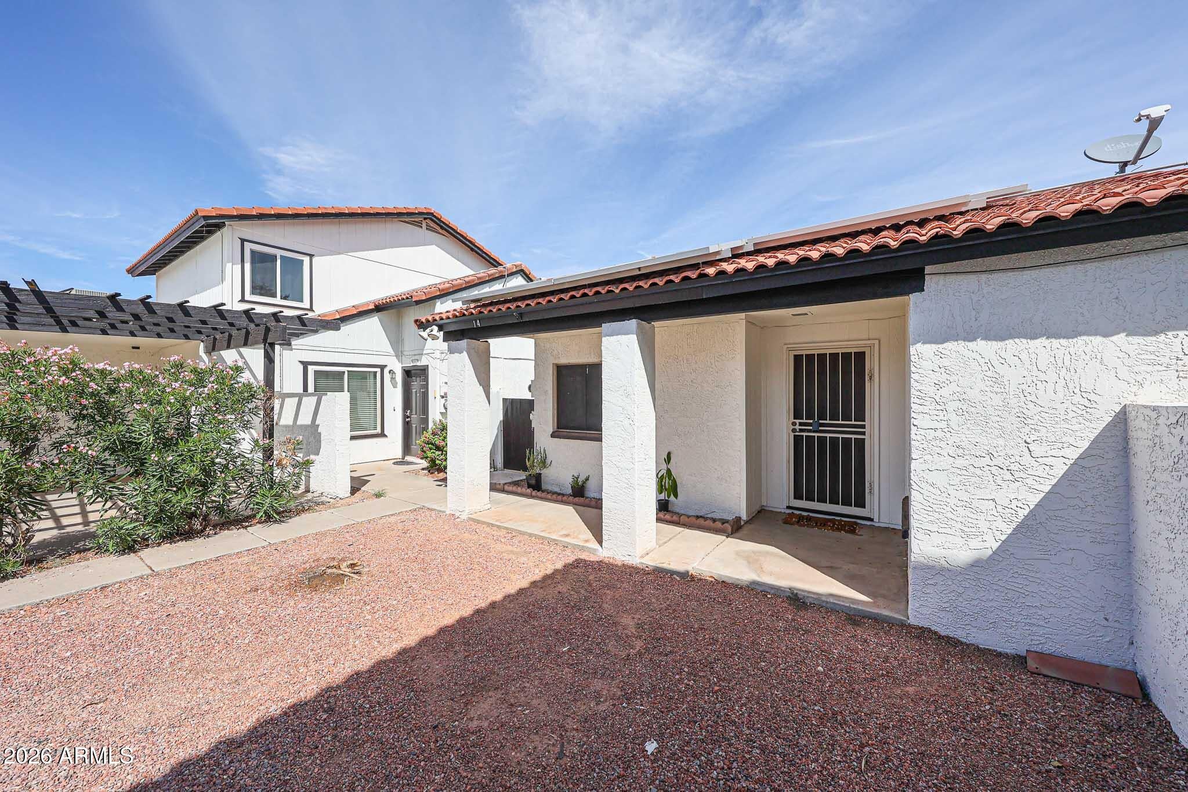
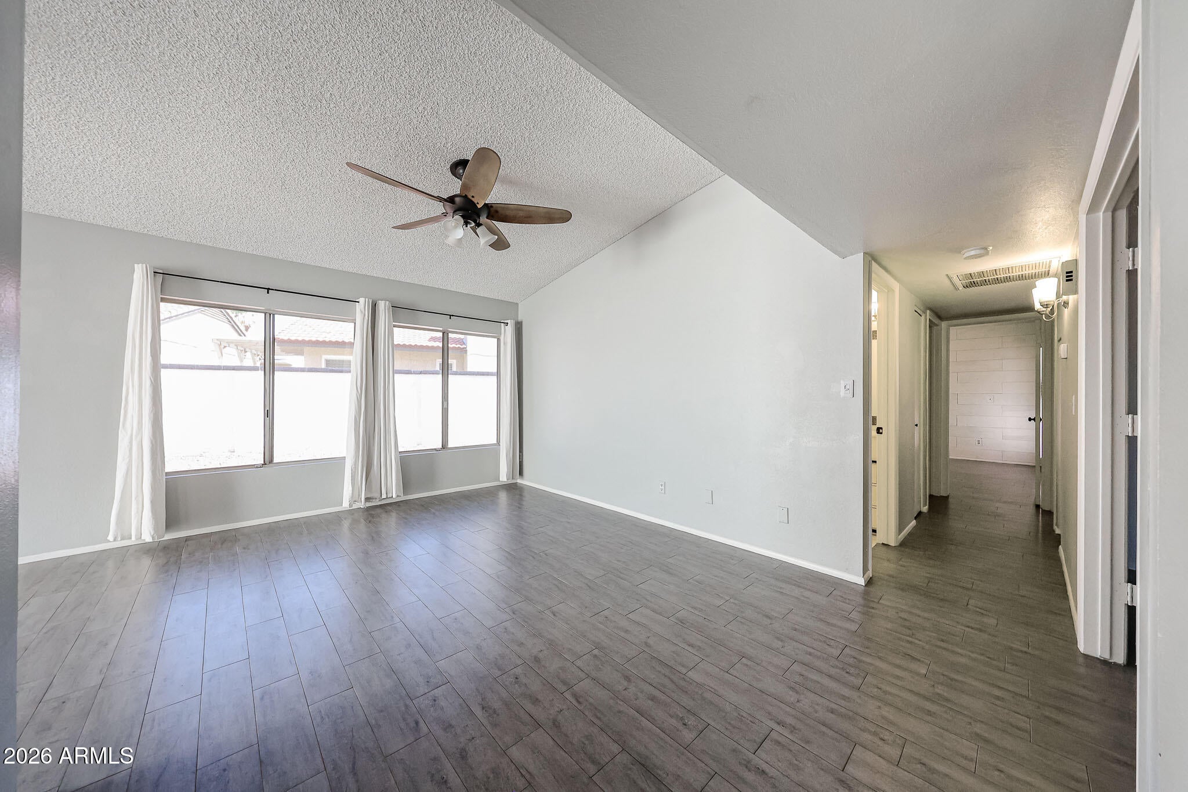
Welcome to The Colony South, a quiet community nestled in Canyon Creek Deer Valley, conveniently located. Enjoy easy access to shopping, dining, major freeways, and more, along with community amenities including a pool, spa, walking paths, and dog park. This energy-efficient home features a welcoming interior with gorgeous wood-look flooring, vaulted ceilings, and a spacious living/dining area. The well-appointed galley kitchen offers white shaker cabinetry, polished countertops, subway tile backsplash, track lighting, and newer stainless-steel appliances. The generously sized primary bedroom includes a private exit, a spacious closet with sliding mirrored doors, and a private bathroom. Step outside to the cozy backyard, complete with a a small patio and low-maintenance synthetic grass.

Save
Ask
Tour
Hide
Share
Listing Snapshot
Price 
$319,000
Days On Site 
1 Day
Bedrooms 
3
Inside Area (SqFt) 
1,205 sqft
Total Baths 
2
Full Baths 
2
Partial Baths 
N/A
Lot Size 
0.04 Acres
Year Built 
1983
MLS® Number 
7086011
Status 
Active
Property Tax 
$786
HOA/Condo/Coop Fees 
$179 monthly
Sq Ft Source 
Assessor
Friends & Family
Recent Activity
23 hours agoListing updated with changes from the MLS®
yesterdayListing first seen on site
General Features
Acres 
0.04
Carport 
2
Cross Street 
Black Canyon HWY and Greenway
Disclosures 
Seller Discl AvailAgency Discl Req
Energy Features 
Solar
Green Energy Efficient 
Water Heater
Land Lease 
No
Levels 
One
Number Of Stories 
1
Property Sub Type 
Townhouse
Sewer 
Public Sewer
Style 
Ranch
Water Source 
Public
Interior Features
Appliances 
Electric CooktopElectric OvenWasherDryer
Cooling 
Central Air
Flooring 
Tile
Heating 
Electric
Interior 
High Speed InternetVaulted Ceiling(s)
Spa 
Yes
Window Features 
Solar ScreensDouble Pane Windows
Save
Ask
Tour
Hide
Share
Exterior Features
Construction Details 
BlockStucco
Exterior 
StoragePrivate Yard
Fencing 
Block
Patio And Porch 
Patio
Pool Features 
Fenced
Roof 
Tile
Spa 
Yes
Spa Features 
Heated
Windows/Doors 
Solar ScreensDouble Pane Windows
Community Features
Association Fee 
$179.0
Association Fee Frequency 
Monthly
Community Features 
Tennis Court(s)
School District 
Glendale Union High School District
Township 
3N
Financing Terms Available 
CashFHAConventional
Schools
School District
Glendale Union High School District
Elementary School
John Jacobs Elementary School
Middle School
Mountain Sky Middle School
High School
Thunderbird High School
Listing courtesy of PRO-formance Realty Concepts.


All information should be verified by the recipient and none is guaranteed as accurate by ARMLS. Copyright 2026 Arizona Regional Multiple Listing Service, Inc. All rights reserved.
Last checked: 2026-09-29 09:43 AM UTC

Neighborhood & Commute
Source: Walkscore
Save
Ask
Tour
Hide
Share