


15413 N 110TH StreetScottsdale, AZ 85255
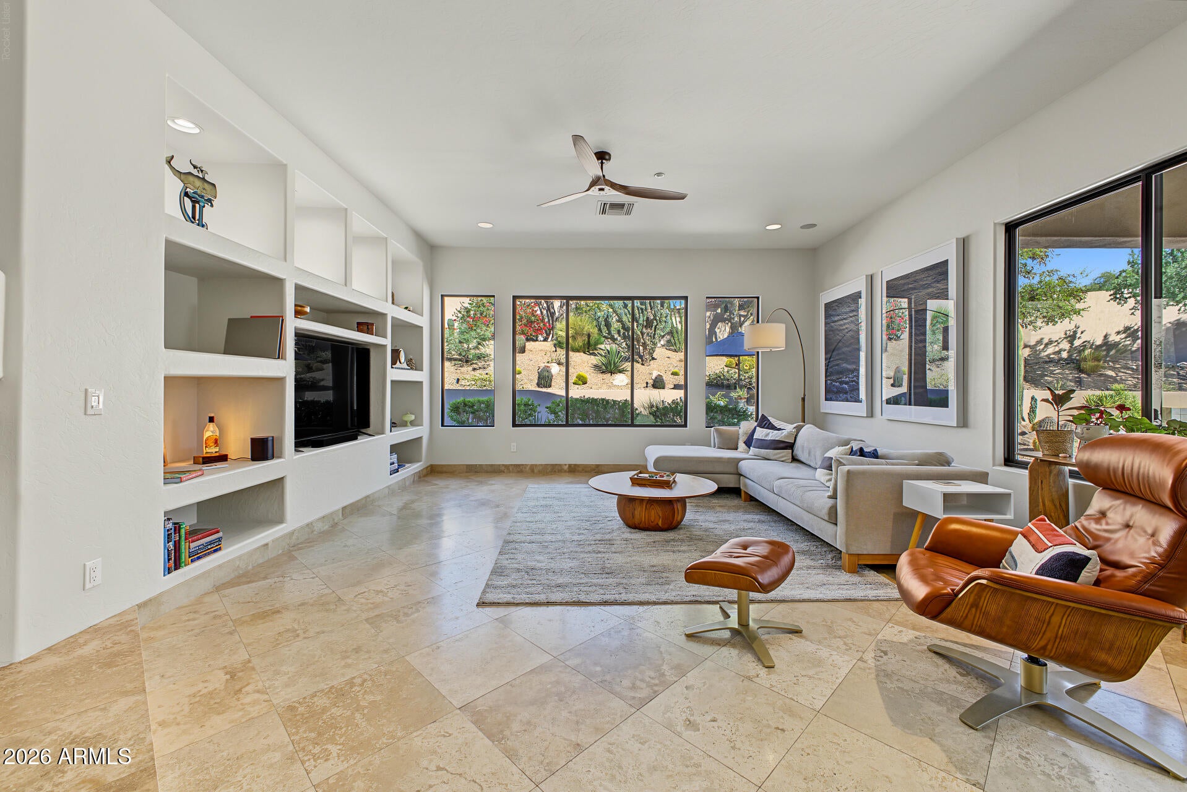
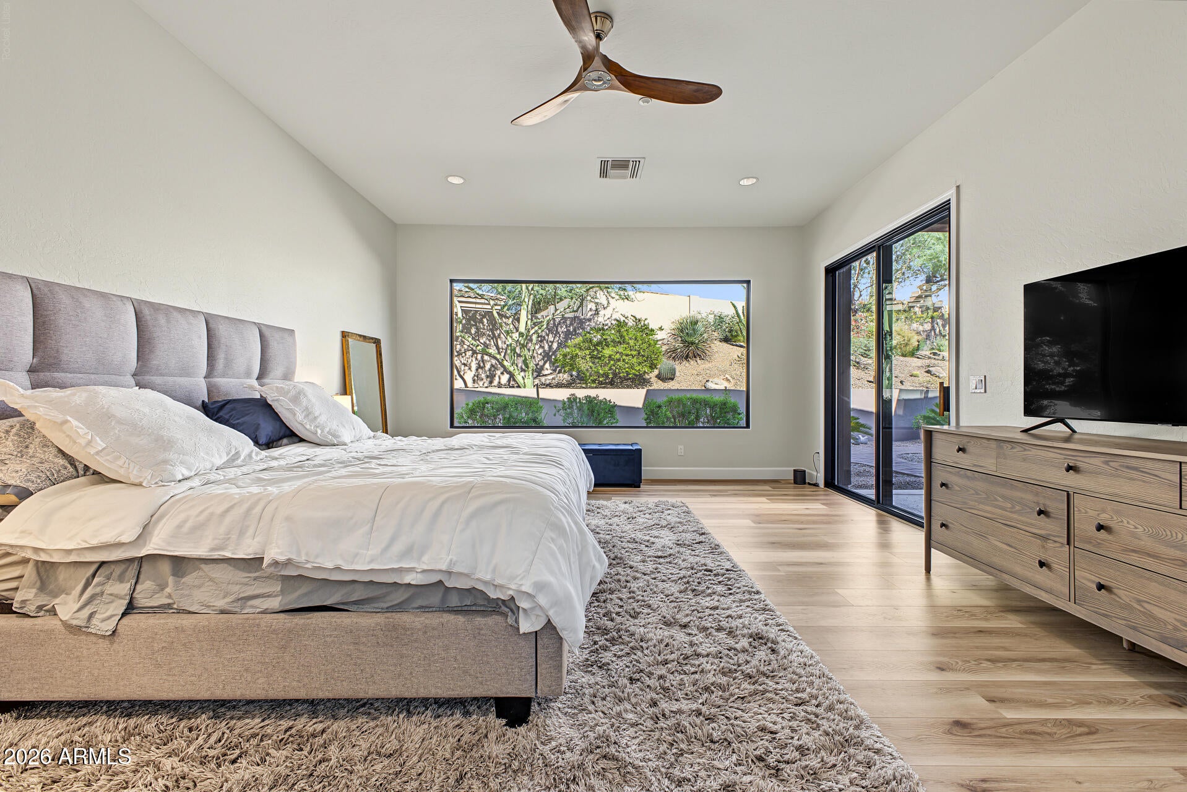
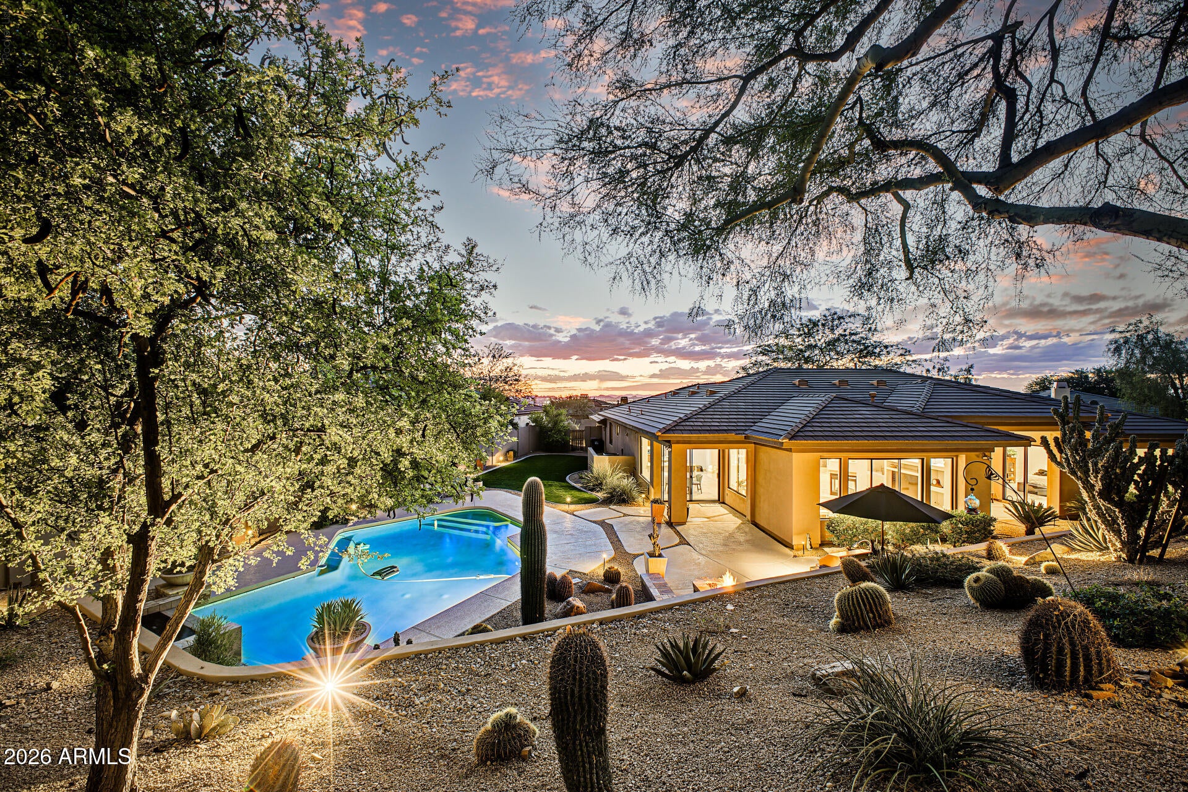
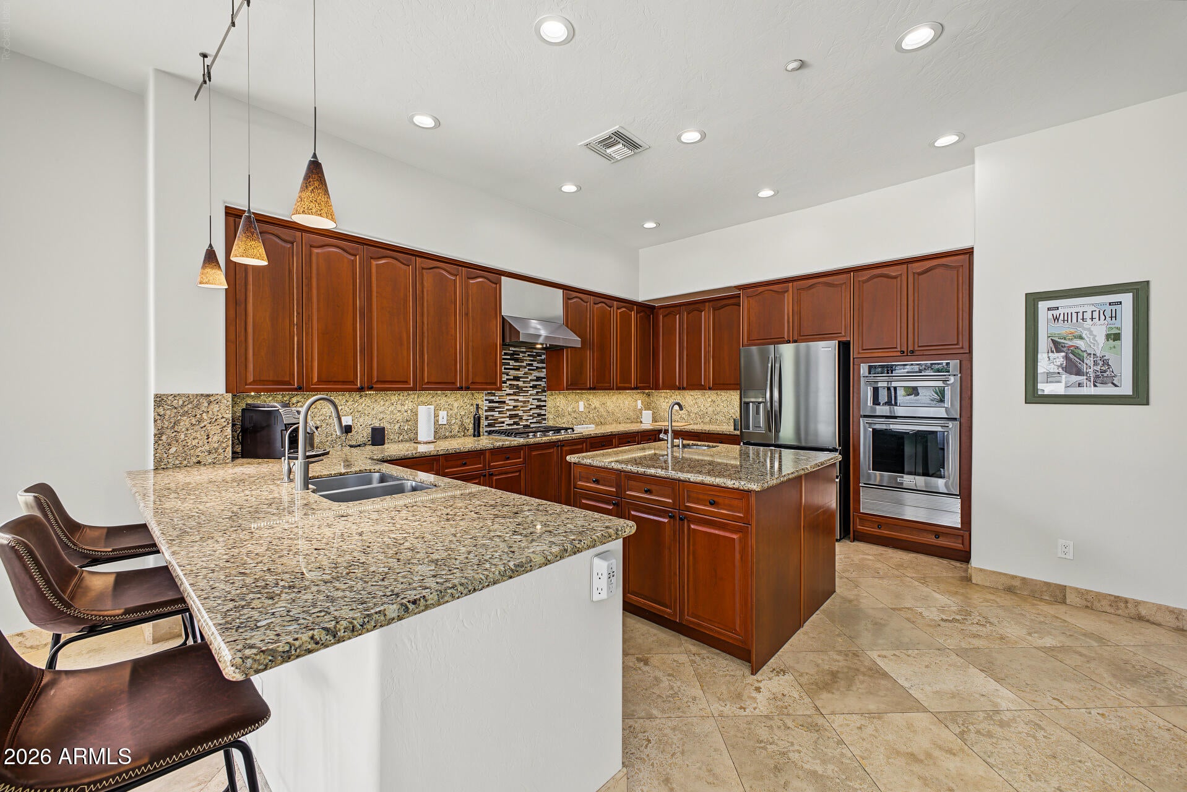
Exceptional privacy and resort-style living in guard-gated Cimarron Hills at McDowell Mountain Ranch. This beautiful single-level home offers 4 bedrooms + den, 3.5 baths, including a private ensuite guest bedroom, 3-car garage and 3,455 SF on an expansive .38-acre lot. Soaring 12' ceilings and abundant natural light enhance the open floor plan. The private backyard is a true Scottsdale retreat with pool, water feature, built-in BBQ, beverage cooler, firepit, sport court, new turf, landscape lighting and elevated sunset seating. Minutes from the Sonoran Preserve, golf, DC Ranch, dining and shopping. Set on an expansive lot in guard-gated Cimarron Hills at McDowell Mountain Ranch, this thoughtfully updated single-level home offers an exceptional combination of privacy, space and indoor/outdoor living. The 3,455-square-foot floor plan features four bedrooms plus a separate den/home office, 3.5 baths and a spacious three-car garage, all with no interior steps. Inside, soaring 12-foot ceilings and abundant natural light create an open and welcoming feel. The living and dining areas flow naturally into the expansive family room and kitchen, creating an ideal setting for both everyday living and entertaining. The kitchen features granite countertops, a center island with prep sink, stainless-steel appliances and a walk-in pantry. A two-way gas fireplace adds warmth and character to the main living spaces. The private primary suite offers direct access to the backyard along with dual vanities, a soaking tub, separate glass-enclosed shower and oversized walk-in closet. The thoughtfully designed bedroom layout also includes a private ensuite guest bedroom, providing an ideal retreat for visiting family and friends. A separate den/home office offers additional flexibility and privacy. The backyard is a true highlight of the property and is designed for both relaxation and recreation. Enjoy the private pool with soothing water feature, built-in BBQ with undercounter beverage cooler, gas firepit, sport court, new synthetic turf, landscape lighting and elevated seating positioned to enjoy Arizona sunsets. Mature desert landscaping, seasonal color, jasmine, honeysuckle, key lime and pomegranate trees enhance the private Sonoran setting. The current owners have thoughtfully improved and refreshed the property since purchasing it in 2024. Updates include new flooring in all four bedrooms, two new large windows, updated lighting and ceiling fans, reverse-osmosis and whole-house water-softening systems, refreshed pool and new motorized pool equipment. Additional improvements completed in 2026 include fresh exterior paint, new exterior lighting, updated kitchen appliances, an updated laundry room, new backyard turf and numerous cosmetic improvements throughout. A complete Improvements Since 2024 list is available in the Documents section. Cimarron Hills offers the privacy of a guard-gated enclave along with community pool and spa, tennis courts, playground and walking and biking paths. Conveniently located near the Sonoran Preserve, golf, DC Ranch, Market Street and North Scottsdale's extensive dining, shopping and recreational amenities. With its expansive private lot, single-level floor plan, ensuite guest accommodations, pool, sport court and inviting outdoor living spaces, this home offers a rare combination of space, privacy and lifestyle in one of North Scottsdale's most desirable settings.
| 3 hours ago | Listing updated with changes from the MLS® | |
| 3 hours ago | Status changed to Active | |
| 10 hours ago | Listing first seen on site |

All information should be verified by the recipient and none is guaranteed as accurate by ARMLS. Copyright 2026 Arizona Regional Multiple Listing Service, Inc. All rights reserved.
Last checked: 2026-09-29 10:01 AM UTC

