Google
4.9 Star Google Reviews
Flat fee from $3,500
5-Star Full Service
Pngkey com zillow png 2315261
4.9 Star Zillow Rating
Save
Ask
Tour
Hide
Share
$649,000
1 Day On Site

11809 S 45TH Street
Phoenix, AZ 85044

For Sale|Single Family Residence|Active
4
Beds
3
Total Baths
2
Full Baths
1
Partial Bath
2,279
SqFt
$285
/SqFt
1991
Built
Subdivision:
CENTER COURT AT AHWATUKEE
County:
Maricopa
Call Now: 480-771-1564
Is this the listing for you? We can help make it yours.
480-771-1564
11809 S 45TH Street11809 S 45TH Street11809 S 45TH Street11809 S 45TH Street
Save
Ask
Tour
Hide
Share

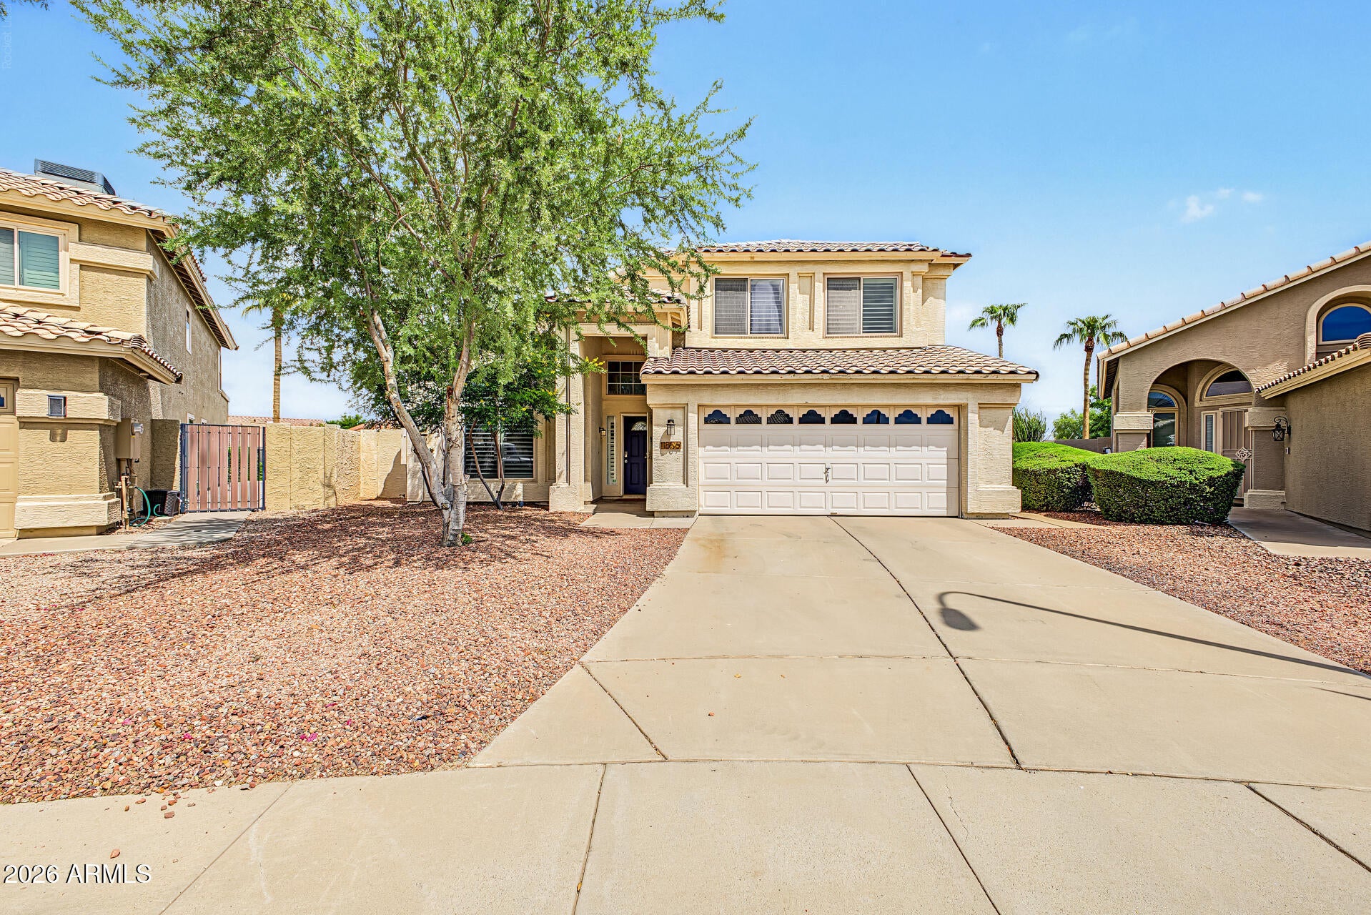
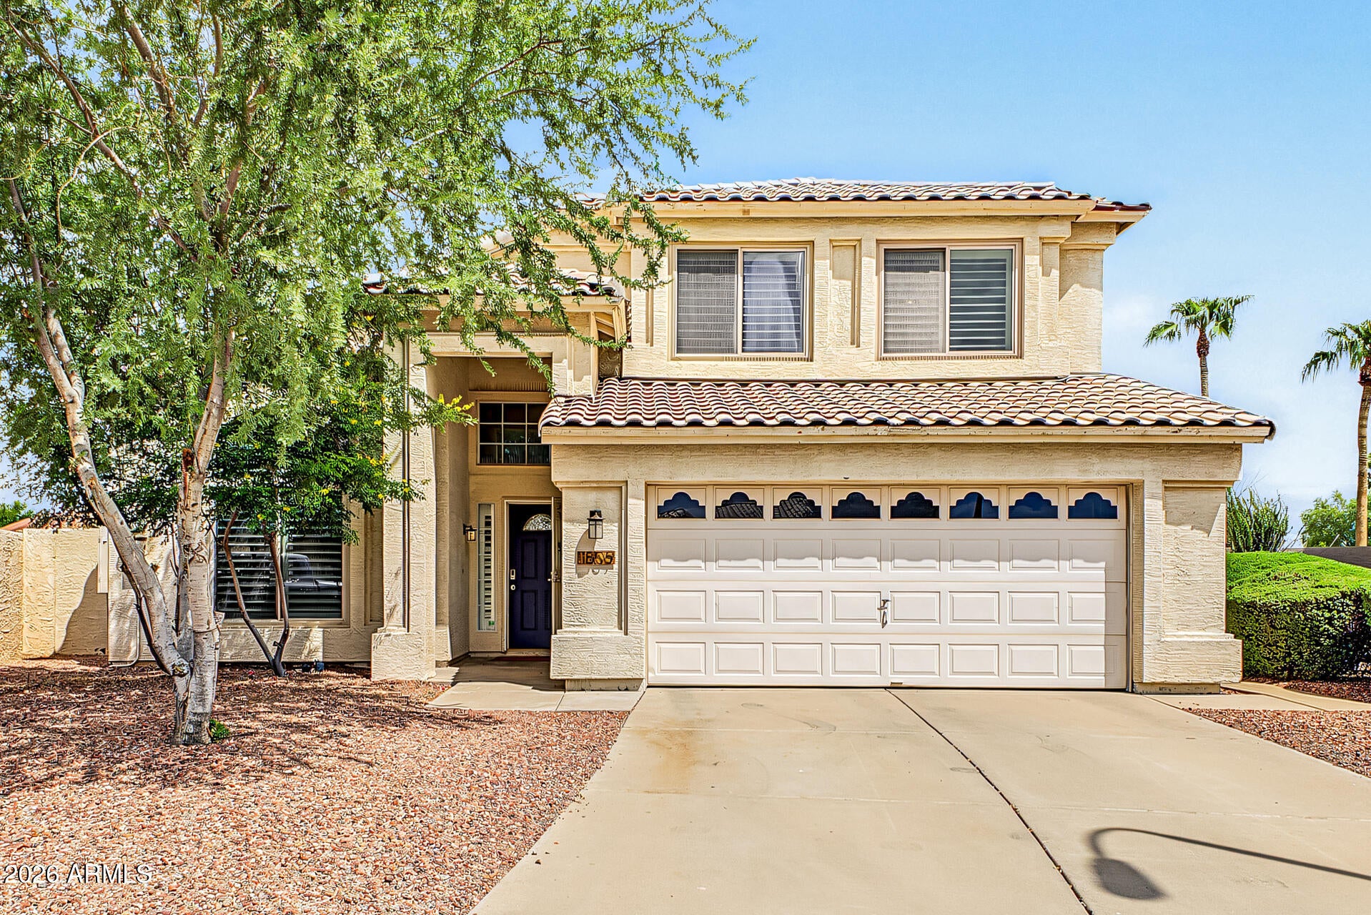
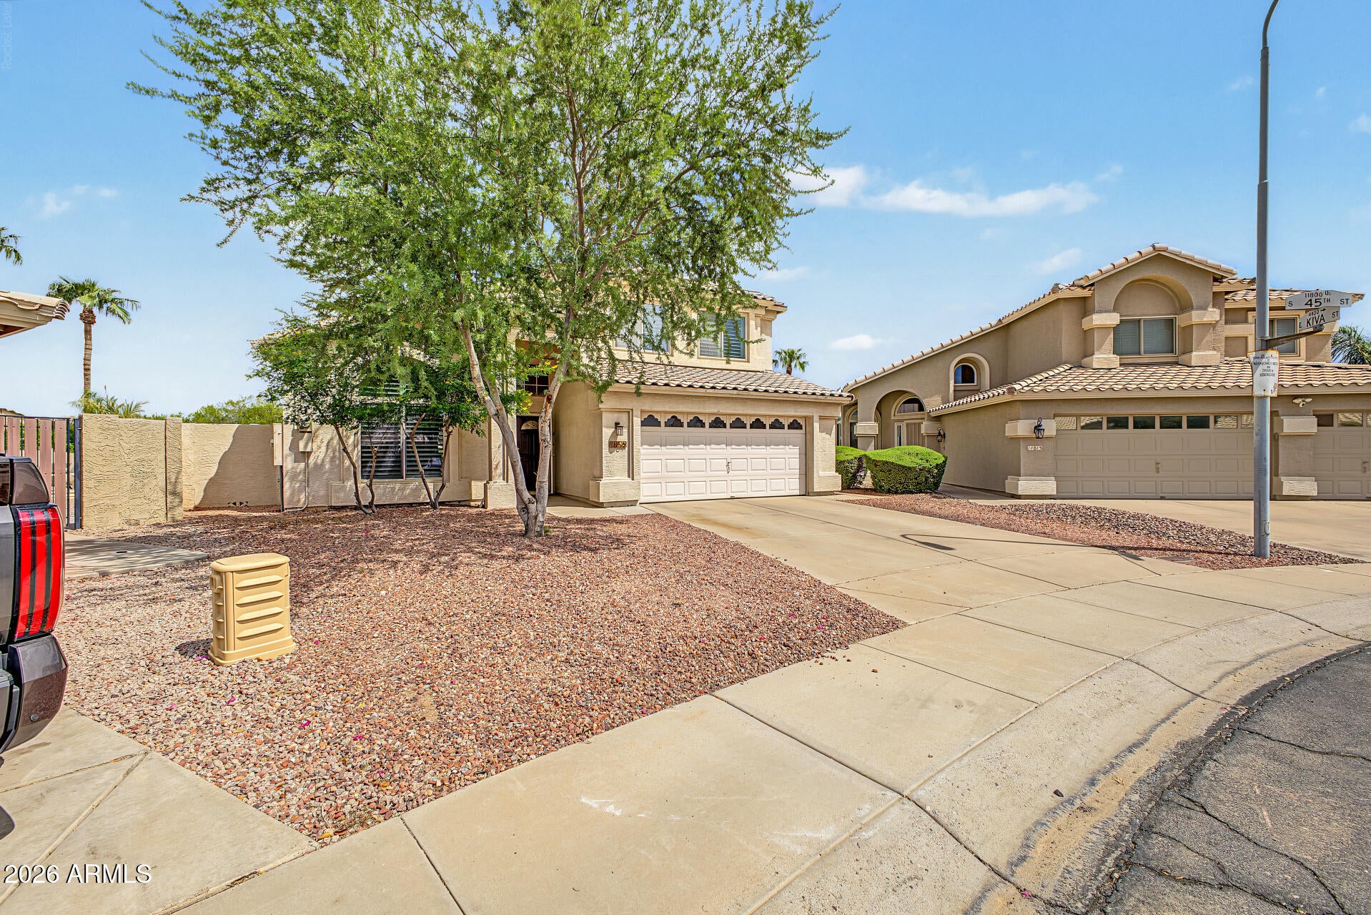
You've just found your dream home! Thoughtfully designed with modern comfort and style in mind, this stunning residence offers everything you've been looking for. Discover a large living & dining room ideal for greeting guests, along with an impressive great room featuring sliding glass doors for a seamless indoor-outdoor connection. Chic light fixtures, wood-look tile flooring, soaring vaulted ceilings, plantation shutters, and abundant natural light are features you'll love. Beautiful kitchen shines with stainless steel appliances, tile backsplash, ample cabinets adorned with crown moulding, granite counters, a waterfall island with a breakfast bar, and a cozy breakfast nook. Romantic main retreat boasts an elegant ensuite with a soaking tub, enclosed glass shower, and a walk-in closet. WOW! Oversized backyard is made for year-round enjoyment, complete with a covered patio, built-in BBQ, and a sparkling pool. A deal like this will sell fast. Hurry!

Save
Ask
Tour
Hide
Share
Listing Snapshot
Price 
$649,000
Days On Site 
1 Day
Bedrooms 
4
Inside Area (SqFt) 
2,279 sqft
Total Baths 
3
Full Baths 
2
Partial Baths 
1
Lot Size 
0.31 Acres
Year Built 
1991
MLS® Number 
7085721
Status 
Active
Property Tax 
$3,024
HOA/Condo/Coop Fees 
$22.86 monthly
Sq Ft Source 
Assessor
Friends & Family
Recent Activity
yesterdayListing updated with changes from the MLS®
yesterdayStatus changed to Active
yesterdayListing first seen on site
General Features
Acres 
0.31
Attached Garage 
Yes
Cross Street 
E Warner Rd and S 48th St
Disclosures 
Seller Discl AvailAgency Discl Req
Energy Features 
Solar
Garage 
Yes
Garage Spaces 
2
Land Lease 
No
Levels 
Two
Number Of Stories 
2
Parking 
Garage Door OpenerDirect Access
Parking Spaces 
2
Property Sub Type 
Single Family Residence
Sewer 
Public Sewer
Style 
Contemporary
Water Source 
Public
Interior Features
Appliances 
DishwasherDisposalElectric CooktopMicrowaveBuilt-In Electric OvenWater Softener Owned
Cooling 
Ceiling Fan(s)Central Air
Flooring 
CarpetTile
Heating 
Electric
Interior 
Double VanityEat-in KitchenBreakfast BarKitchen IslandGranite CountersHigh Speed InternetMaster DownstairsVaulted Ceiling(s)
Laundry Features 
Inside
Window Features 
ScreensDouble Pane Windows
Save
Ask
Tour
Hide
Share
Exterior Features
Construction Details 
Stucco
Exterior 
BarbecueBuilt-in Barbecue
Fencing 
BlockBack Yard
Lot Features 
Sprinklers In Rear
Patio And Porch 
Patio
Pool Features 
HeatedOutdoor Pool
Private Pool 
Yes
Roof 
Tile
Spa Features 
None
Windows/Doors 
ScreensDouble Pane Windows
Community Features
Association Fee 
$274.35
Association Fee Frequency 
Annually
Community Features 
GolfPlaygroundSidewalks
School District 
Tempe Union High School District
Township 
1S
Financing Terms Available 
CashFHAConventional1031 Exchange
Roads 
Asphalt
Schools
School District
Tempe Union High School District
Elementary School
Kyrene de las Lomas School
Middle School
Kyrene Centennial Middle School
High School
Mountain Pointe High School
Listing courtesy of EveryPlace.


All information should be verified by the recipient and none is guaranteed as accurate by ARMLS. Copyright 2026 Arizona Regional Multiple Listing Service, Inc. All rights reserved.
Last checked: 2026-09-29 09:43 AM UTC

Neighborhood & Commute
Source: Walkscore
Save
Ask
Tour
Hide
Share