Google
4.9 Star Google Reviews
Flat fee from $3,500
5-Star Full Service
Pngkey com zillow png 2315261
4.9 Star Zillow Rating
Save
Ask
Tour
Hide
Share
$12,500,000
1 Day On Site

4937 E ROCKRIDGE Road
Phoenix, AZ 85018

For Sale|Single Family Residence|Active
7
Beds
9
Total Baths
7
Full Baths
2
Partial Baths
13,287
SqFt
$941
/SqFt
2008
Built
Subdivision:
CAMELBACK MOUNTAIN ESTATES PLAT 1
County:
Maricopa
Call Now: 480-771-1564
Is this the listing for you? We can help make it yours.
480-771-1564
4937 E ROCKRIDGE Road4937 E ROCKRIDGE Road4937 E ROCKRIDGE Road4937 E ROCKRIDGE Road
Save
Ask
Tour
Hide
Share

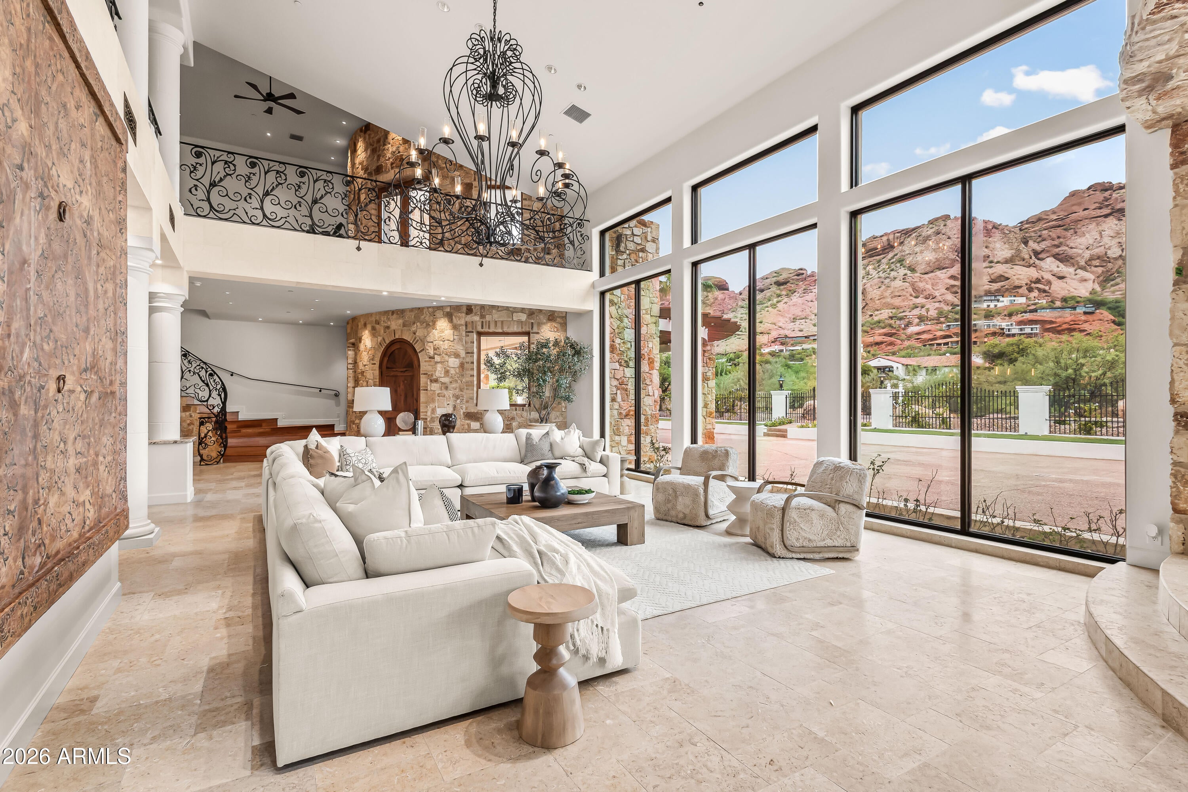
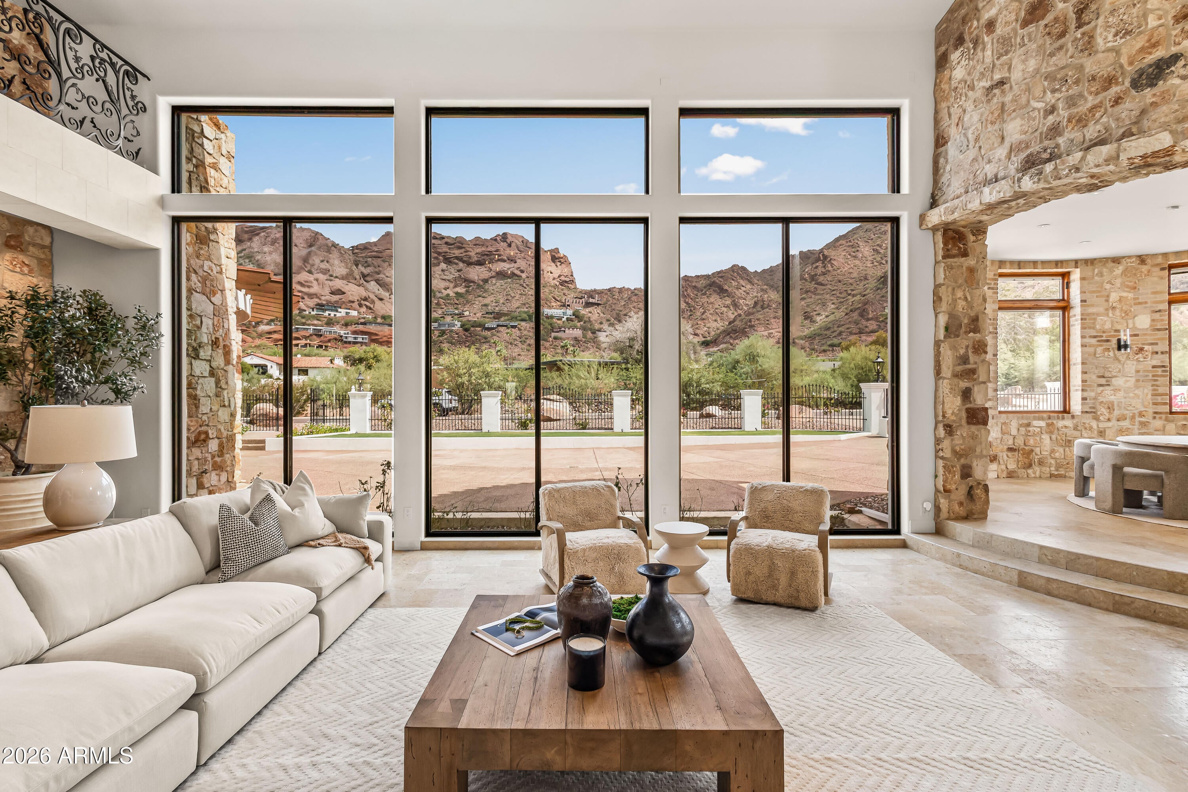
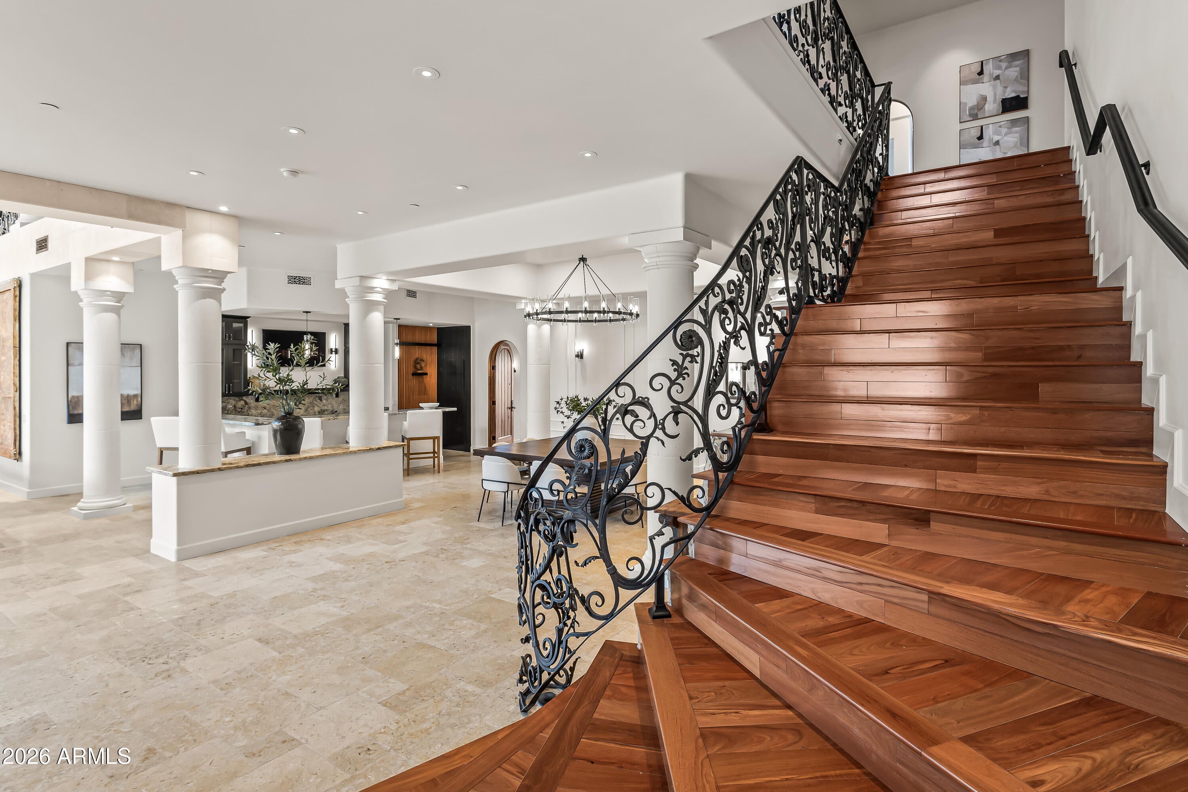
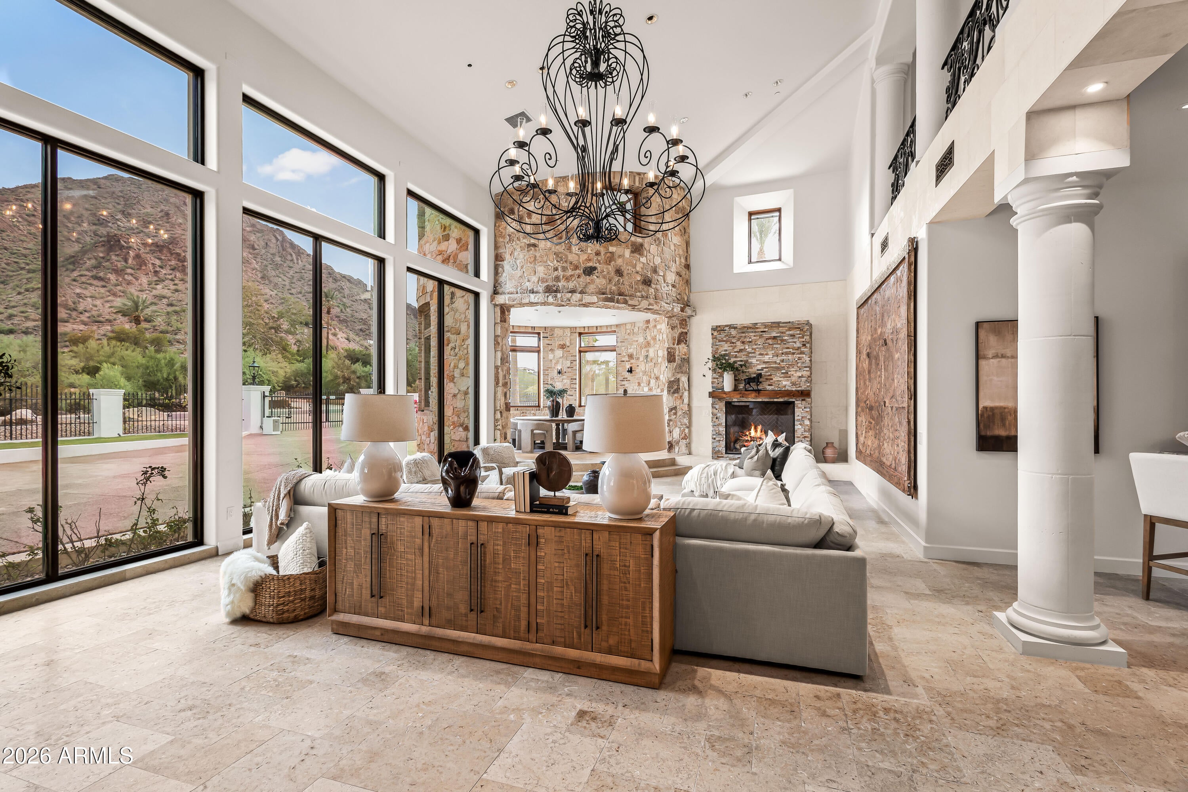
Privately gated on more than 1.09 acres in prestigious Arcadia Proper, Rockridge Estate is a commanding hillside residence with panoramic city-light and Camelback Mountain views. A grand porte-cochère leads to 13,286 sq ft of architecturally distinctive interiors, where soaring volumes and a dramatic 15' wall of glass frame the extraordinary setting. Designed for elevated living and entertaining, the estate offers 7 bedrooms, including 2 primary suites, 9 bathrooms, 5 fireplaces, an elevator, and expansive indoor-outdoor living spaces. The chef's kitchen features Wolf and Sub-Zero appliances, dual cooking surfaces, farmhouse sinks, a multi-level island, custom cabinetry, and quartzite countertops beneath a wall of windows. A walk-in pantry, secondary pantry, laundry and mudroom amenities, and dedicated dog spa complete the space. A grand wrought-iron staircase and private elevator connect the home's multiple levels. Upstairs, a loft and north-facing veranda overlook the main living spaces and Camelback Mountain. A game room with wet bar and fireplace, en-suite bedrooms, and optional private access provide flexibility for guests or multigenerational living. The approximately 2,000 sq ft upper-level primary suite is a private retreat with fireplace, terrace, panoramic views, spa-inspired bath, boutique-style dressing room with dedicated laundry, and adjoining flex space. A rotunda office or studio and lower-level vault offer additional flexibility for a wine cellar, golf simulator, or specialty space. Resort-style grounds unfold across multiple terraces, anchored by a spectacular two-level infinity-edge pool cascading over a 10' water wall to a grotto, water slide, and lounge area. An infinity-edge spa, in-water seating, sun shelf, covered BBQ and bar with seating for 12, motorized shades, elevated deck, and rooftop lounge create exceptional outdoor living with sweeping city, mountain, and 360-degree views. An attached two-car garage and detached RV garage with additional bays accommodate 10+ vehicles, recreational equipment, or a substantial collection. A dedicated RV gate, expanded parking, and grand circular drive complete the property. Set at the base of Camelback Mountain, Rockridge Estate offers exceptional privacy, scale, resort-caliber amenities, and extraordinary views in one of Phoenix's most coveted neighborhoods, moments from premier dining, shopping, and lifestyle destinations.

Save
Ask
Tour
Hide
Share
Listing Snapshot
Price 
$12,500,000
Days On Site 
1 Day
Bedrooms 
7
Inside Area (SqFt) 
13,287 sqft
Total Baths 
9
Full Baths 
7
Partial Baths 
2
Lot Size 
1.1 Acres
Year Built 
2008
MLS® Number 
7085176
Status 
Active
Property Tax 
$31,345
HOA/Condo/Coop Fees 
N/A
Sq Ft Source 
Assessor
Friends & Family
Recent Activity
13 hours agoListing updated with changes from the MLS®
14 hours agoStatus changed to Active
yesterdayListing first seen on site
General Features
Acres 
1.1
Attached Garage 
Yes
Cross Street 
Camelback Rd. & 44th Street
Disclosures 
Seller Discl AvailAgency Discl Req
Garage 
Yes
Garage Spaces 
10
Land Lease 
No
Levels 
Two
Number Of Stories 
2
Parking 
RV Access/ParkingRV GatedGarage Door OpenerCircular DrivewayGatedRV GarageDirect AccessDetached
Parking Spaces 
15
Property Sub Type 
Single Family Residence
Security 
Security System OwnedFire Sprinkler System
Sewer 
Public Sewer
Style 
Other
Water Source 
Public
Interior Features
Appliances 
DishwasherDisposalRefrigeratorMicrowaveInduction CooktopGas OvenGas RangeWasherDryer
Basement 
Partial
Cooling 
Ceiling Fan(s)Central Air
Fireplace 
Yes
Fireplace Features 
Family RoomLiving RoomMaster BedroomGas
Fireplaces 
5
Flooring 
StoneTileWood
Heating 
ElectricNatural Gas
Interior 
Double VanityBidetEat-in KitchenBreakfast BarPantryKitchen IslandHigh Speed InternetMaster DownstairsVaulted Ceiling(s)Wet BarElevatorHigh Ceilings
Laundry Features 
Inside
Spa 
Yes
Window Features 
Skylight(s)
Save
Ask
Tour
Hide
Share
Exterior Features
Construction Details 
StoneBlockSpray Foam InsulationDucts Professionally Air-SealedStucco
Exterior 
BarbecueBalconyStoragePrivate YardOtherBuilt-in Barbecue
Fencing 
Wrought IronBlockSee RemarksBack YardFront YardPerimeter
Lot Features 
Desert BackSprinklers In FrontSprinklers In Rear
Patio And Porch 
Patio
Pool Features 
Outdoor Pool
Private Pool 
Yes
Roof 
Tile
Spa 
Yes
Spa Features 
PrivateHeated
Windows/Doors 
Skylight(s)
Community Features
Accessibility Features 
Therapeutic Whirlpool
Community Features 
Sidewalks
School District 
Scottsdale Unified District
Township 
2N
Financing Terms Available 
CashConventional
Schools
School District
Scottsdale Unified District
Elementary School
Hopi Elementary School
Middle School
Ingleside Middle School
High School
Arcadia High School
Listing courtesy of Local Luxury Christie's International Real Estate.


All information should be verified by the recipient and none is guaranteed as accurate by ARMLS. Copyright 2026 Arizona Regional Multiple Listing Service, Inc. All rights reserved.
Last checked: 2026-09-29 09:43 AM UTC

Neighborhood & Commute
Source: Walkscore
Save
Ask
Tour
Hide
Share