Google
4.9 Star Google Reviews
Flat fee from $3,500
5-Star Full Service
Pngkey com zillow png 2315261
4.9 Star Zillow Rating
Save
Ask
Tour
Hide
Share
$1,200,000
6 Days On Site

3105 E PRINCETON Avenue
Gilbert, AZ 85234

For Sale|Single Family Residence|Active
4
Beds
3
Total Baths
2
Full Baths
1
Partial Bath
3,527
SqFt
$340
/SqFt
2002
Built
Subdivision:
TONE RANCH ESTATES
County:
Maricopa
Call Now: 480-771-1564
Is this the listing for you? We can help make it yours.
480-771-1564
3105 E PRINCETON Avenue3105 E PRINCETON Avenue3105 E PRINCETON Avenue3105 E PRINCETON Avenue
Save
Ask
Tour
Hide
Share

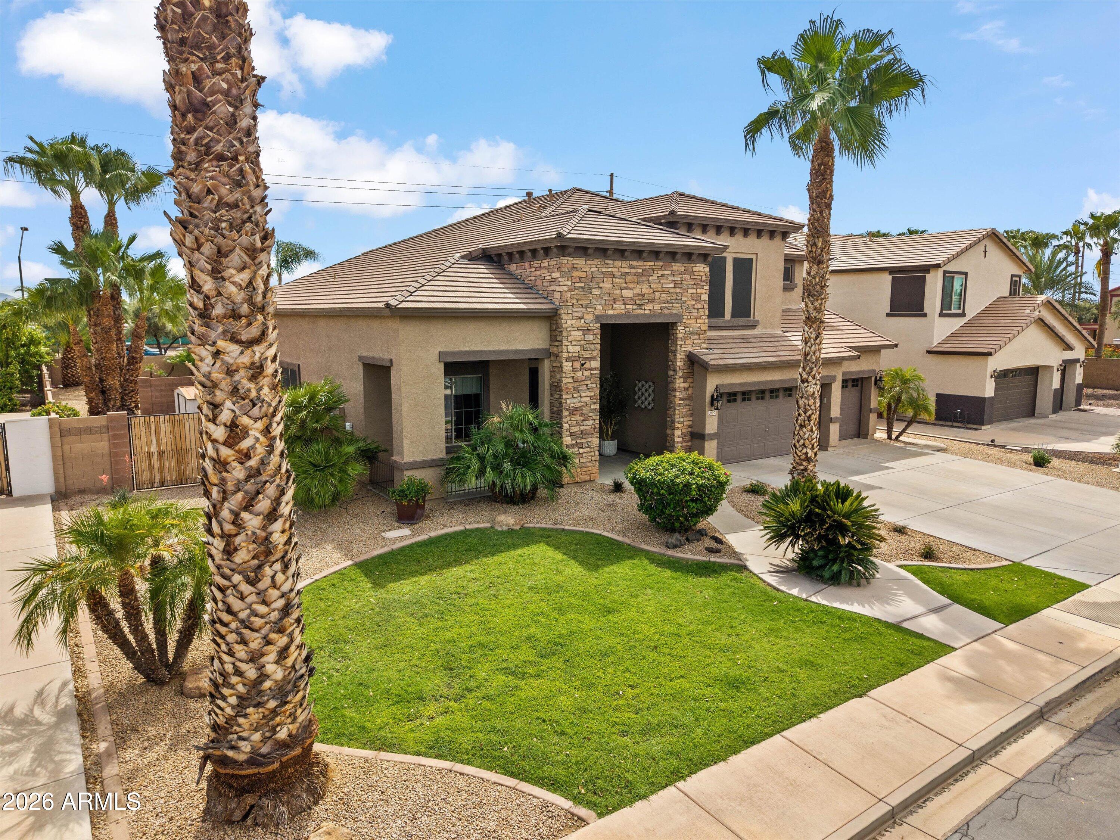
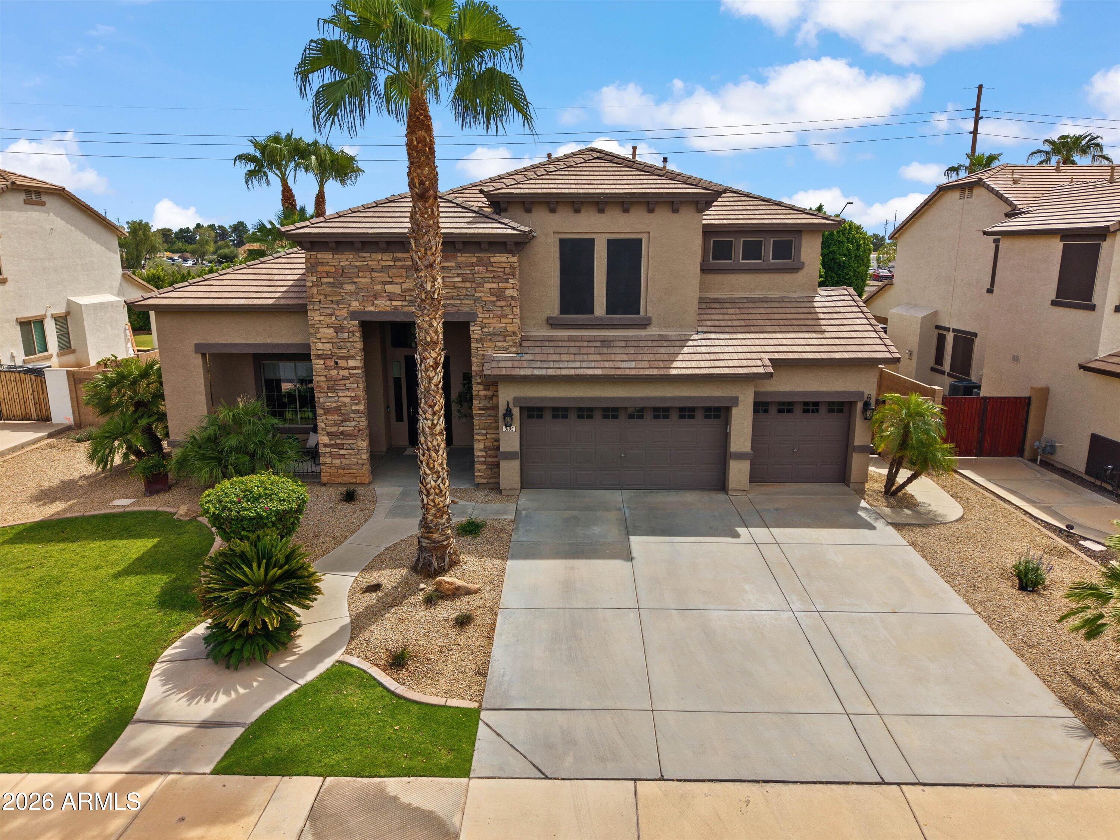
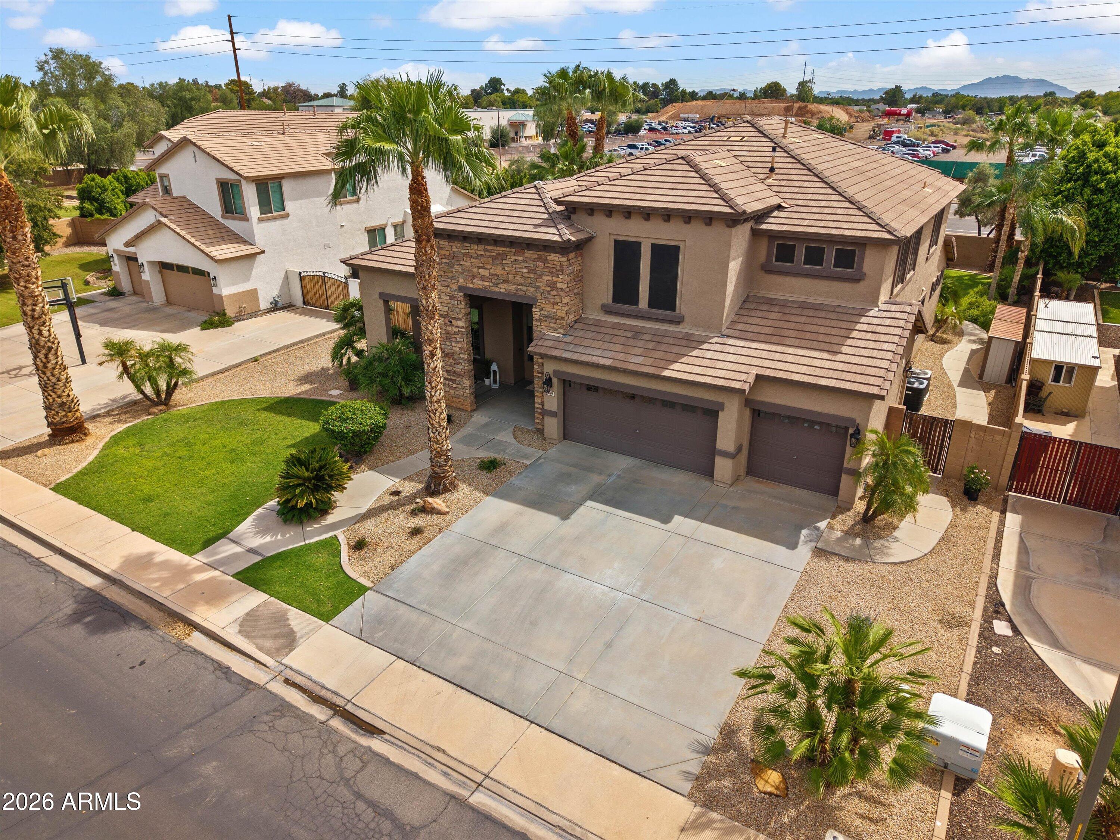
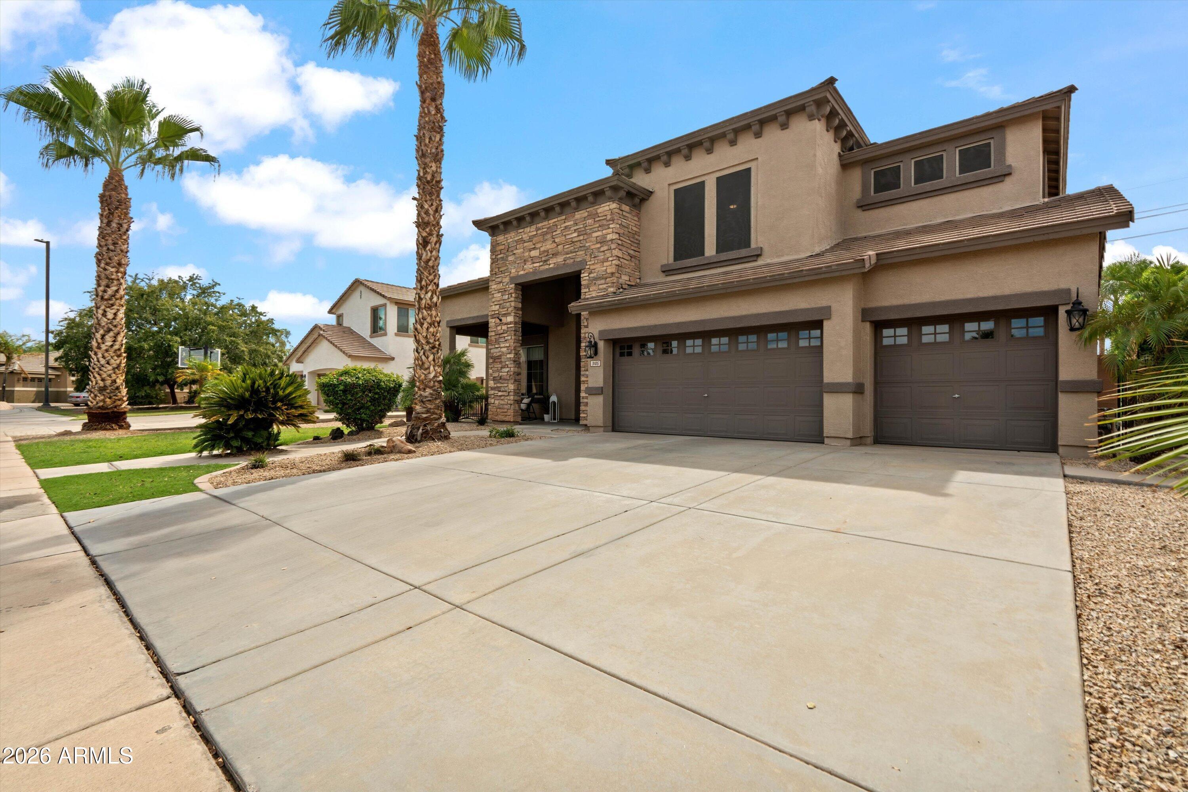
Experience effortless elegance in this beautifully appointed Gilbert residence, where sophisticated finishes and inviting spaces come together seamlessly. From the moment you enter, neutral tones and white oak flooring create a warm, refined atmosphere, complemented by soaring ceilings that enhance the sense of space and light. The well-appointed kitchen features stainless steel appliances and generous cabinetry, offering both style and functionality. The spacious primary suite provides room for a private sitting area and direct access to the patio, while the ensuite bath features a separate soaking tub and shower, along with an impressive walk-in closet. Three additional bedrooms offer abundant natural light and comfortable living spaces. Step outside to a backyard designed for entertaining, complete with a sparkling pool and grassy area, creating the perfect setting for relaxing, gathering, and enjoying Arizona living.

Save
Ask
Tour
Hide
Share
Listing Snapshot
Price 
$1,200,000
Days On Site 
6 Days
Bedrooms 
4
Inside Area (SqFt) 
3,527 sqft
Total Baths 
3
Full Baths 
2
Partial Baths 
1
Lot Size 
0.27 Acres
Year Built 
2002
MLS® Number 
7084473
Status 
Active
Property Tax 
$3,213
HOA/Condo/Coop Fees 
$90 monthly
Sq Ft Source 
Assessor
Friends & Family
Recent Activity
3 hours agoListing updated with changes from the MLS®
6 days agoListing first seen on site
General Features
Acres 
0.27
Attached Garage 
Yes
Cross Street 
Higley & Guadalupe
Disclosures 
Seller Discl AvailAgency Discl Req
Garage 
Yes
Garage Spaces 
3
Land Lease 
No
Levels 
Two
Number Of Stories 
2
Parking 
RV GatedGarage Door OpenerDirect Access
Parking Spaces 
3
Property Sub Type 
Single Family Residence
Security 
Security System Owned
Sewer 
Public Sewer
Style 
Santa Barbara/Tuscan
Water Source 
Public
Interior Features
Appliances 
DishwasherDisposalRefrigeratorElectric CooktopMicrowaveWasherDryerWater Softener OwnedWater PurifierENERGY STAR Qualified DryerENERGY STAR Qualified Washer
Cooling 
Ceiling Fan(s)Central Air
Flooring 
CarpetTileWood
Heating 
Electric
Interior 
Eat-in KitchenBreakfast BarPantryKitchen IslandGranite CountersHigh Speed InternetMaster DownstairsVaulted Ceiling(s)See Remarks
Laundry Features 
Inside
Window Features 
Double Pane Windows
Save
Ask
Tour
Hide
Share
Exterior Features
Construction Details 
Stucco
Fencing 
Block
Lot Features 
Sprinklers In FrontSprinklers In Rear
Patio And Porch 
Patio
Pool Features 
Fenced
Private Pool 
Yes
Roof 
Tile
Spa Features 
None
View 
Mountain(s)
Waterview 
Mountain(s)
Windows/Doors 
Double Pane Windows
Community Features
Association Fee 
$90.0
Association Fee Frequency 
Monthly
Community Features 
PlaygroundSidewalks
School District 
Gilbert Unified District
Township 
1S
Financing Terms Available 
CashConventional
Schools
School District
Gilbert Unified District
Elementary School
Pioneer Elementary School
Middle School
Highland Jr High School
High School
Highland High School
Listing courtesy of Blair Allen Luxury Real Estate.


All information should be verified by the recipient and none is guaranteed as accurate by ARMLS. Copyright 2026 Arizona Regional Multiple Listing Service, Inc. All rights reserved.
Last checked: 2026-09-30 09:34 PM UTC

Neighborhood & Commute
Source: Walkscore
Save
Ask
Tour
Hide
Share