Google
4.9 Star Google Reviews
Flat fee from $3,500
5-Star Full Service
Pngkey com zillow png 2315261
4.9 Star Zillow Rating
Save
Ask
Tour
Hide
Share
$330,000
3 Days On Site

719 W LYDIA Lane
Phoenix, AZ 85041

For Sale|Single Family Residence|Active
2
Beds
2
Total Baths
2
Full Baths
1,152
SqFt
$286
/SqFt
2004
Built
Subdivision:
VINEYARD HILLS ESTATES
County:
Maricopa
Call Now: 480-771-1564
Is this the listing for you? We can help make it yours.
480-771-1564
719 W LYDIA Lane719 W LYDIA Lane719 W LYDIA Lane719 W LYDIA Lane
Save
Ask
Tour
Hide
Share

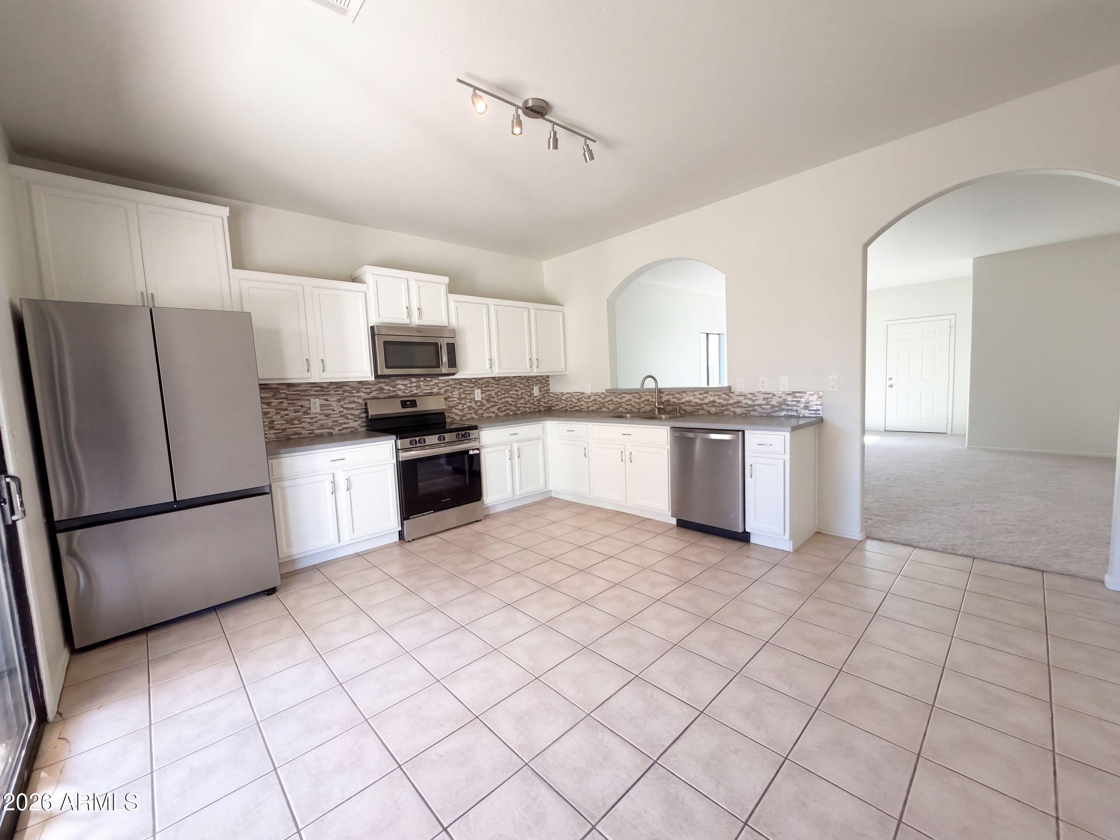
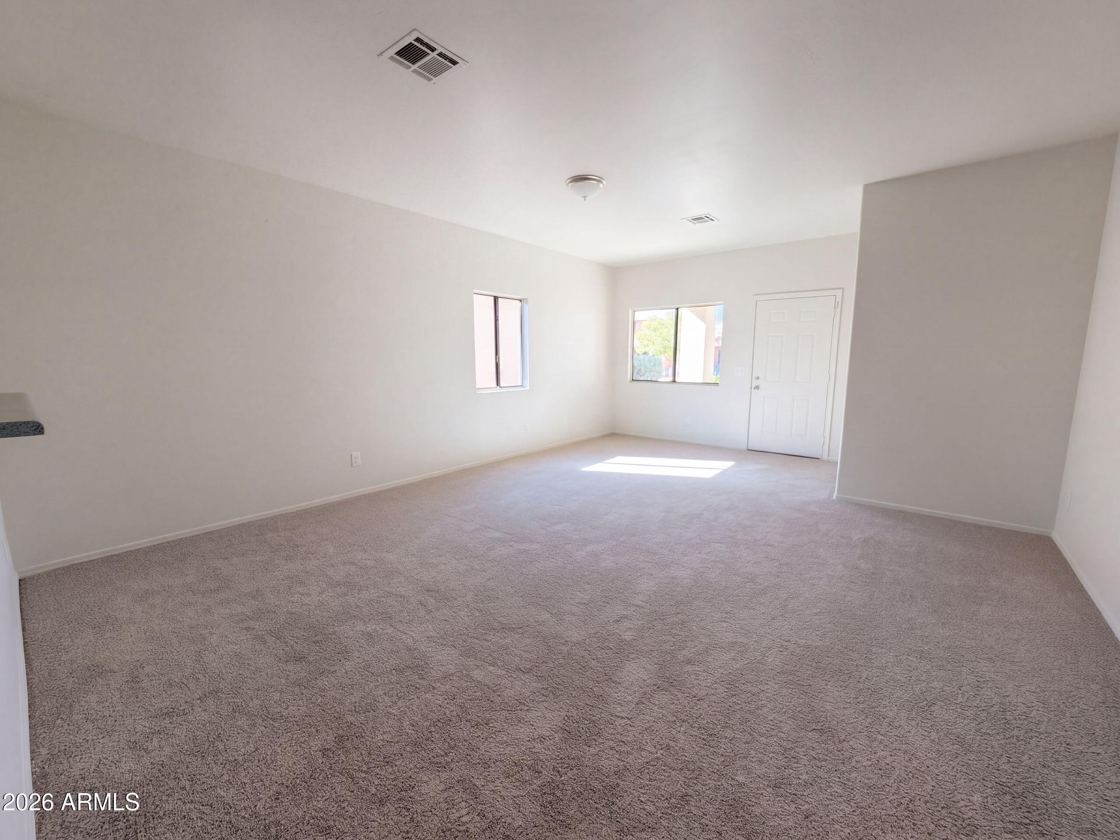
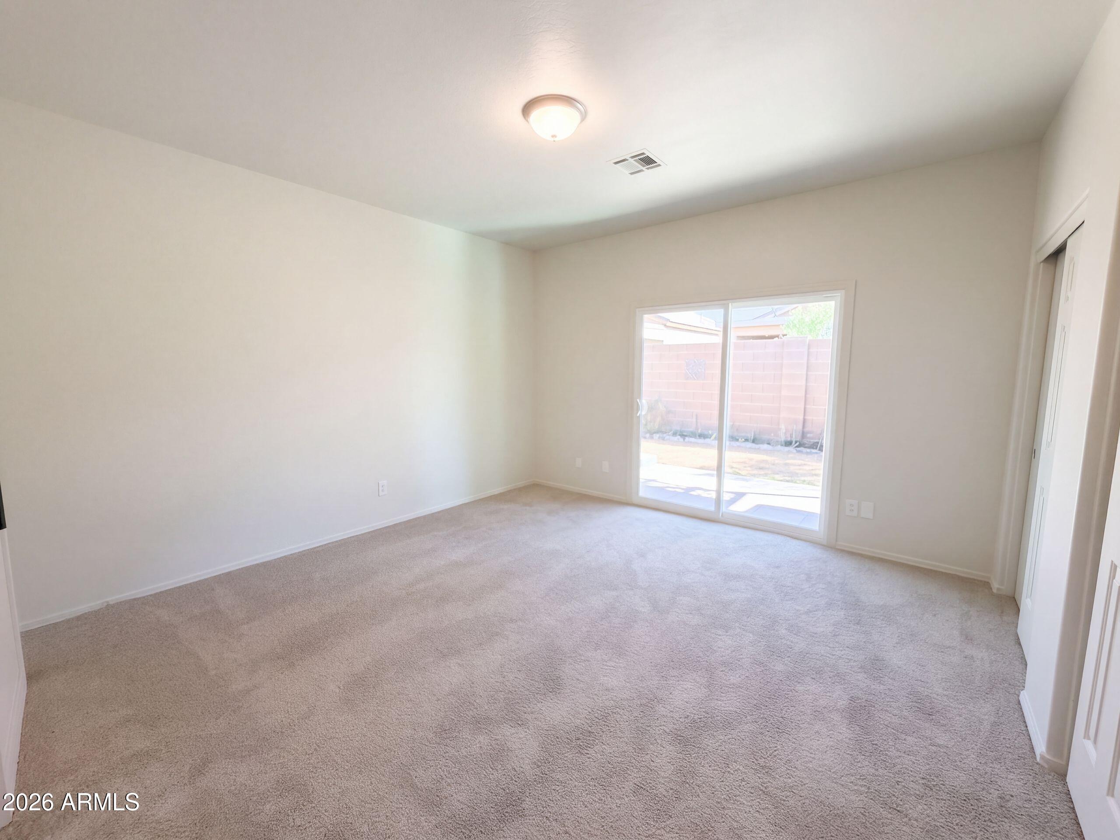
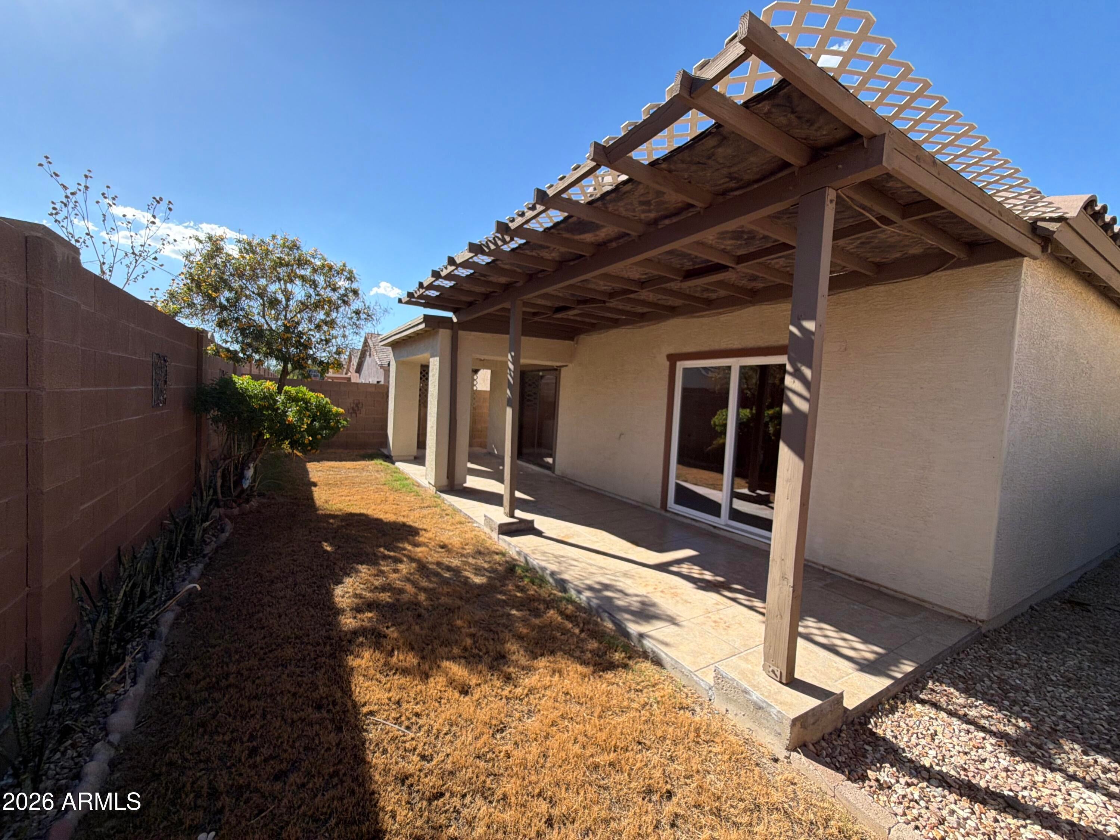
INCREDIBLE BUYER INCENTIVES: $5,000 MORTGAGE CONCESSION. Seller will pay up to $5,000 at closing towards your interest rate buydown if you finance with lender of sellers choice. 719 W Lydia Ln is a Phoenix home with 1,152 square feet of living space and a 2004 build year. The kitchen includes ample cabinet storage and a walk-in pantry for cooking essentials. A dedicated laundry room keeps utility tasks separate from the main living areas. Outside, a patio creates space for seating or dining in the backyard. An attached garage provides enclosed parking and additional storage. The layout brings together practical kitchen storage, defined living spaces, and convenient access to the outdoor area. Included 100-Day Home Warranty with buyer activation

Save
Ask
Tour
Hide
Share
Listing Snapshot
Price 
$330,000
Days On Site 
3 Days
Bedrooms 
2
Inside Area (SqFt) 
1,152 sqft
Total Baths 
2
Full Baths 
2
Partial Baths 
N/A
Lot Size 
0.09 Acres
Year Built 
2004
MLS® Number 
7084039
Status 
Active
Property Tax 
$1,032
HOA/Condo/Coop Fees 
$45 monthly
Sq Ft Source 
Owner
Friends & Family
Recent Activity
yesterdayListing updated with changes from the MLS®
3 days agoListing first seen on site
General Features
Acres 
0.09
Cross Street 
W Southern Ave & S 7th Ave
Disclosures 
Seller Discl Avail
Garage 
Yes
Garage Spaces 
2
Land Lease 
No
Levels 
One
Number Of Stories 
1
Property Sub Type 
Single Family Residence
Security 
Security System Owned
Sewer 
Public Sewer
Water Source 
Public
Interior Features
Appliances 
DishwasherElectric OvenElectric Range
Cooling 
Other
Heating 
Electric
Interior 
Eat-in Kitchen
Laundry Features 
Washer HookupInside
Save
Ask
Tour
Hide
Share
Exterior Features
Construction Details 
Synthetic Stucco
Fencing 
Block
Roof 
Tile
Spa Features 
None
Community Features
Association Fee 
$45.0
Association Fee Frequency 
Monthly
School District 
Phoenix Union High School District
Township 
1N
Financing Terms Available 
CashConventional
Schools
School District
Phoenix Union High School District
Elementary School
John R Davis School
Middle School
John R Davis School
High School
Cesar Chavez High School
Listing courtesy of Opendoor Brokerage, LLC.


All information should be verified by the recipient and none is guaranteed as accurate by ARMLS. Copyright 2026 Arizona Regional Multiple Listing Service, Inc. All rights reserved.
Last checked: 2026-09-26 11:14 PM UTC

Neighborhood & Commute
Source: Walkscore
Save
Ask
Tour
Hide
Share