Google
4.9 Star Google Reviews
Flat fee from $3,500
5-Star Full Service
Pngkey com zillow png 2315261
4.9 Star Zillow Rating
Save
Ask
Tour
Hide
Share
$424,900
New Listing

8231 W CORRINE Drive
Peoria, AZ 85381

For Sale|Single Family Residence|Active
4
Beds
2
Total Baths
2
Full Baths
1,925
SqFt
$221
/SqFt
1990
Built
Subdivision:
DAVE BROWN WEST UNIT 1
County:
Maricopa
Call Now: 480-771-1564
Is this the listing for you? We can help make it yours.
480-771-1564
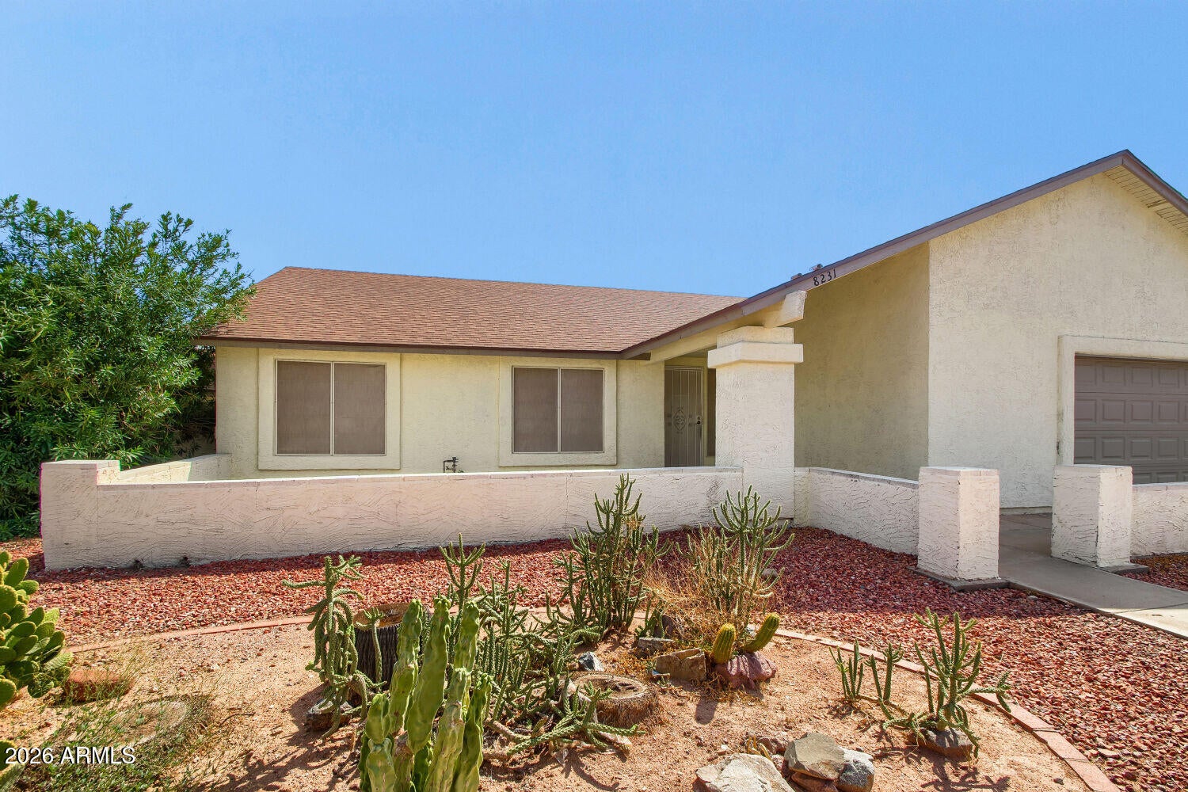
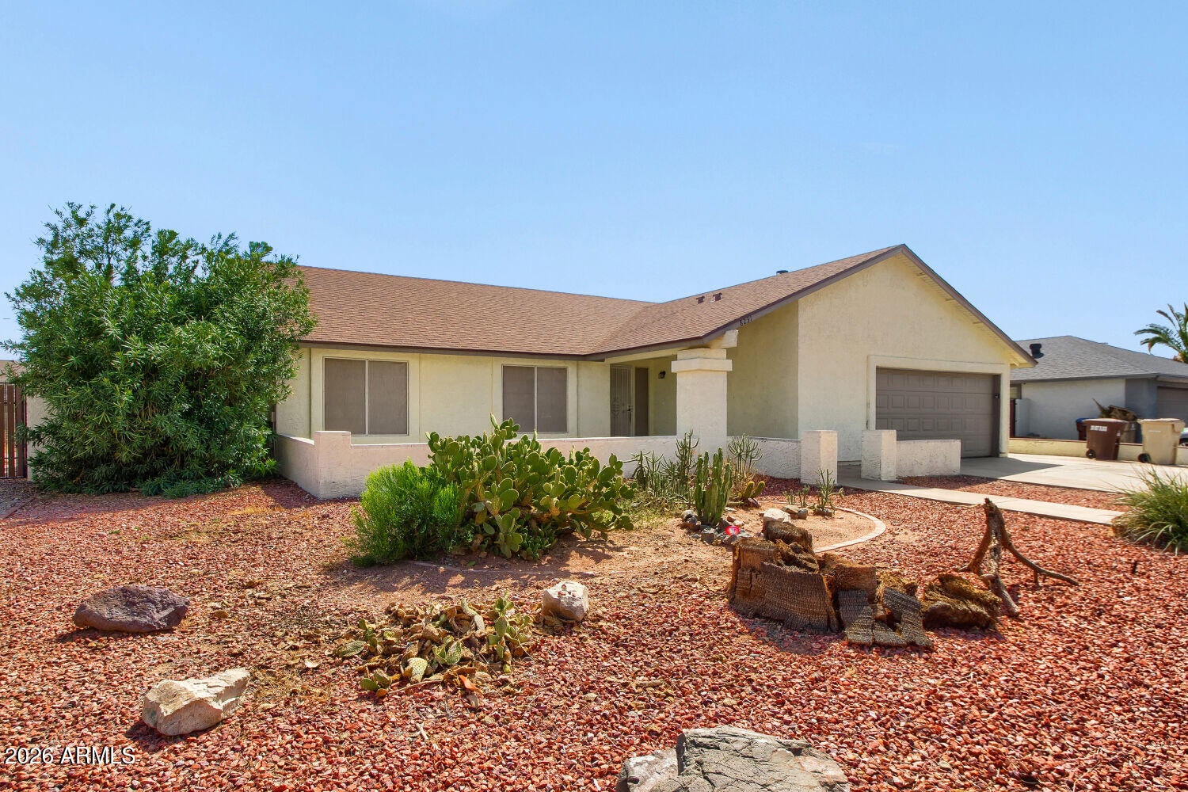
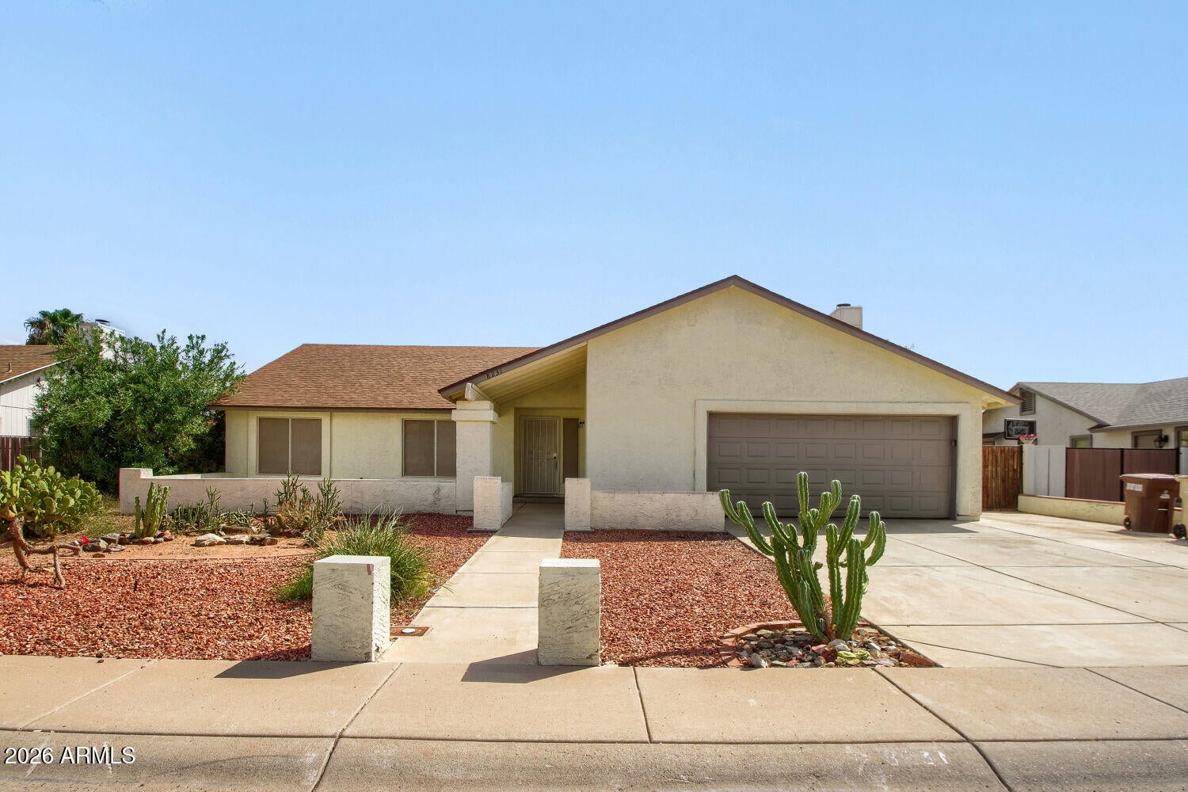
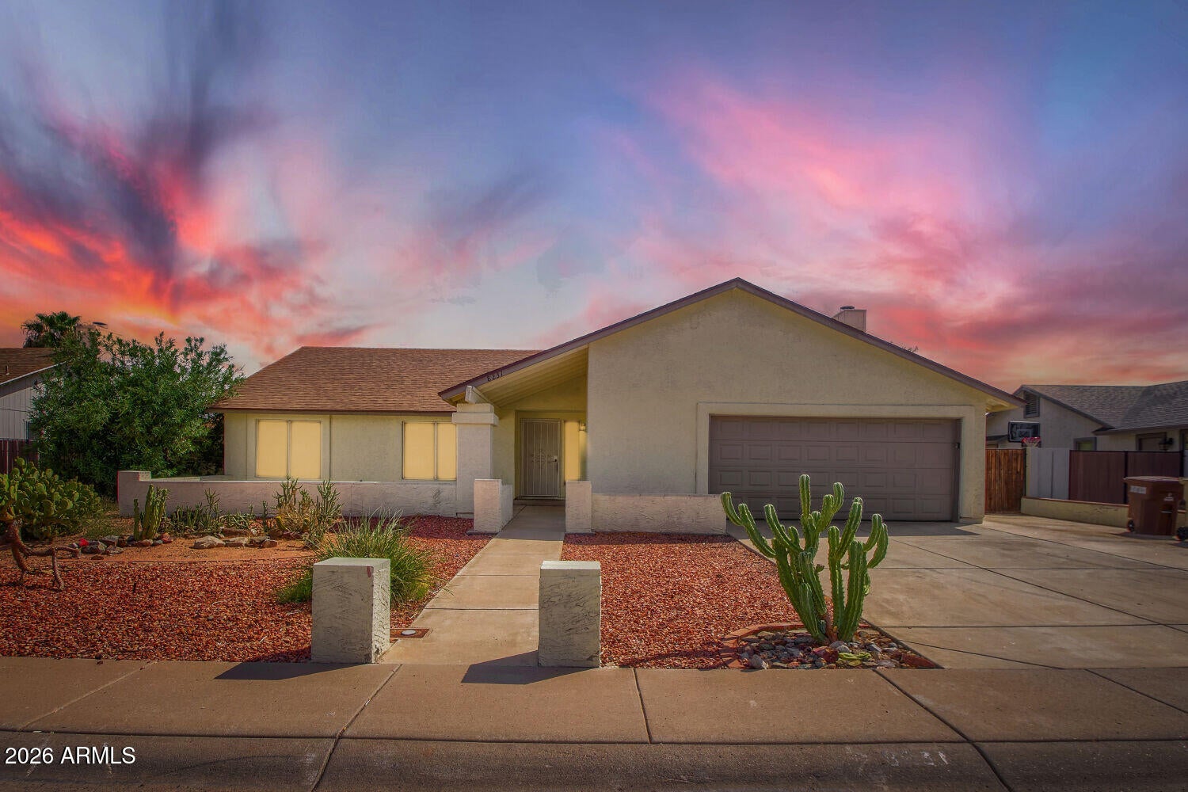
8231 W CORRINE Drive8231 W CORRINE Drive8231 W CORRINE Drive8231 W CORRINE Drive
Save
Ask
Tour
Hide
Share

Welcome to this 4-bedroom, 2-bathroom home situated in the Dave Brown West Unit 1 neighborhood. This home features an open floor plan that creates a seamless flow throughout the main living areas, beautifully anchored by a cozy living room fireplace. The updated kitchen is equipped with sleek countertops and stainless-steel appliances, making it a highly functional space for daily cooking and entertaining. The layout also includes a bathroom outfitted with a double sink vanity, while the exterior provides a private, fully fenced-in backyard to enjoy. Conveniently located near the Peoria sports complex, shopping, dining, and parks, this home offers everything you need for a comfortable and enjoyable lifestyle. Schedule your private showing today!

Save
Ask
Tour
Hide
Share
Listing Snapshot
Price 
$424,900
Days On Site 
0 Days
Bedrooms 
4
Inside Area (SqFt) 
1,925 sqft
Total Baths 
2
Full Baths 
2
Partial Baths 
N/A
Lot Size 
0.19 Acres
Year Built 
1990
MLS® Number 
7083977
Status 
Active
Property Tax 
$1,780
HOA/Condo/Coop Fees 
N/A
Sq Ft Source 
Assessor
Friends & Family
Recent Activity
3 hours agoListing updated with changes from the MLS®
20 hours agoListing first seen on site
General Features
Acres 
0.19
Attached Garage 
Yes
Disclosures 
Seller Discl Avail
Foundation 
Slab
Garage 
Yes
Garage Spaces 
2
Land Lease 
No
Levels 
One
Number Of Stories 
1
Property Sub Type 
Single Family Residence
Sewer 
Public Sewer
Style 
Ranch
Water Source 
Public
Interior Features
Appliances 
DishwasherDisposalElectric Cooktop
Cooling 
Ceiling Fan(s)Central Air
Fireplace 
Yes
Fireplace Features 
Family Room
Fireplaces 
1
Flooring 
Tile
Heating 
Electric
Interior 
Double VanityEat-in KitchenBreakfast BarVaulted Ceiling(s)
Laundry Features 
Inside
Bedroom 2 
Dimensions - 10.0 x 10.0Level - Main
Bedroom 3 
Dimensions - 10.0 x 10.0Level - Main
Bedroom 4 
Dimensions - 10.0 x 10.0Level - Main
Living Room 
Dimensions - 13.0 x 14.0Level - Main
Master Bedroom 
Dimensions - 12.0 x 14.0Level - Main
Save
Ask
Tour
Hide
Share
Exterior Features
Construction Details 
Stucco
Fencing 
Block
Patio And Porch 
Patio
Roof 
Composition
Spa Features 
None
View 
City
Waterview 
City
Community Features
School District 
Peoria Unified School District
Township 
3N
Financing Terms Available 
CashFHAConventional
Roads 
Asphalt
Schools
School District
Peoria Unified School District
Elementary School
Oasis Elementary School
Middle School
Oasis Elementary School
High School
Centennial High School
Listing courtesy of Entera Realty LLC.


All information should be verified by the recipient and none is guaranteed as accurate by ARMLS. Copyright 2026 Arizona Regional Multiple Listing Service, Inc. All rights reserved.
Last checked: 2026-09-24 01:39 PM UTC

Neighborhood & Commute
Source: Walkscore
Save
Ask
Tour
Hide
Share