Google
4.9 Star Google Reviews
Flat fee from $3,500
5-Star Full Service
Pngkey com zillow png 2315261
4.9 Star Zillow Rating
Save
Ask
Tour
Hide
Share
$529,900
3 Days On Site

7517 E OSAGE Avenue
Mesa, AZ 85212

For Sale|Single Family Residence|Active
5
Beds
3
Total Baths
3
Full Baths
1,947
SqFt
$272
/SqFt
2014
Built
Subdivision:
DESERT PLACE AT MORRISON RANCH PHASE 1
County:
Maricopa
Call Now: 480-771-1564
Is this the listing for you? We can help make it yours.
480-771-1564
7517 E OSAGE Avenue7517 E OSAGE Avenue7517 E OSAGE Avenue7517 E OSAGE Avenue
Save
Ask
Tour
Hide
Share

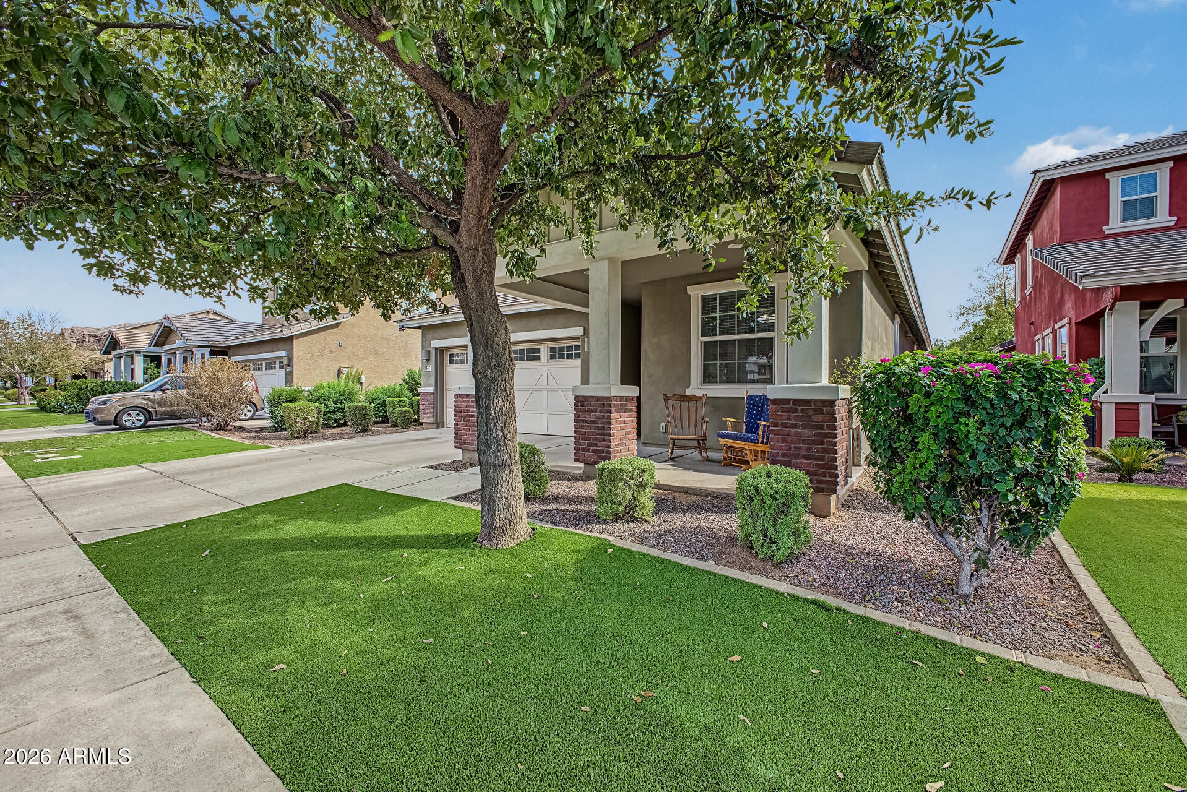
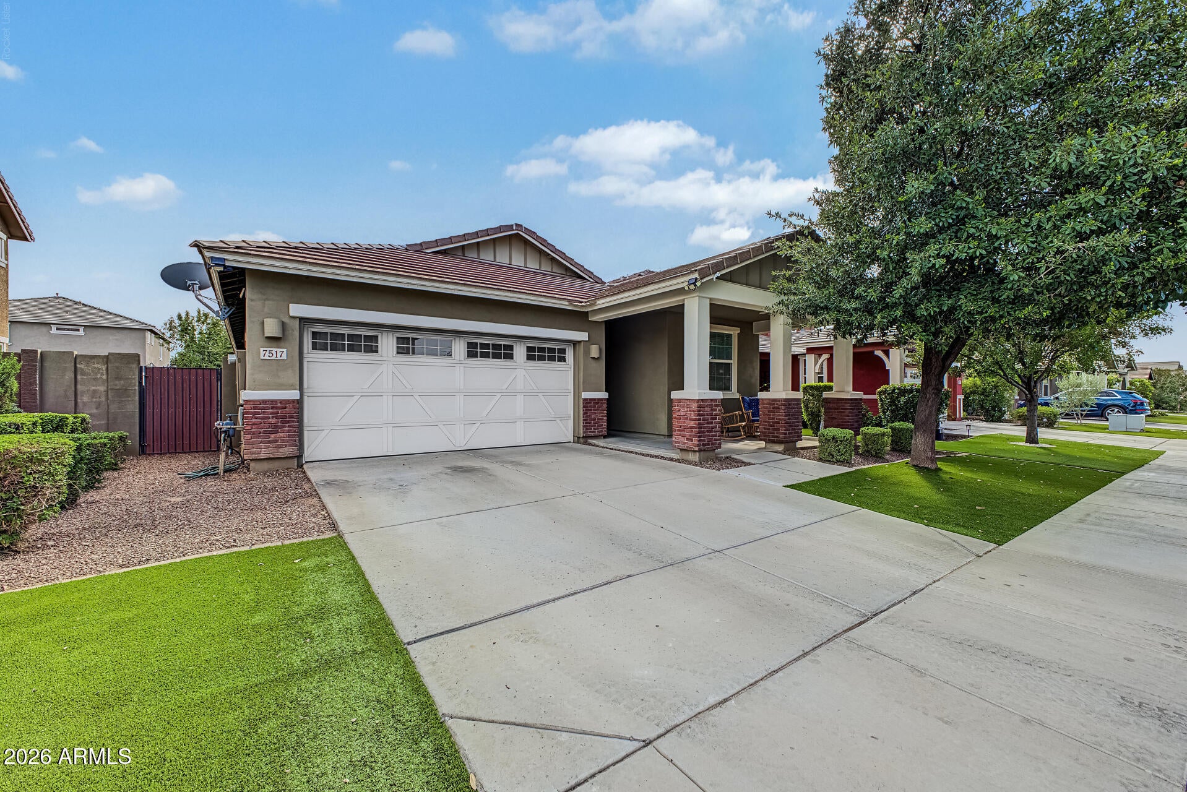
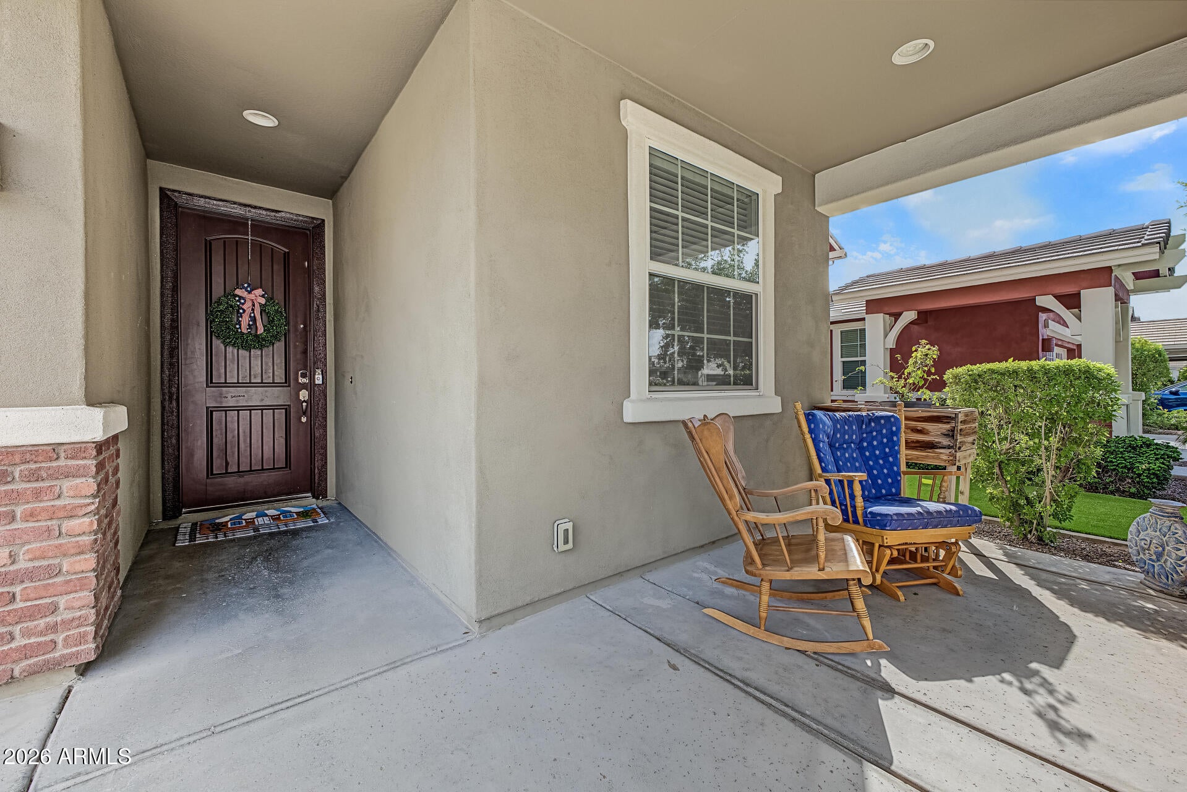
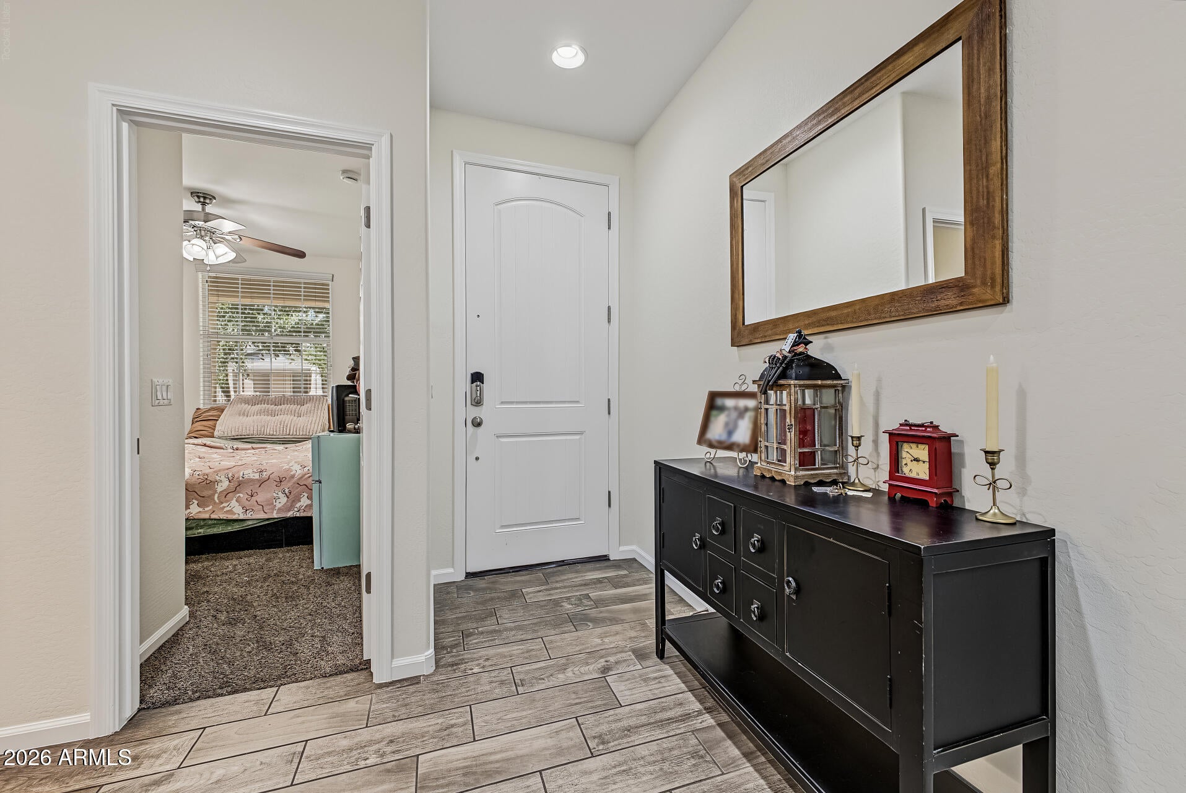
Welcome to 7517 E Osage Avenue in Desert Place at Morrison Ranch. This 5-bedroom, 3-bath Lennar home features the Lewis floor plan with the Craftsman elevation, north-south exposure and a north-facing covered front porch. Vaulted ceilings and tile plank flooring run through the main living areas, including a 15x13 great room with flush-mounted speakers. The kitchen features granite counters, stainless recessed sink, gas range, glass tile backsplash, pantry, ample cabinetry and a 9-foot counter with seating. The 17x16 primary suite offers backyard access, dual vanities, a large walk-in closet & 6x4 tiled shower. Four secondary bedrooms are approximately 10x10. The Jack-and-Jill bath has dual vanities, while the additional secondary bath features a single vanity and tub/shower combination Outside, newer front-yard turf complements an easy-care backyard with a 15x20 paver area and gazebo, plus a 15x9 covered patio. The 20x19 garage provides additional parking and storage. Desert Place offers neighborhood parks, playgrounds, basketball and volleyball courts, and expansive grass and retention areas throughout the community. Conveniently located near shopping, dining, parks, freeway access and Phoenix-Mesa Gateway Airport.

Save
Ask
Tour
Hide
Share
Listing Snapshot
Price 
$529,900
Days On Site 
3 Days
Bedrooms 
5
Inside Area (SqFt) 
1,947 sqft
Total Baths 
3
Full Baths 
3
Partial Baths 
N/A
Lot Size 
0.13 Acres
Year Built 
2014
MLS® Number 
7083861
Status 
Active
Property Tax 
$2,224
HOA/Condo/Coop Fees 
$106.67 monthly
Sq Ft Source 
Assessor
Friends & Family
Recent Activity
3 days agoListing updated with changes from the MLS®
3 days agoListing first seen on site
General Features
Acres 
0.13
Attached Garage 
Yes
Disclosures 
Seller Discl Avail
Foundation 
Slab
Garage 
Yes
Garage Spaces 
2
Land Lease 
No
Levels 
One
Number Of Stories 
1
Parking 
Garage Door Opener
Parking Spaces 
2
Property Sub Type 
Single Family Residence
Sewer 
Public Sewer
Water Source 
Public
Interior Features
Appliances 
DishwasherDisposalMicrowaveGas RangeElectric Oven
Cooling 
Ceiling Fan(s)Central Air
Flooring 
CarpetTile
Heating 
Natural GasHeat Pump
Interior 
Double VanityEat-in KitchenPantryGranite CountersVaulted Ceiling(s)
Laundry Features 
Inside
Window Features 
Double Pane Windows
Bedroom 2 
Dimensions - 11.0 x 10.0Level - First
Bedroom 3 
Dimensions - 10.0 x 10.0Level - First
Bedroom 4 
Dimensions - 10.0 x 10.0Level - First
Bedroom 5 
Dimensions - 10.0 x 10.0Level - First
Great Room 
Dimensions - 15.0 x 15.0Level - First
Master Bedroom 
Dimensions - 17.0 x 16.0Level - First
Save
Ask
Tour
Hide
Share
Exterior Features
Construction Details 
Stucco
Fencing 
Block
Other Structures 
Gazebo
Roof 
Tile
Spa Features 
None
Windows/Doors 
Double Pane Windows
Community Features
Association Fee 
$320.0
Association Fee Frequency 
Quarterly
Community Features 
PlaygroundSidewalks
School District 
Gilbert Unified District
Township 
1S
Financing Terms Available 
CashFHAConventional
Roads 
Asphalt
Schools
School District
Gilbert Unified District
Elementary School
Boulder Creek Elementary
Middle School
Highland Jr High School
High School
Highland High School
Listing courtesy of Realty ONE Group.


All information should be verified by the recipient and none is guaranteed as accurate by ARMLS. Copyright 2026 Arizona Regional Multiple Listing Service, Inc. All rights reserved.
Last checked: 2026-09-26 11:19 PM UTC

Neighborhood & Commute
Source: Walkscore
Save
Ask
Tour
Hide
Share