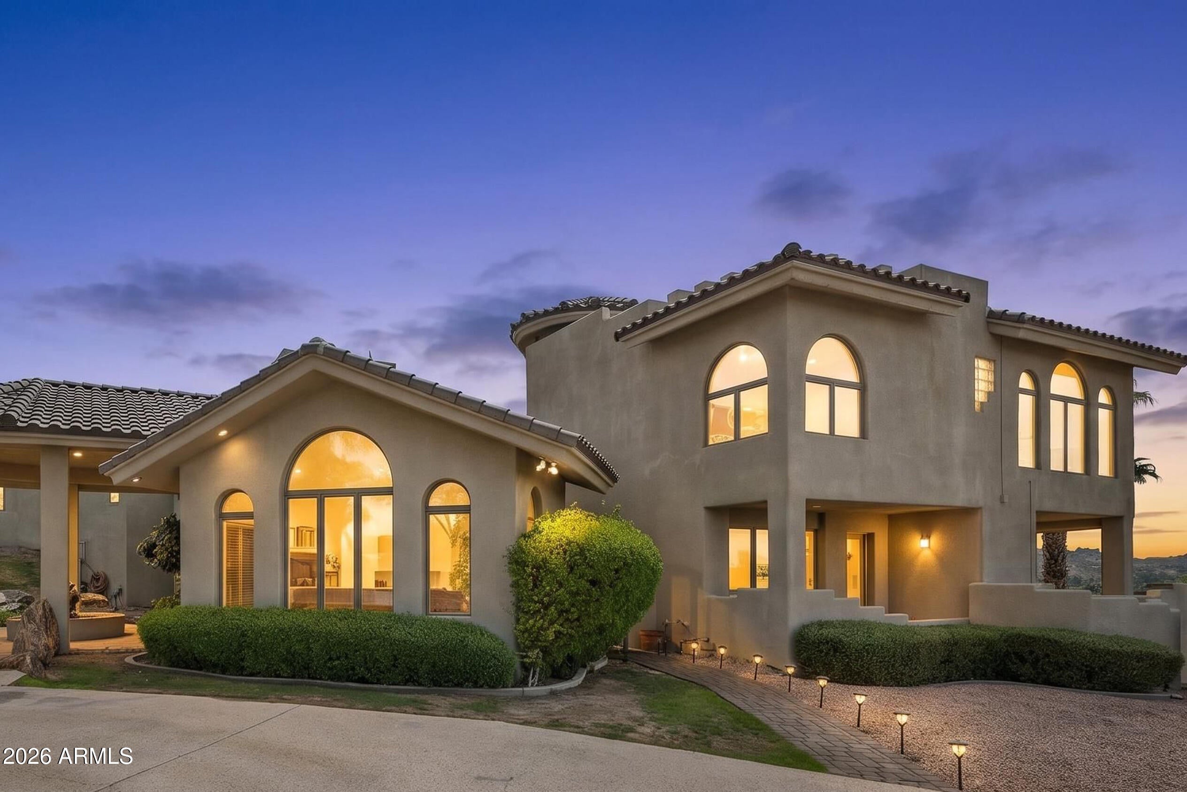
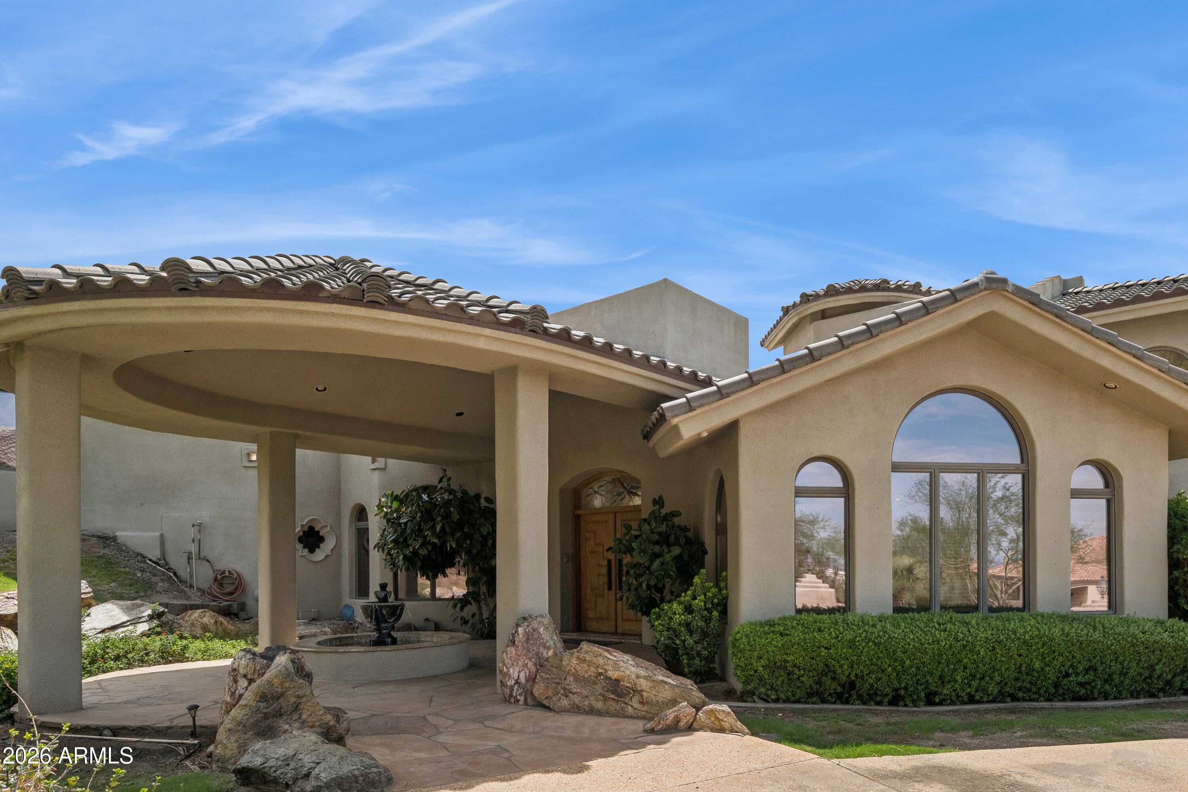
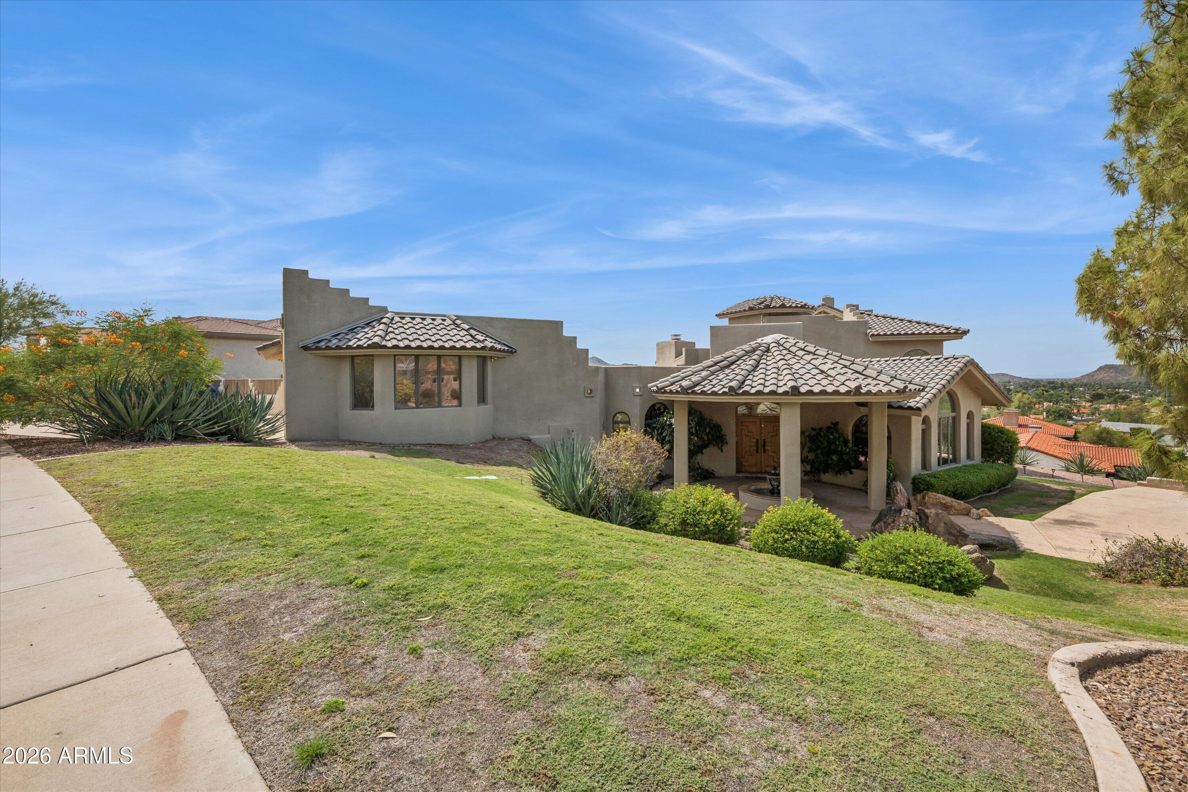
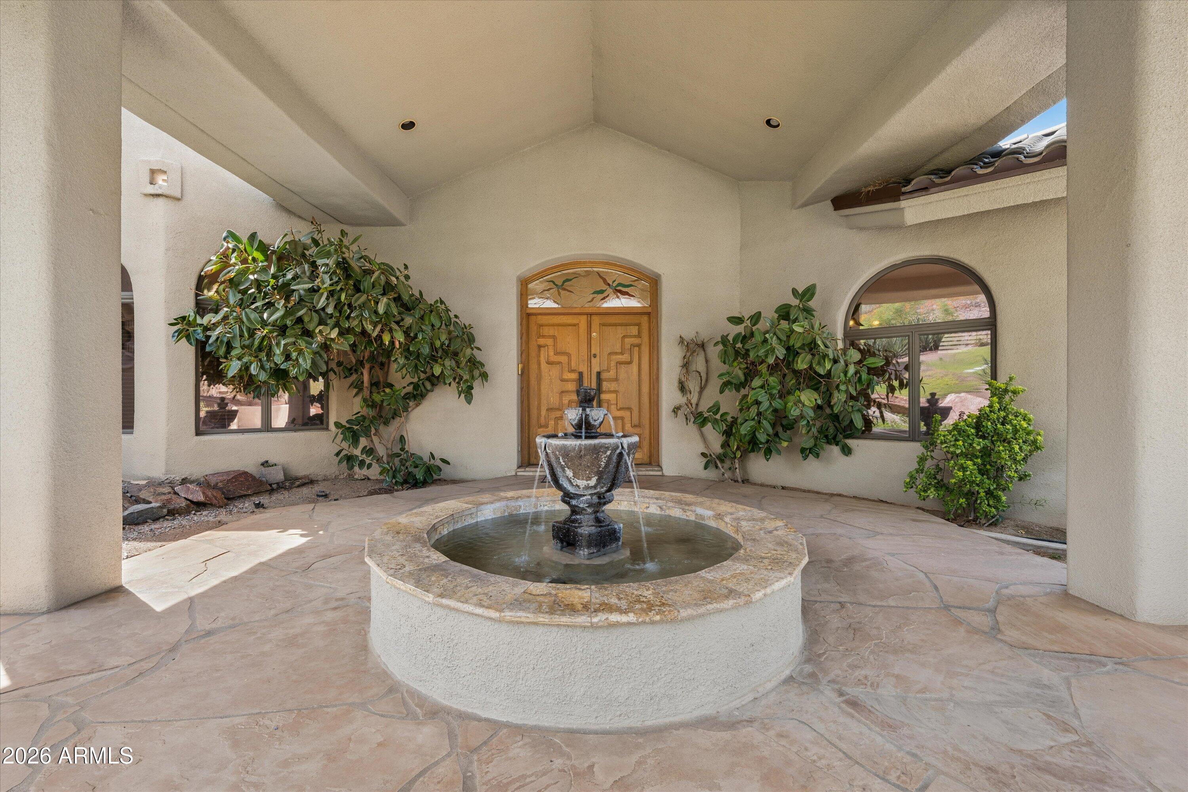
Experience desert living in this one-of-a-kind CUSTOM home on an elevated lot in desirable Lookout Mountain. Enjoy panoramic mountain & city views and spacious living areas. This expressive architectural masterpiece has vaulted wood-beam ceilings, abundant natural lighting, flagstone & wood flooring, a private upstairs primary featuring 2 walk-in closets, remodeled bath, fireplace & balcony. Other features include a separate fitness room with steam shower & equipment that conveys, Pebble Tec play pool & spa, courtyard, covered patios, oversized 3-car garage, RV gates, slab parking, formal dining and living areas, complete roof replacement with new tiles (2023). This luxury home is moments from Mountain Preserve trails, Moon Valley, and close to shopping, dining and freeway access.
Listing Snapshot
Inside Area (SqFt)
4,213 sqft
Recent Activity
| 3 days ago | | Listing updated with changes from the MLS® |
| 4 days ago | | Listing first seen on site |
General Features
Cross Street
Coral Gables and 7th Street
Disclosures
Seller Discl AvailAgency Discl Req
Parking
RV Access/ParkingRV GatedGarage Door Opener
Property Sub Type
Single Family Residence
Security
Security System Owned
Style
Territorial/Santa Fe
Utilities
PropaneNatural Gas Not Available
Interior Features
Appliances
DishwasherDisposalRefrigeratorElectric CooktopMicrowaveBuilt-In Electric OvenElectric OvenWater Softener OwnedENERGY STAR Qualified DryerENERGY STAR Qualified Washer
Cooling
Ceiling Fan(s)Central AirHeat Pump
Electric
220 Volts in Kitchen
Fireplace Features
Living RoomMaster BedroomSee RemarksWood BurningDouble Sided
Flooring
CarpetStoneTileWood
Heating
ElectricHeat Pump
Interior
Double VanityBreakfast BarPantryKitchen IslandGranite CountersHigh Speed InternetVaulted Ceiling(s)
Laundry Features
Washer HookupInside
Window Features
Wood FramesTinted WindowsScreensSkylight(s)Double Pane Windows
Dining Room
Level - First
Exercise Room
Level - UpperDescription - exercise equipment conveyss as is
Family Room
Level - FirstDescription - 3-sided fireplace
Garage
Level - UpperDescription - shelving units convey
Living Room
Level - First
Master Bedroom
Level - SecondDescription - 2 walk-in closets
Exterior Features
Construction Details
StoneBlockStucco
Exterior
BalconyPrivate Yard
Lot Features
Corner LotDesert FrontSprinklers In FrontSprinklers In Rear
Pool Features
Outdoor Pool
Spa Features
PrivateHeated
View
CityCity LightsMountain(s)DesertPanoramic
Waterview
CityCity LightsMountain(s)DesertPanoramic
Windows/Doors
Wood FramesTinted WindowsScreensSkylight(s)Double Pane Windows
Community Features
Community Features
Sidewalks
School District
Paradise Valley Unified District
Financing Terms Available
CashFHAConventional
Schools
School DistrictParadise Valley Unified District
Elementary SchoolHidden Hills Elementary School
Middle SchoolShea Middle School
High SchoolShadow Mountain High School
Listing courtesy of REALTY ONE GROUP AZ.

All information should be verified by the recipient and none is guaranteed as accurate by ARMLS. Copyright 2026 Arizona Regional Multiple Listing Service, Inc. All rights reserved.
Last checked: 2026-09-26 11:19 PM UTC
Source: Walkscore