


Save
Ask
Tour
Hide
$699,000
1 Day On Site
1413 E EDGEMONT AvenuePhoenix, AZ 85006
For Sale|Single Family Residence|Active
4
Beds
2
Total Baths
2
Full Baths
1,882
SqFt
$371
/SqFt
1942
Built
Subdivision:
LAUREL HEIGHTS
County:
Maricopa
Call Now: 480-771-1564
Is this the listing for you? We can help make it yours.
480-771-1564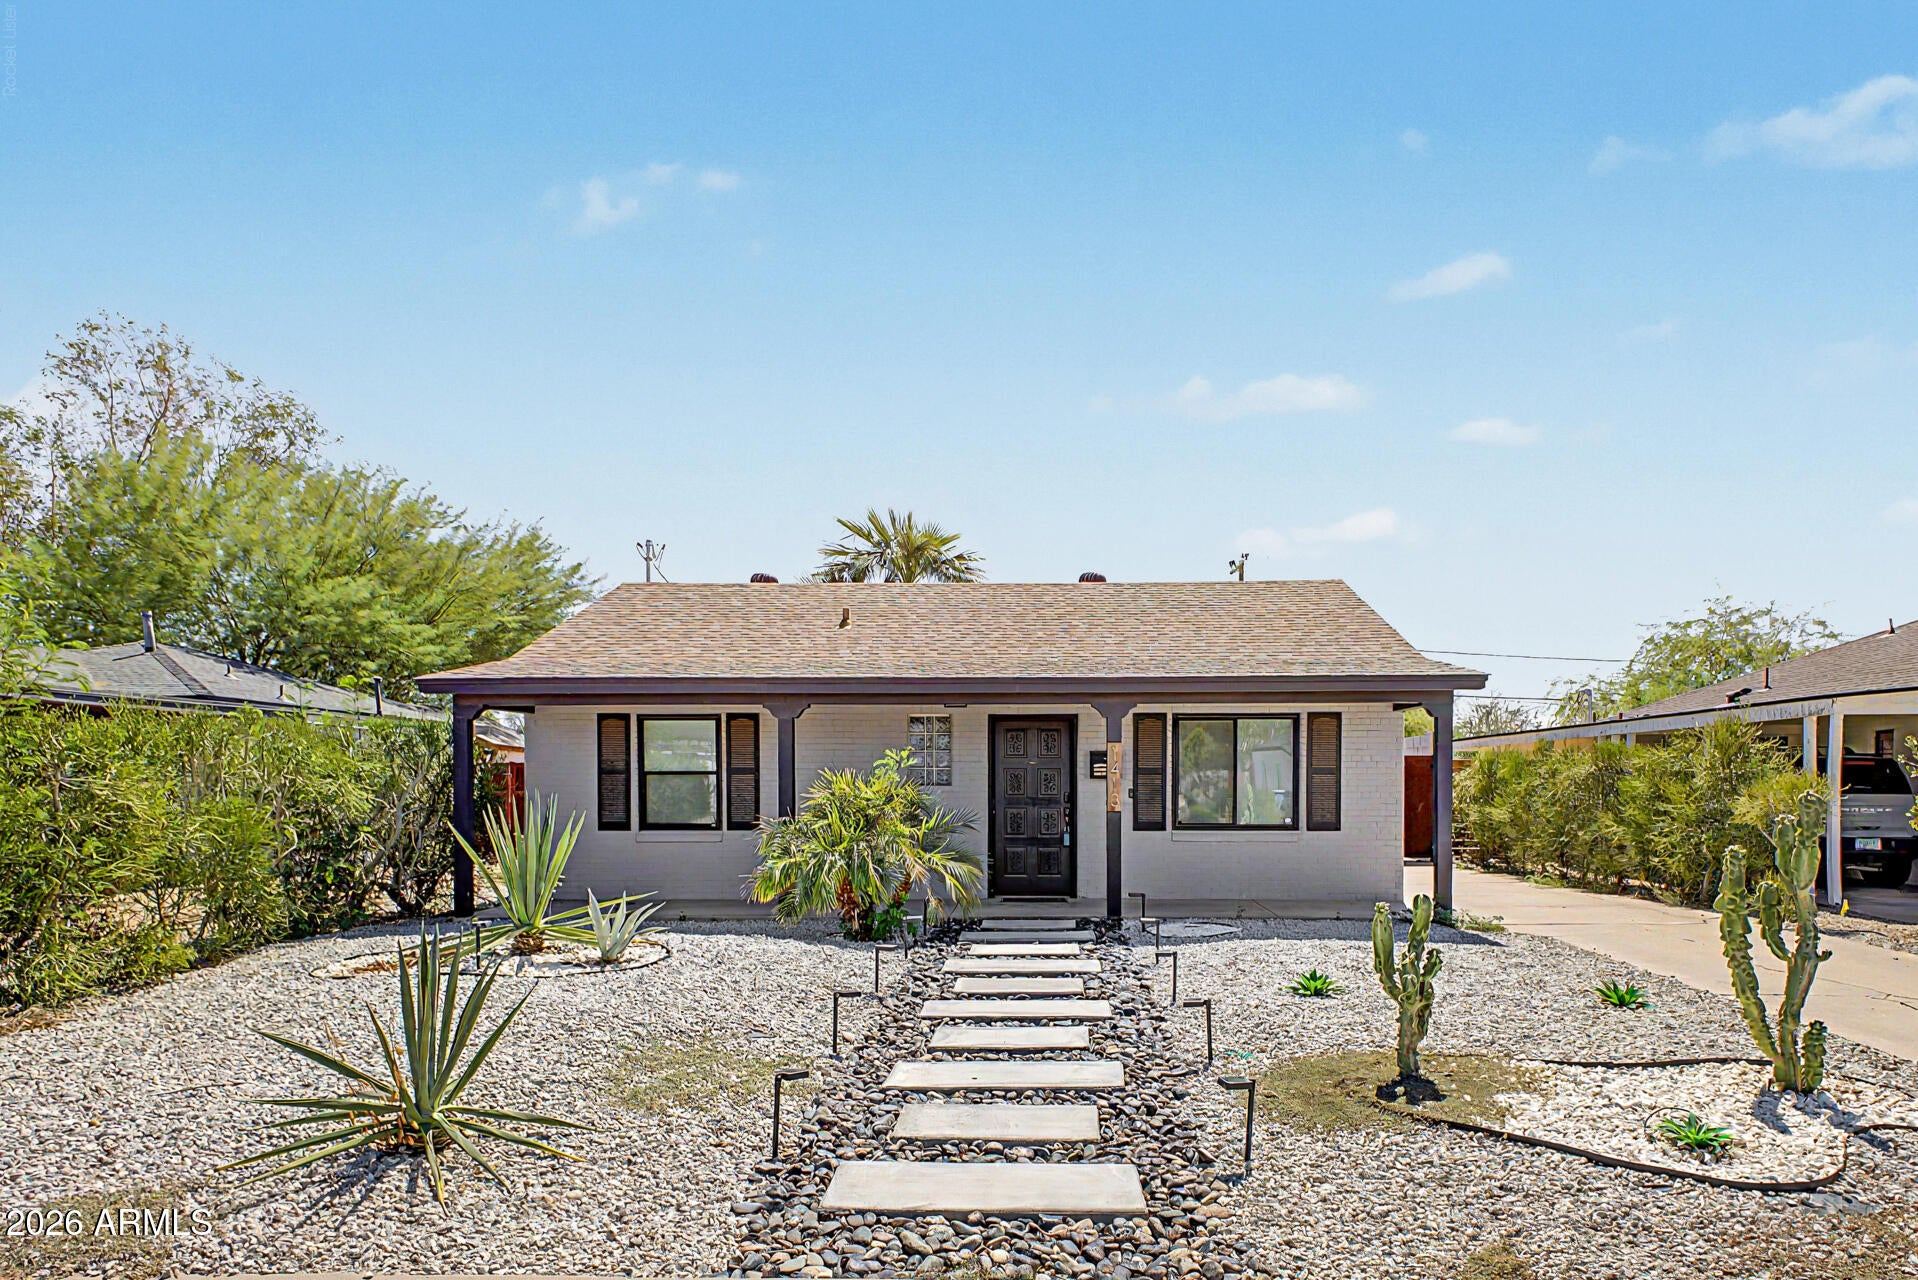
Save
Ask
Tour
Hide
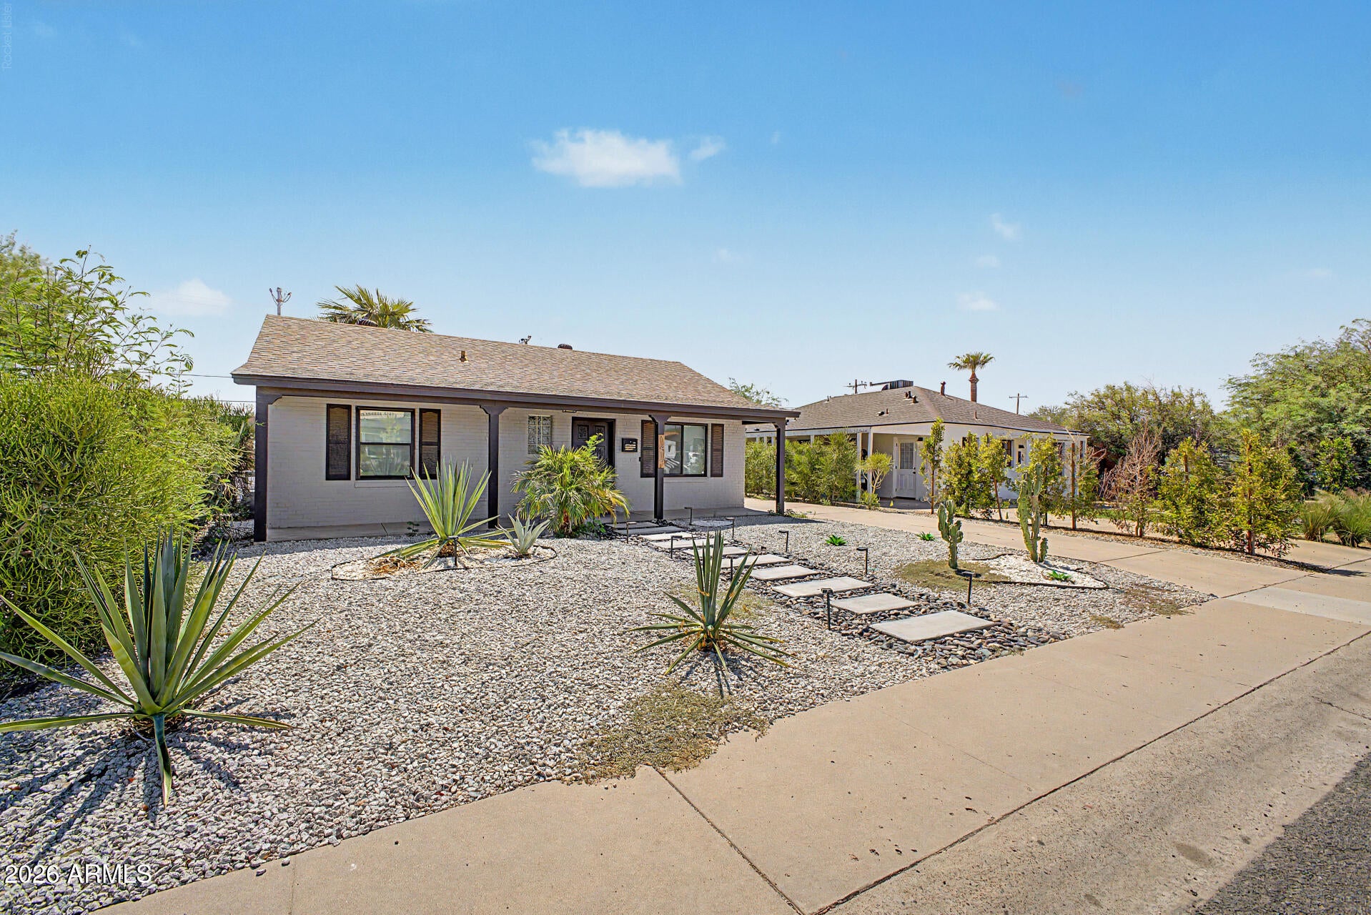
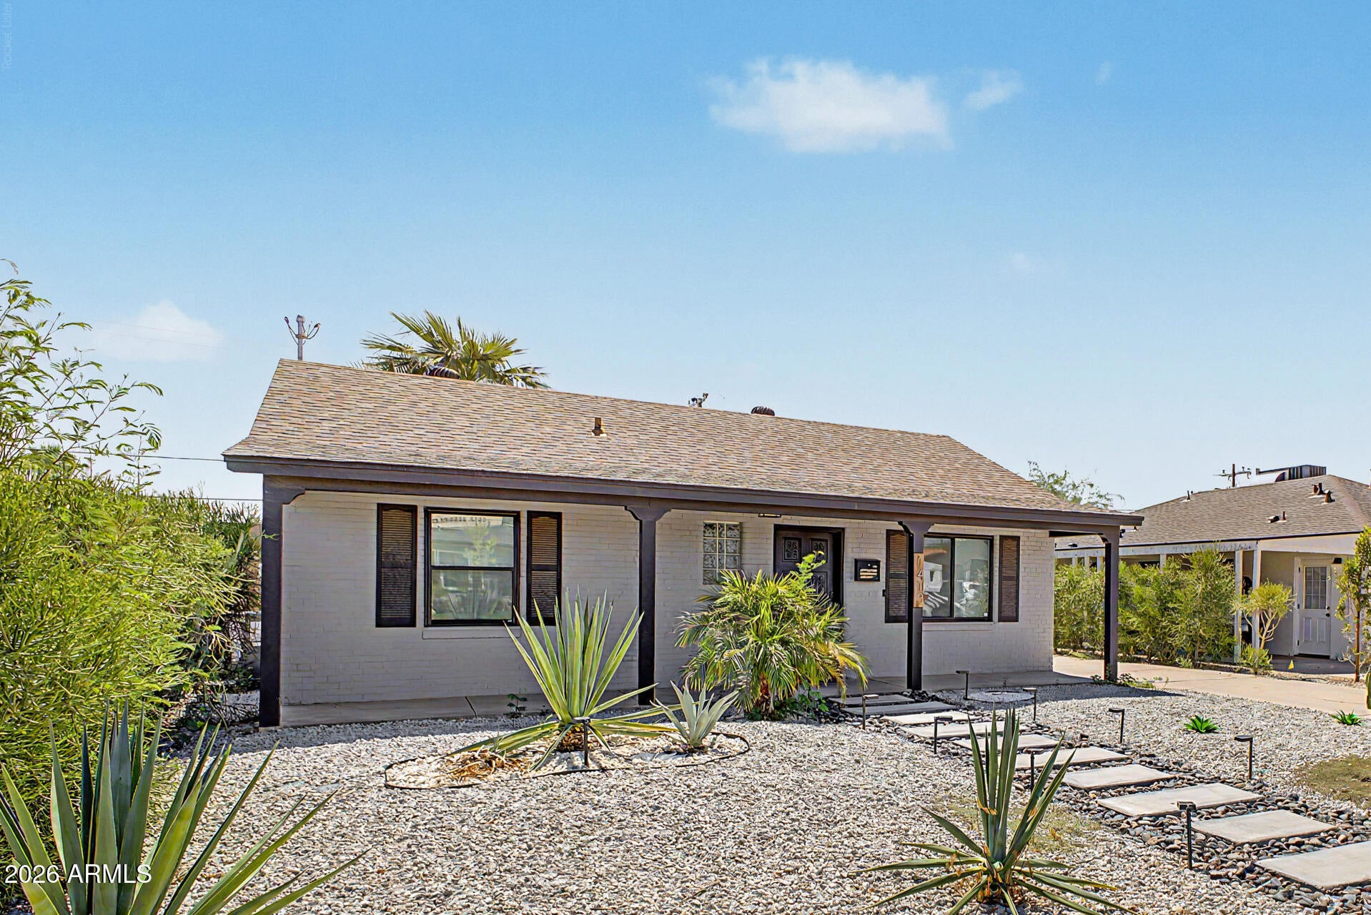
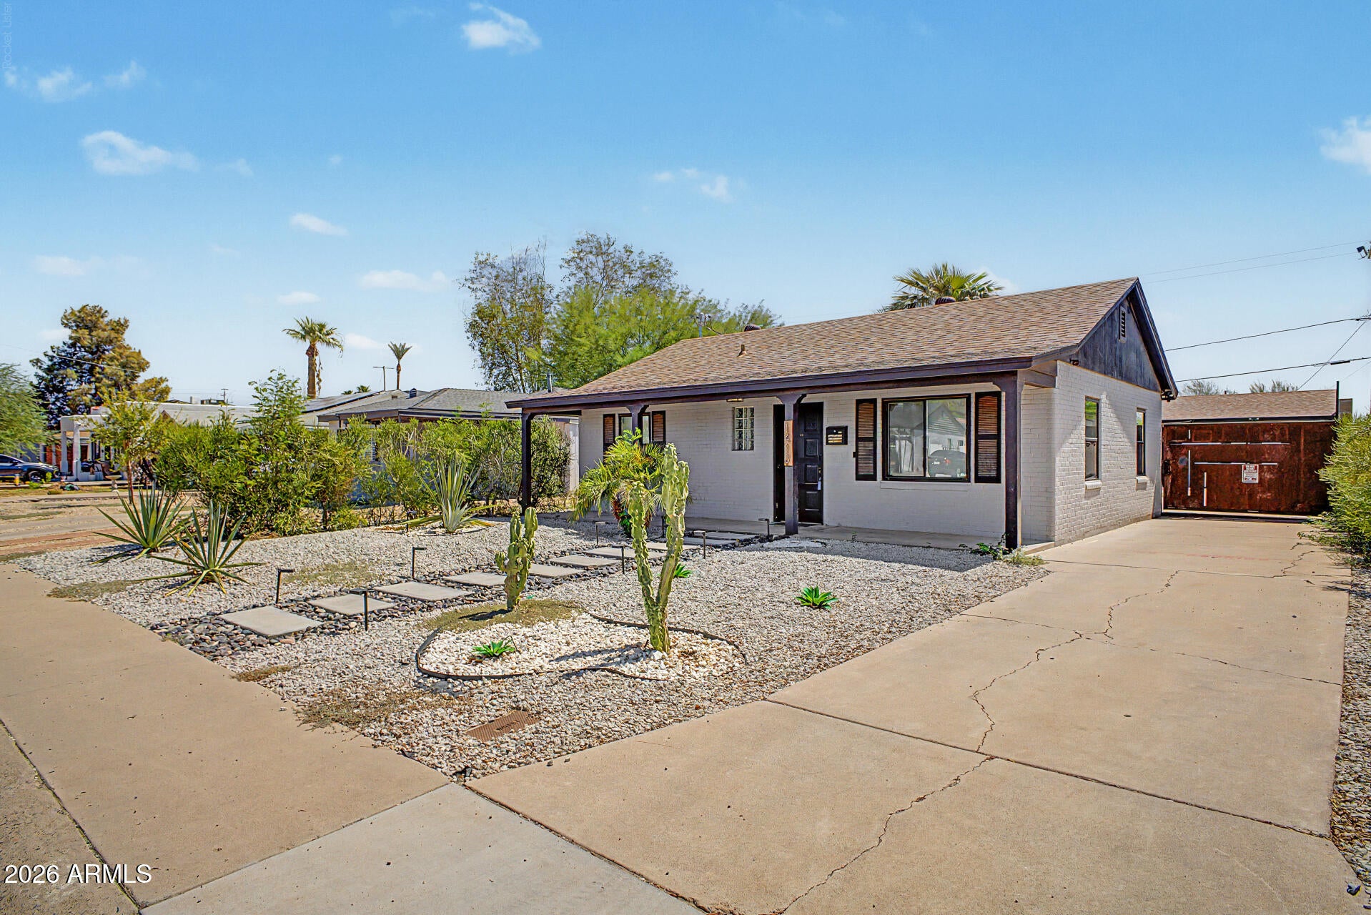
Rare Central Phoenix property with two fully remodeled homes on one lot! The 832 sq ft front home offers 2 beds, 1 bath, an open layout, stainless appliances and a stunning double-waterfall marble island/counters. The 1,056 sq ft rear home features 2 beds, 2 baths, an industrial-style open design and large glass roll-up door for indoor/outdoor living. Dual-pane windows, new multiple A/C units and a $30K solar system paid in full at closing. Previously operated as a successful Airbnb, this property offers great rental potential or an ideal setup for multigenerational living, guests or a mother-in-law suite. Minutes from freeways, airport, dining, sports and entertainment!
Save
Ask
Tour
Hide
Listing Snapshot
Price
$699,000
Days On Site
1 Day
Bedrooms
4
Inside Area (SqFt)
1,882 sqft
Total Baths
2
Full Baths
2
Partial Baths
N/A
Lot Size
0.15 Acres
Year Built
1942
MLS® Number
7082500
Status
Active
Property Tax
$1,715
HOA/Condo/Coop Fees
N/A
Sq Ft Source
Owner
Friends & Family
Recent Activity
| yesterday | Listing updated with changes from the MLS® | |
| yesterday | Status changed to Active | |
| yesterday | Listing first seen on site |
General Features
Acres
0.15
Cross Street
Thomas Rd & 16th St
Disclosures
Seller Discl AvailAgency Discl Req
Energy Features
Solar
Land Lease
No
Levels
One
Number Of Stories
1
Parking
RV Gated
Parking Spaces
3
Property Sub Type
Single Family Residence
Sewer
Public Sewer
Style
Ranch
Water Source
Public
Interior Features
Appliances
DishwasherDisposalGas CooktopGas RangeWater Purifier
Cooling
Ceiling Fan(s)Central Air
Flooring
TileWoodOther
Heating
Electric
Interior
Breakfast BarPantryKitchen IslandHigh Speed Internet
Laundry Features
Washer HookupInside
Window Features
Low Emissivity WindowsDouble Pane Windows
Save
Ask
Tour
Hide
Exterior Features
Construction Details
Brick
Exterior
BarbecuePrivate YardBuilt-in Barbecue
Fencing
Block
Lot Features
Desert FrontSprinklers In FrontSprinklers In Rear
Other Structures
Guest House
Patio And Porch
Patio
Roof
Composition
Spa Features
None
Windows/Doors
Low Emissivity WindowsDouble Pane Windows
Community Features
School District
Phoenix Union High School District
Township
2N
Financing Terms Available
CashConventional
Schools
School District
Phoenix Union High School District
Elementary School
Longview Elementary School
Middle School
Osborn Middle School
High School
North High School
Listing courtesy of HomeSmart.

All information should be verified by the recipient and none is guaranteed as accurate by ARMLS. Copyright 2026 Arizona Regional Multiple Listing Service, Inc. All rights reserved.
Last checked: 2026-09-29 09:56 AM UTC
All information should be verified by the recipient and none is guaranteed as accurate by ARMLS. Copyright 2026 Arizona Regional Multiple Listing Service, Inc. All rights reserved.
Last checked: 2026-09-29 09:56 AM UTC
Neighborhood & Commute
Source: Walkscore
Save
Ask
Tour
Hide

