Google
4.9 Star Google Reviews
Flat fee from $3,500
5-Star Full Service
Pngkey com zillow png 2315261
4.9 Star Zillow Rating
Save
Ask
Tour
Hide
Share
$489,000
4 Days On Site

10142 E NICHOLS Avenue
Mesa, AZ 85209

For Sale|Single Family Residence|Active
3
Beds
2
Total Baths
2
Full Baths
1,704
SqFt
$287
/SqFt
2019
Built
Subdivision:
MULBERRY PARCEL 5
County:
Maricopa
Call Now: 480-771-1564
Is this the listing for you? We can help make it yours.
480-771-1564
10142 E NICHOLS Avenue10142 E NICHOLS Avenue10142 E NICHOLS Avenue10142 E NICHOLS Avenue
Save
Ask
Tour
Hide
Share

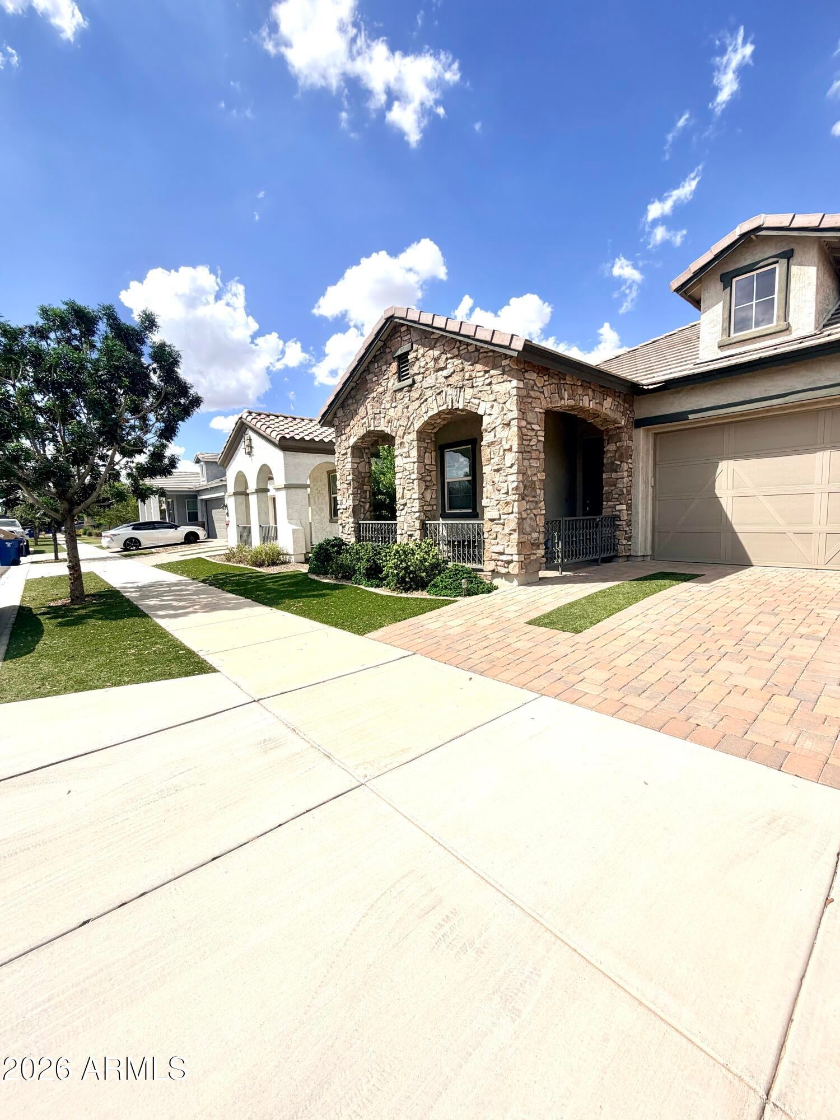
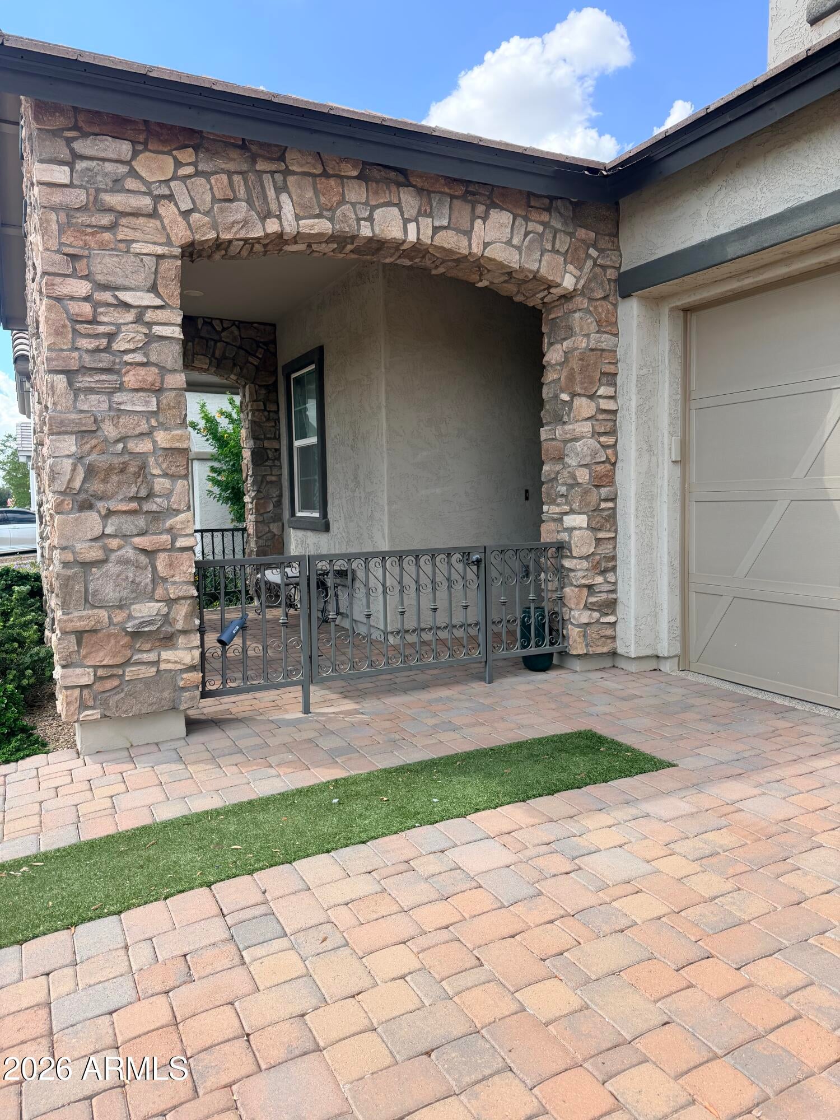
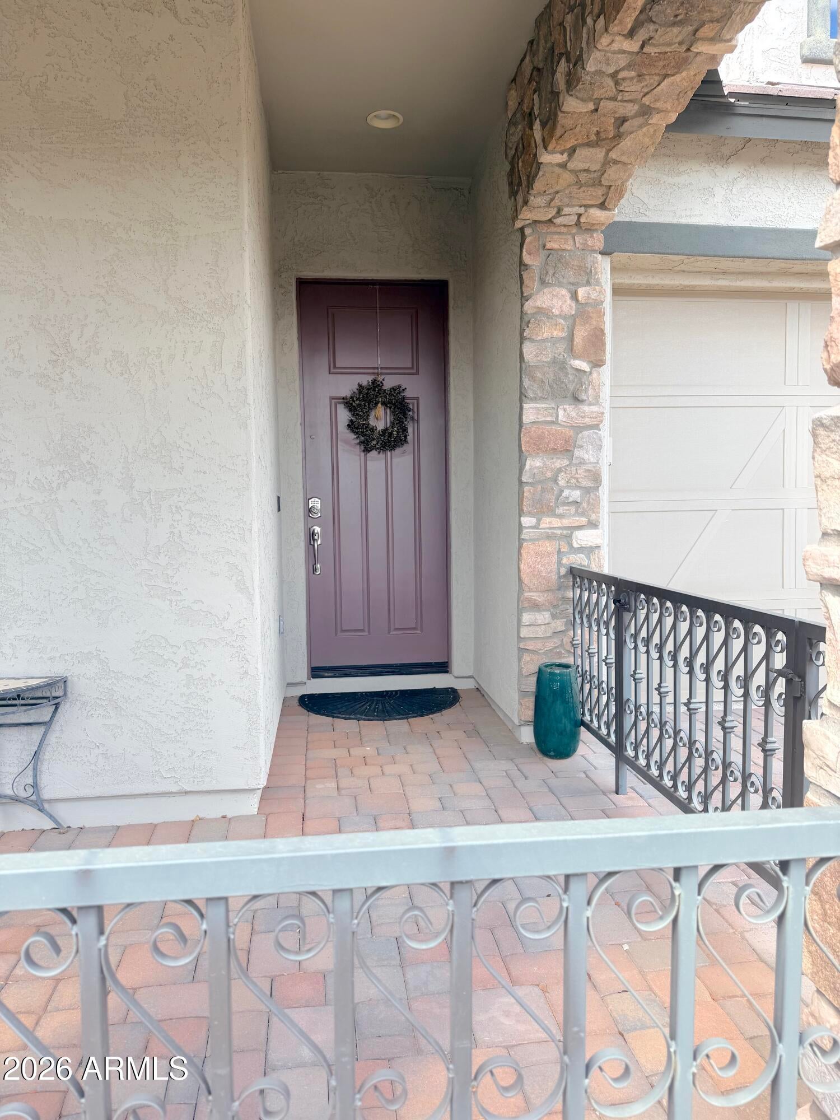
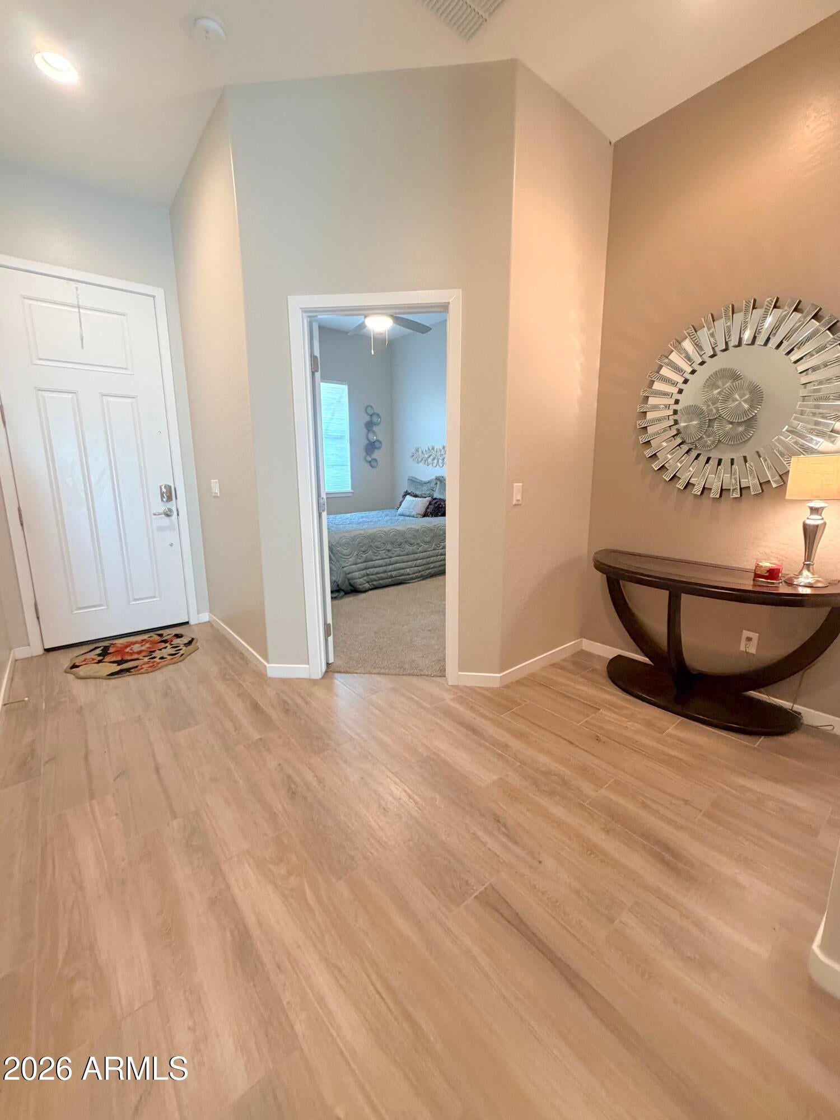
Welcome to resort style living in the premier East Valley community of Mulberry! This beautifully appointed home offers bright, open concept living, dining and kitchen spaces designed for everyday comfort and effortless entertaining. The large entertainers's kitchen features pristine white cabinetry with crown moulding, granite countertops, tile backsplash, walk-in pantry, gas range, SS appliances, R/O system, and an expansive island w/breakfast bar seating. The thoughtfully designed floor plan includes 2 bedrooms and a versatile den/office that can be converted into a 3rd bedroom, offering flexibility to suit your lifestyle. Wood look tile flooring flows throughout the main living areas and cozy bedroom carpeting, designer paint and custom window coverings. The spacious owner's suite provides a private retreat with an ensuite bath featuring dual vanities, a separate soaking tub, walk-in shower, and additional linen closet. The generously sized walk-in closet is thoughtfully enhanced with custom built-in cabinetry and shelving, while direct access to the laundry room adds exceptional convenience to your daily routine. Step outside through the sliding patio doors to a low maintenance rear yard featuring a large artificial turf area and extended paver patios designed for entertaining. With multiple spaces to gather, relax and enjoy the outdoors, this backyard offers the perfect setting for everything from casual evenings to lively get togethers. The paver driveway welcomes you to a charming front patio and spacious two car garage with a 8' extended height entry door, durable epoxy flooring and a soft water system. Direct access from the garage to the entry hall for added convenience. Enjoy the exceptional lifestyle offered by the Mulberry community, featuring beautiful tree-lined streets, 7 parks, playgrounds, 2 community pools, tennis and pickleball courts, community meeting room and fitness center! With year round community events, Mulberry offers endless opportunities to connect, stay active and enjoy resort style living right at home!

Save
Ask
Tour
Hide
Share
Listing Snapshot
Price 
$489,000
Days On Site 
4 Days
Bedrooms 
3
Inside Area (SqFt) 
1,704 sqft
Total Baths 
2
Full Baths 
2
Partial Baths 
N/A
Lot Size 
0.12 Acres
Year Built 
2019
MLS® Number 
7080393
Status 
Active
Property Tax 
$1,716
HOA/Condo/Coop Fees 
$186.33 monthly
Sq Ft Source 
Assessor
Friends & Family
Recent Activity
3 days agoListing updated with changes from the MLS®
5 days agoListing first seen on site
General Features
Acres 
0.12
Attached Garage 
Yes
Cross Street 
Crismon and Guadalupe
Disclosures 
Seller Discl AvailAgency Discl Req
Foundation 
Slab
Garage 
Yes
Garage Spaces 
2
Land Lease 
No
Levels 
One
Number Of Stories 
1
Parking 
Garage Door Opener
Parking Spaces 
2
Property Sub Type 
Single Family Residence
Style 
Santa Barbara/Tuscan
Utilities 
Sewer Connected
Water Source 
Public
Interior Features
Appliances 
DishwasherDisposalRefrigeratorMicrowaveGas RangeWater Softener Owned
Cooling 
Ceiling Fan(s)Central AirENERGY STAR Qualified EquipmentHeat Pump
Flooring 
CarpetTile
Heating 
Heat Pump
Interior 
Double VanityPantryKitchen IslandGranite CountersHigh Speed InternetHigh Ceilings
Laundry Features 
Washer HookupInsideGas Dryer Hookup
Spa 
Yes
Window Features 
Low Emissivity WindowsScreensDouble Pane Windows
Save
Ask
Tour
Hide
Share
Exterior Features
Construction Details 
StuccoStone
Fencing 
BlockBack Yard
Lot Features 
Sprinklers In FrontSprinklers In Rear
Patio And Porch 
Patio
Pool Features 
LapCabanaHeatedFenced
Roof 
Tile
Spa 
Yes
Spa Features 
Heated
Windows/Doors 
Low Emissivity WindowsScreensDouble Pane Windows
Community Features
Association Fee 
$559.0
Association Fee Frequency 
Quarterly
Community Features 
Tennis Court(s)PlaygroundClubhouseFitness CenterSidewalks
School District 
Gilbert Unified District
Township 
1S
Financing Terms Available 
CashConventional
Roads 
Asphalt
Schools
School District
Gilbert Unified District
Elementary School
Augusta Ranch Elementary
Middle School
Desert Ridge Jr. High
High School
Desert Ridge High
Listing courtesy of HomeSmart.


All information should be verified by the recipient and none is guaranteed as accurate by ARMLS. Copyright 2026 Arizona Regional Multiple Listing Service, Inc. All rights reserved.
Last checked: 2026-09-20 08:50 AM UTC

Neighborhood & Commute
Source: Walkscore
Save
Ask
Tour
Hide
Share