


Save
Ask
Tour
Hide
$485,000
37 Days On Site
4330 E VAUGHN DrivePhoenix, AZ 85044
For Sale|Single Family Residence|Active Under Contract
3
Beds
3
Total Baths
2
Full Baths
1
Partial Bath
1,487
SqFt
$326
/SqFt
1985
Built
Subdivision:
COVE AT SOUTH MOUNTAIN LOT 1-186 TR A B
County:
Maricopa
Call Now: 480-771-1564
Is this the listing for you? We can help make it yours.
480-771-1564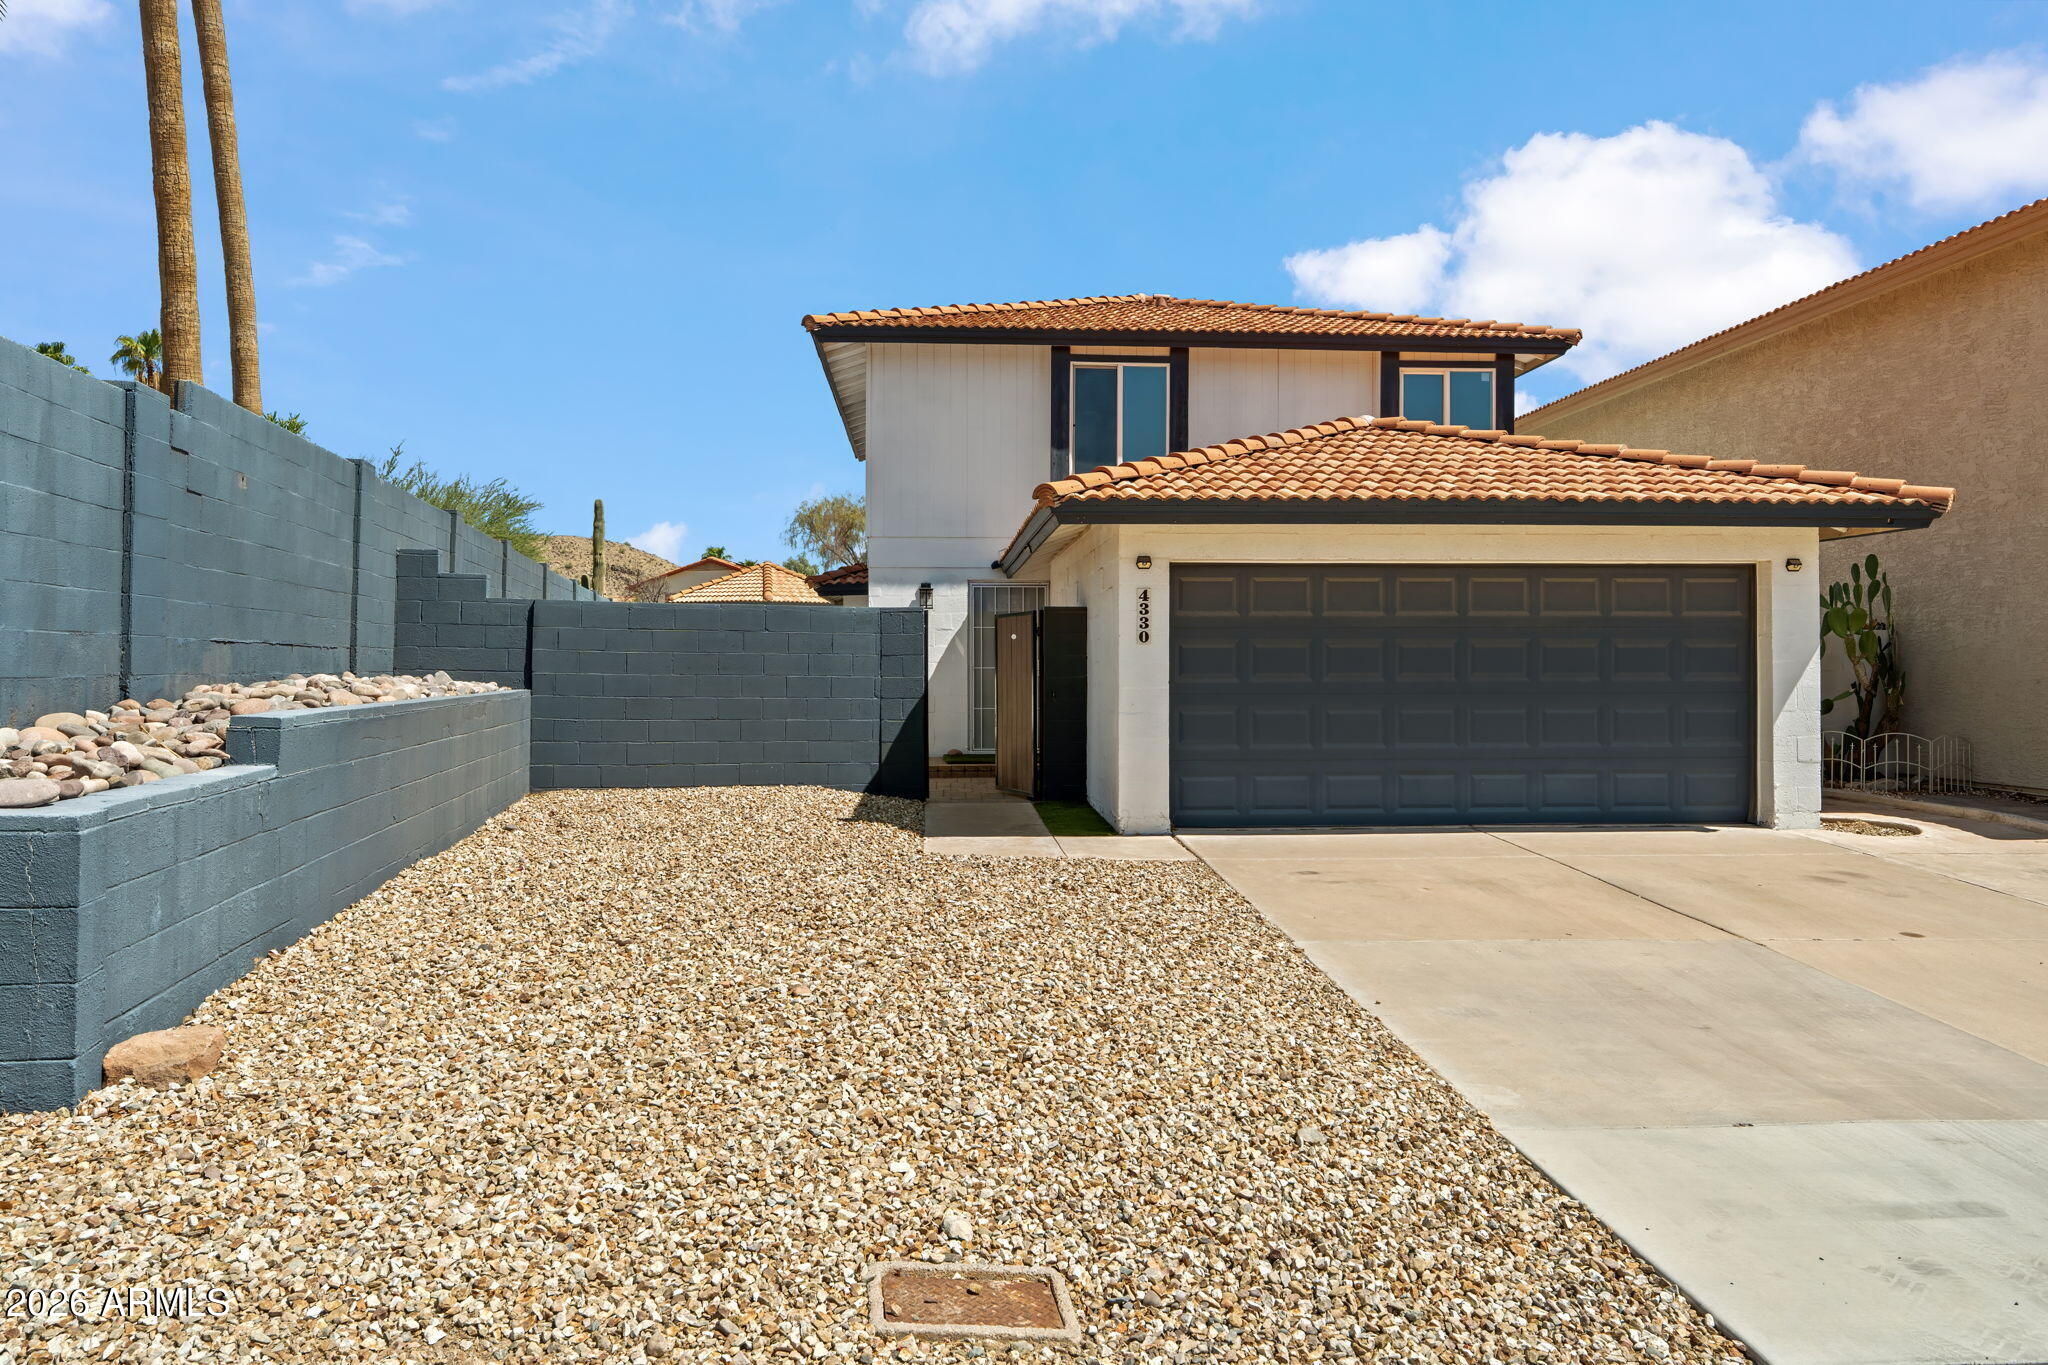
Save
Ask
Tour
Hide
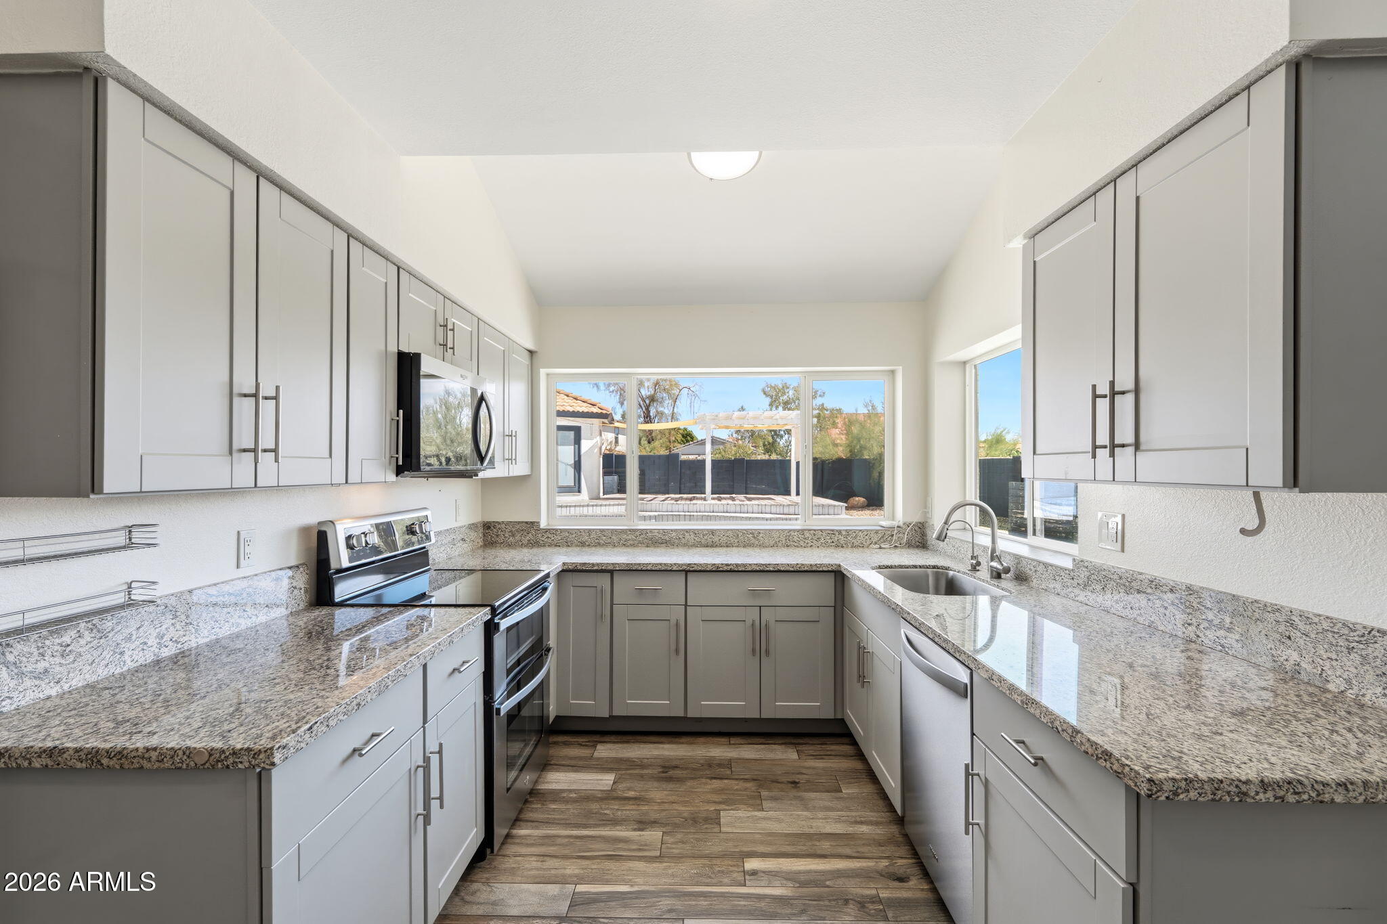
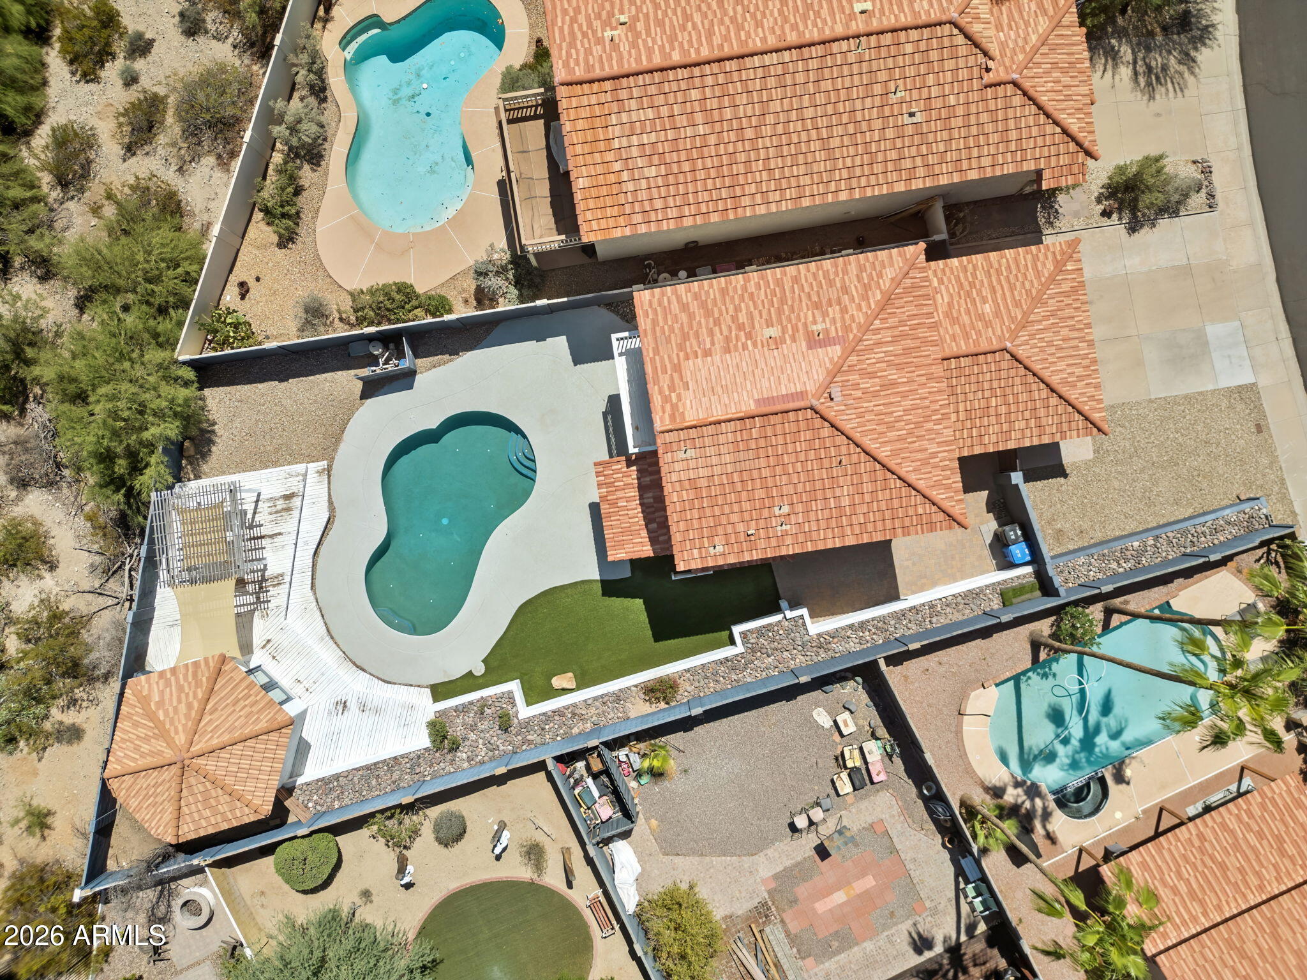
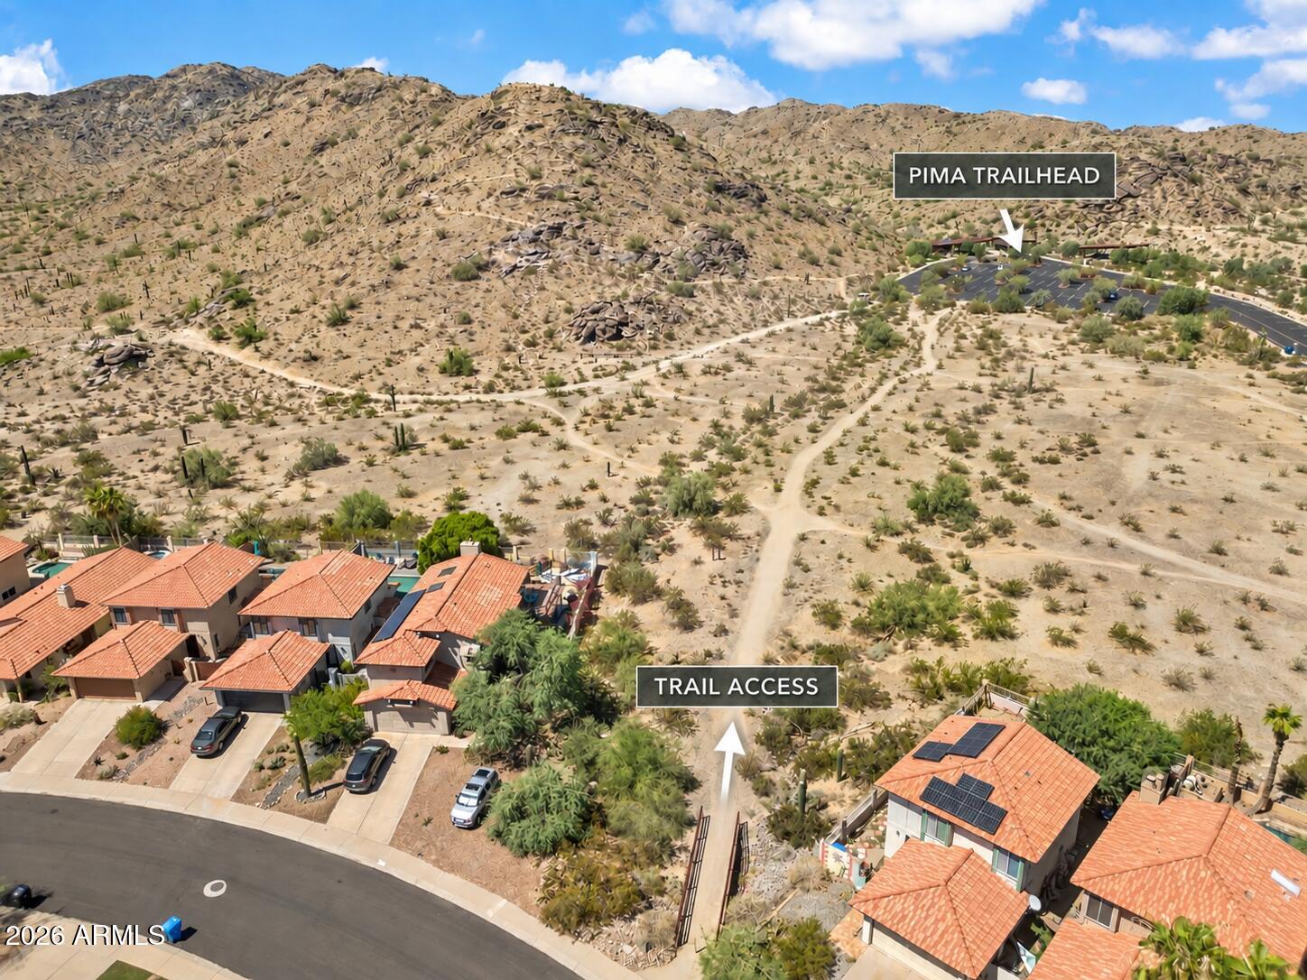
Move-in ready in Ahwatukee with a remodeled pool, separate pool house and South Mountain trails just a short walk away! Inside, the home feels fresh and inviting with a beautifully remodeled kitchen featuring generous counter space, ample storage and a pantry. Updated flooring, remodeled bathrooms, new windows and sliding glass doors are just some of the many improvements made throughout the home. The private backyard is made for Arizona living, with a sparkling pool and versatile pool house that could be used as a spa retreat, workout space or fun hangout. Hikers and mountain bikers will love the easy access to nearby South Mountain trails. A beautifully updated home in a location that's hard to beat!
Save
Ask
Tour
Hide
Listing Snapshot
Price
$485,000
Days On Site
37 Days
Bedrooms
3
Inside Area (SqFt)
1,487 sqft
Total Baths
3
Full Baths
2
Partial Baths
1
Lot Size
0.15 Acres
Year Built
1985
MLS Number
7080313
Status
Active Under Contract
Property Tax
$2,071
HOA/Condo/Coop Fees
N/A
Sq Ft Source
Assessor
Friends & Family
Recent Activity
| 2 weeks ago | Listing updated with changes from the MLS | |
| 2 weeks ago | Status changed to Active Under Contract | |
| a month ago | Listing first seen on site |
General Features
Acres
0.15
Cross Street
44th St & Elliot
Disclosures
Seller Discl AvailAgency Discl Req
Garage
Yes
Garage Spaces
2
Land Lease
No
Levels
Two
Number Of Stories
2
Parking
Garage Door Opener
Parking Spaces
3
Property Sub Type
Single Family Residence
Sewer
Public Sewer
SqFt Total
1487
Water Source
Public
Interior Features
Appliances
DishwasherDisposalRefrigeratorMicrowaveWasherDryerWater Purifier
Cooling
Ceiling Fan(s)Central Air
Flooring
CarpetVinylTile
Heating
Electric
Interior
Double VanityGranite CountersHigh Speed Internet
Window Features
Solar ScreensDouble Pane Windows
Save
Ask
Tour
Hide
Exterior Features
Construction Details
Block
Exterior
Balcony
Fencing
Block
Lot Features
Desert FrontDesert BackSprinklers In FrontSprinklers In Rear
Other Structures
Gazebo
Patio And Porch
Patio
Private Pool
Yes
Roof
Tile
Spa Features
None
View
CityCity LightsMountain(s)
Waterview
CityCity LightsMountain(s)
Windows/Doors
Solar ScreensDouble Pane Windows
Community Features
School District
Tempe Union High School District
Township
1S
Financing Terms Available
CashVA LoanFHAConventional
Schools
School District
Tempe Union High School District
Elementary School
Kyrene de las Lomas School
Middle School
Kyrene Centennial Middle School
High School
Mountain Pointe High School
Listing courtesy of Engel & Voelkers Scottsdale.

All information should be verified by the recipient and none is guaranteed as accurate by ARMLS. Copyright 2026 Arizona Regional Multiple Listing Service, Inc. All rights reserved.
Last checked: 2026-10-23 12:36 PM UTC
All information should be verified by the recipient and none is guaranteed as accurate by ARMLS. Copyright 2026 Arizona Regional Multiple Listing Service, Inc. All rights reserved.
Last checked: 2026-10-23 12:36 PM UTC
Neighborhood & Commute
Source: Walkscore
Save
Ask
Tour
Hide

