

Google
4.9 Star Google Reviews
Flat fee from $4,500
5-Star Full Service
Pngkey com zillow png 2315261
4.9 Star Zillow Rating
Save
Ask
Tour
Hide
Share
$698,888
28 Days On Site

3811 S ST CLAIRE --
Mesa, AZ 85212

For Sale|Single Family Residence|Active Under Contract
4
Beds
3
Total Baths
2
Full Baths
1
Partial Bath
2013
Built
Subdivision:
NOVA VISTA UNIT B
County:
Maricopa
Call Now: 480-771-1564
Is this the listing for you? We can help make it yours.
480-771-1564
3811 S ST CLAIRE --3811 S ST CLAIRE --3811 S ST CLAIRE --3811 S ST CLAIRE --
Save
Ask
Tour
Hide
Share

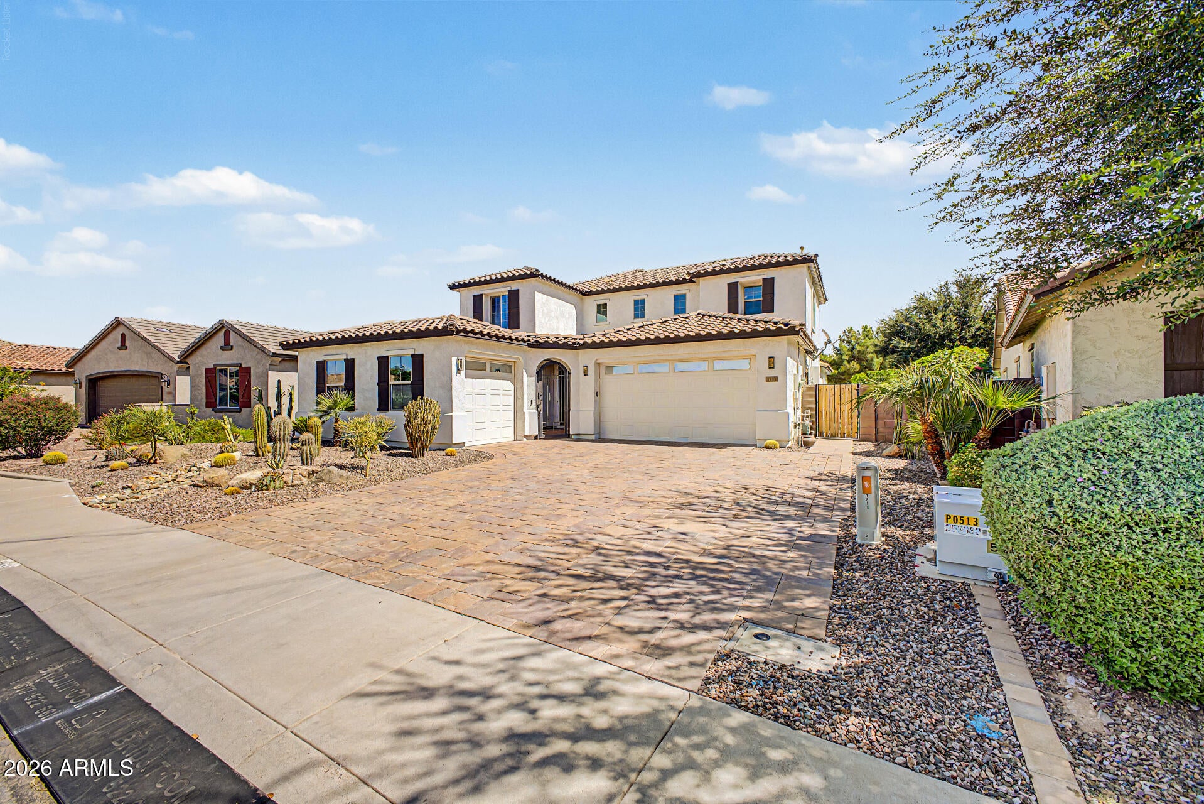
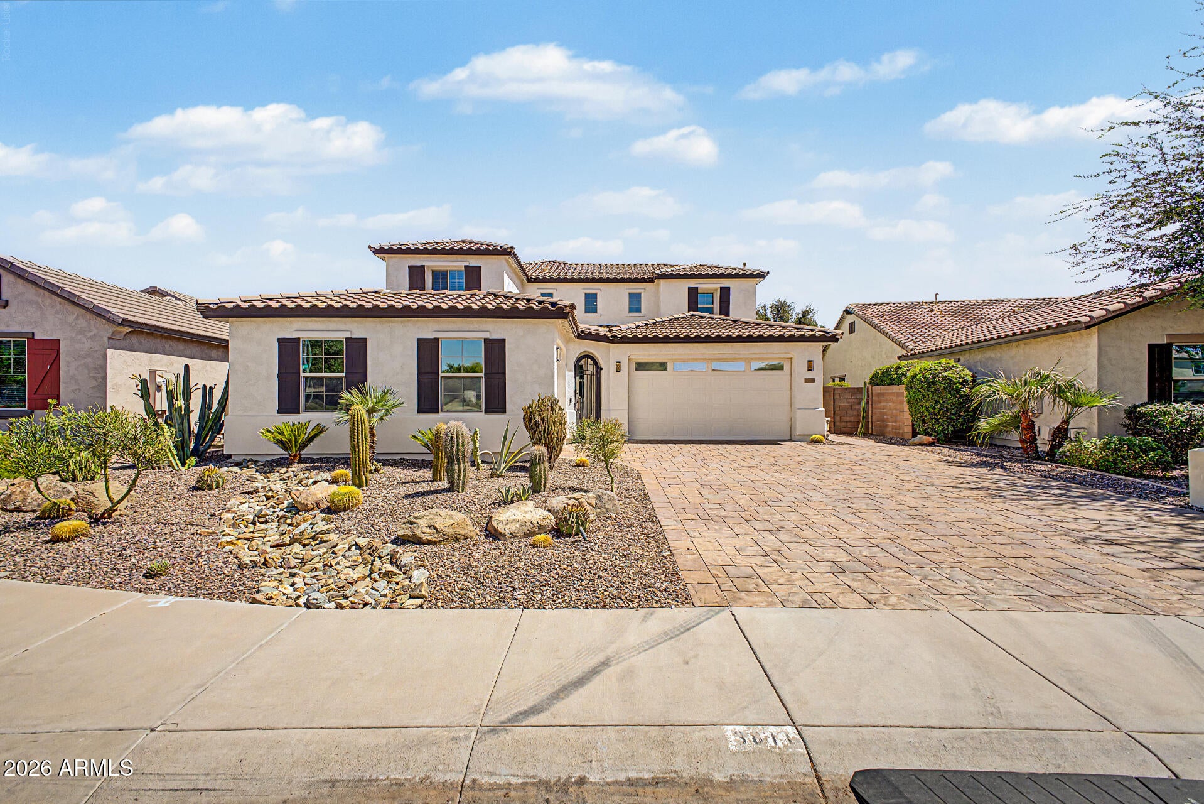
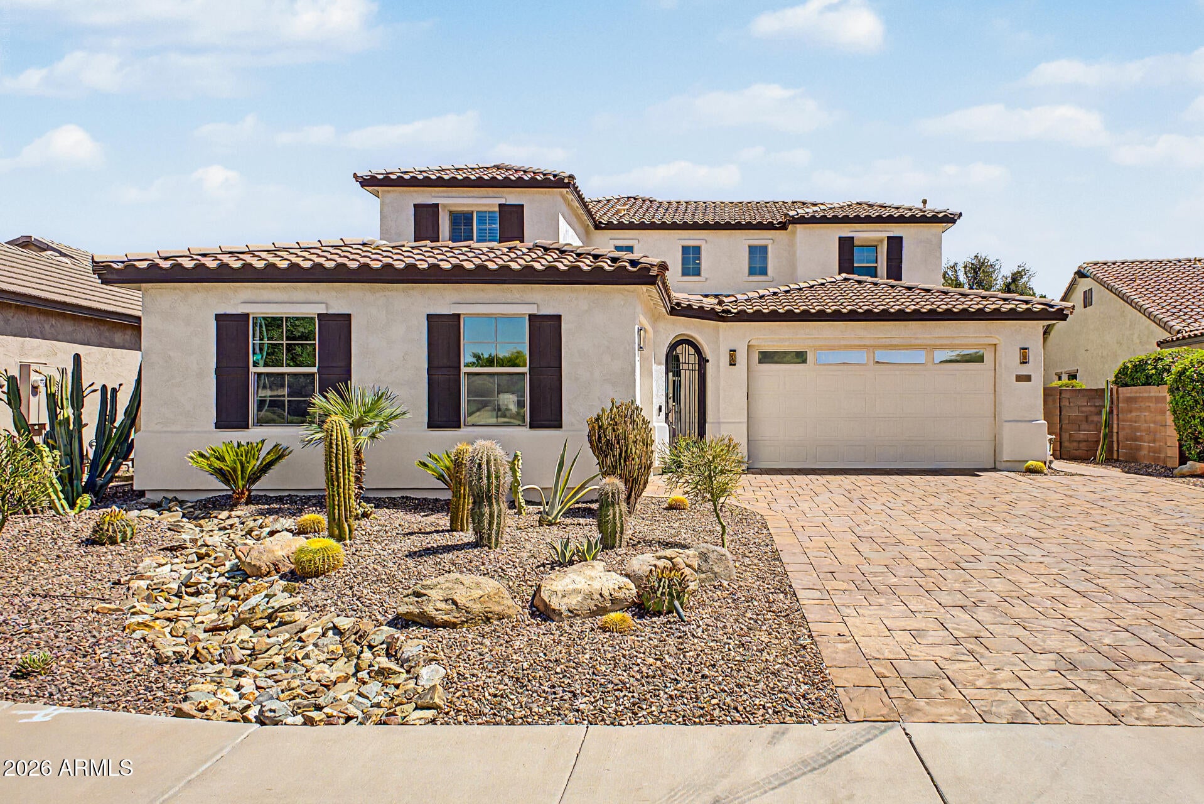
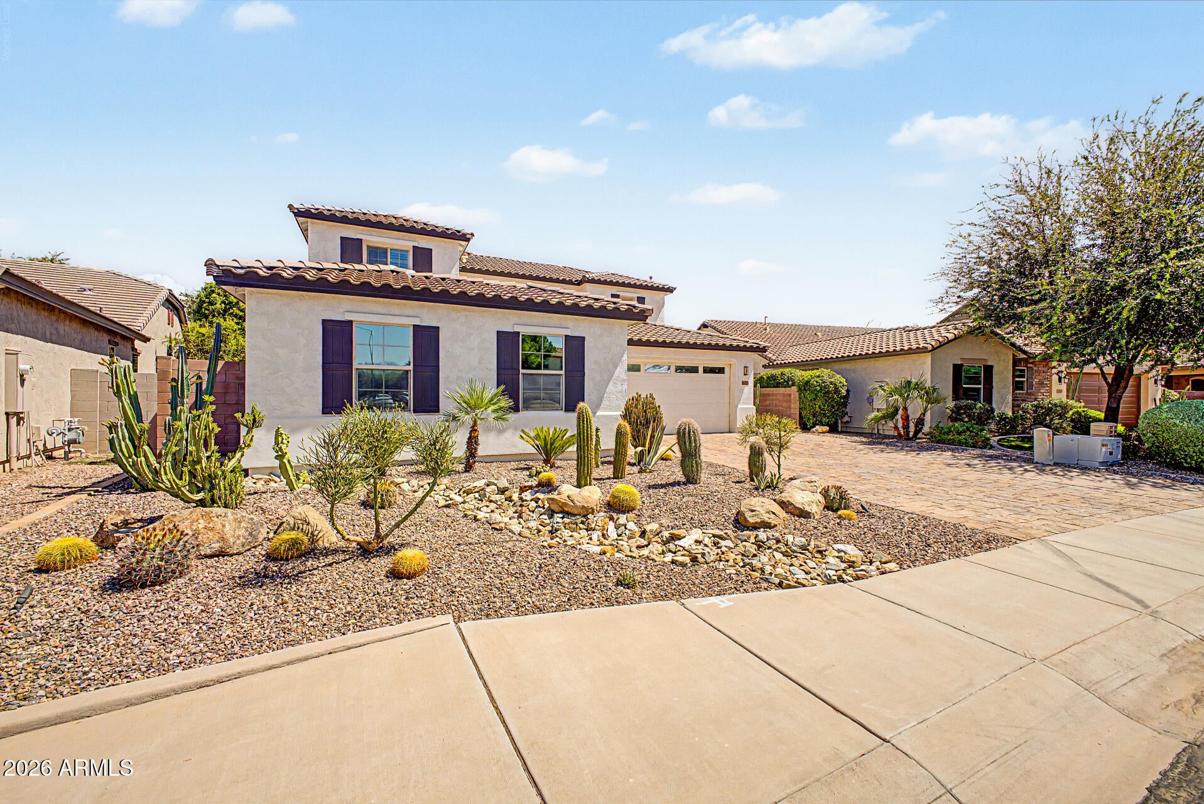
Highly motivated seller has reduced the price by $50,000. This updated home offers a private, resort-style backyard with no rear neighbors, heated app-controlled pool, water feature, lighting, covered patio, ramada, built-in BBQ/smoker, fire pit, turf, palms, citrus trees, and gated dog run. Inside are tile floors, designer lighting, surround sound, formal dining, loft, den/office, and a downstairs primary suite with backyard access. The 2023 remodeled primary bath has a steam shower, dual sinks, and custom closets. Kitchen features granite counters, island seating, wood cabinetry, built-in appliances, pantry, and butcher-block prep. Updates include 2022 exterior paint and water heater plus 2023 epoxy garage floors. Three-car garage, gas amenities, and irrigation. Feature Highlights " Approximately $170,000 backyard transformation completed in 2021 " Heated, app-controlled pool with custom lighting and water feature " Ramada, covered patio, built-in BBQ, smoker, and oversized fire pit " Turf landscaping, mature palms, and lemon, lime, and mandarin orange trees " Secure, gated, turfed dog run " Approximately $50,000 primary bathroom remodel completed in 2023 " Steam shower, dual-sink vanity, and dual custom closet systems " Surround sound upstairs and downstairs, including a two-zone system " Exterior painted in 2022 with HOA approval " New water heater installed in 2022 " Epoxy garage floors installed in 2023 " Three-car garage with built-in storage cabinetry " Timed irrigation serving both front and rear landscaping " Gas cooktop, dryer, water heater, outdoor grill connection, and pool heater " Private lot with no neighbors directly behind

Save
Ask
Tour
Hide
Share
Listing Snapshot
Price 
$698,888
Days On Site 
28 Days
Bedrooms 
4
Inside Area (SqFt) 
N/A
Total Baths 
3
Full Baths 
2
Partial Baths 
1
Lot Size 
0.19 Acres
Year Built 
2013
MLS® Number 
7080025
Status 
Active Under Contract
Property Tax 
$2,660
HOA/Condo/Coop Fees 
$111 monthly
Sq Ft Source 
Owner
Friends & Family
Recent Activity
yesterdayListing updated with changes from the MLS®
yesterdayStatus changed to Active Under Contract
a week agoPrice changed to $698,888
4 weeks agoListing first seen on site
General Features
Acres 
0.19
Attached Garage 
Yes
Cross Street 
Signal Butte Rd & Elliott Rd
Disclosures 
Agency Discl Req
Garage 
Yes
Garage Spaces 
3
Land Lease 
No
Levels 
Two
Number Of Stories 
2
Parking 
Garage Door OpenerDirect Access
Parking Spaces 
2
Property Sub Type 
Single Family Residence
Sewer 
Public Sewer
Style 
Contemporary
Water Source 
Public
Interior Features
Appliances 
DishwasherDisposalGas CooktopMicrowaveBuilt-In Gas OvenWasherDryer
Cooling 
Ceiling Fan(s)Central Air
Flooring 
CarpetTile
Heating 
Natural Gas
Interior 
Double VanityBreakfast BarKitchen IslandGranite CountersHigh Speed InternetMaster DownstairsHigh Ceilings
Laundry Features 
Inside
Window Features 
Solar ScreensLow Emissivity WindowsDouble Pane Windows
Save
Ask
Tour
Hide
Share
Exterior Features
Construction Details 
Stucco
Exterior 
BarbecuePrivate YardBuilt-in Barbecue
Fencing 
Block
Lot Features 
Desert FrontSprinklers In FrontSprinklers In Rear
Other Structures 
Gazebo
Patio And Porch 
Patio
Pool Features 
Outdoor Pool
Private Pool 
Yes
Roof 
Tile
Spa Features 
None
Windows/Doors 
Solar ScreensLow Emissivity WindowsDouble Pane Windows
Community Features
Association Fee 
$333.0
Association Fee Frequency 
Quarterly
Community Features 
PlaygroundSidewalks
School District 
Gilbert Unified District
Township 
1S
Financing Terms Available 
CashConventional
Schools
School District
Gilbert Unified District
Elementary School
Meridian
Middle School
Desert Ridge Jr. High
High School
Desert Ridge High
Listing courtesy of Berkshire Hathaway HomeServices Arizona Properties.


All information should be verified by the recipient and none is guaranteed as accurate by ARMLS. Copyright 2026 Arizona Regional Multiple Listing Service, Inc. All rights reserved.
Last checked: 2026-10-13 12:50 AM UTC

Neighborhood & Commute
Source: Walkscore
Save
Ask
Tour
Hide
Share