


Save
Ask
Tour
Hide
$515,000
1 Day On Site
519 W ENCINAS StreetGilbert, AZ 85233
For Sale|Single Family Residence|Active
3
Beds
3
Total Baths
2
Full Baths
1
Partial Bath
2,180
SqFt
$236
/SqFt
1995
Built
Subdivision:
SILVERHAWKE
County:
Maricopa
Call Now: 480-771-1564
Is this the listing for you? We can help make it yours.
480-771-1564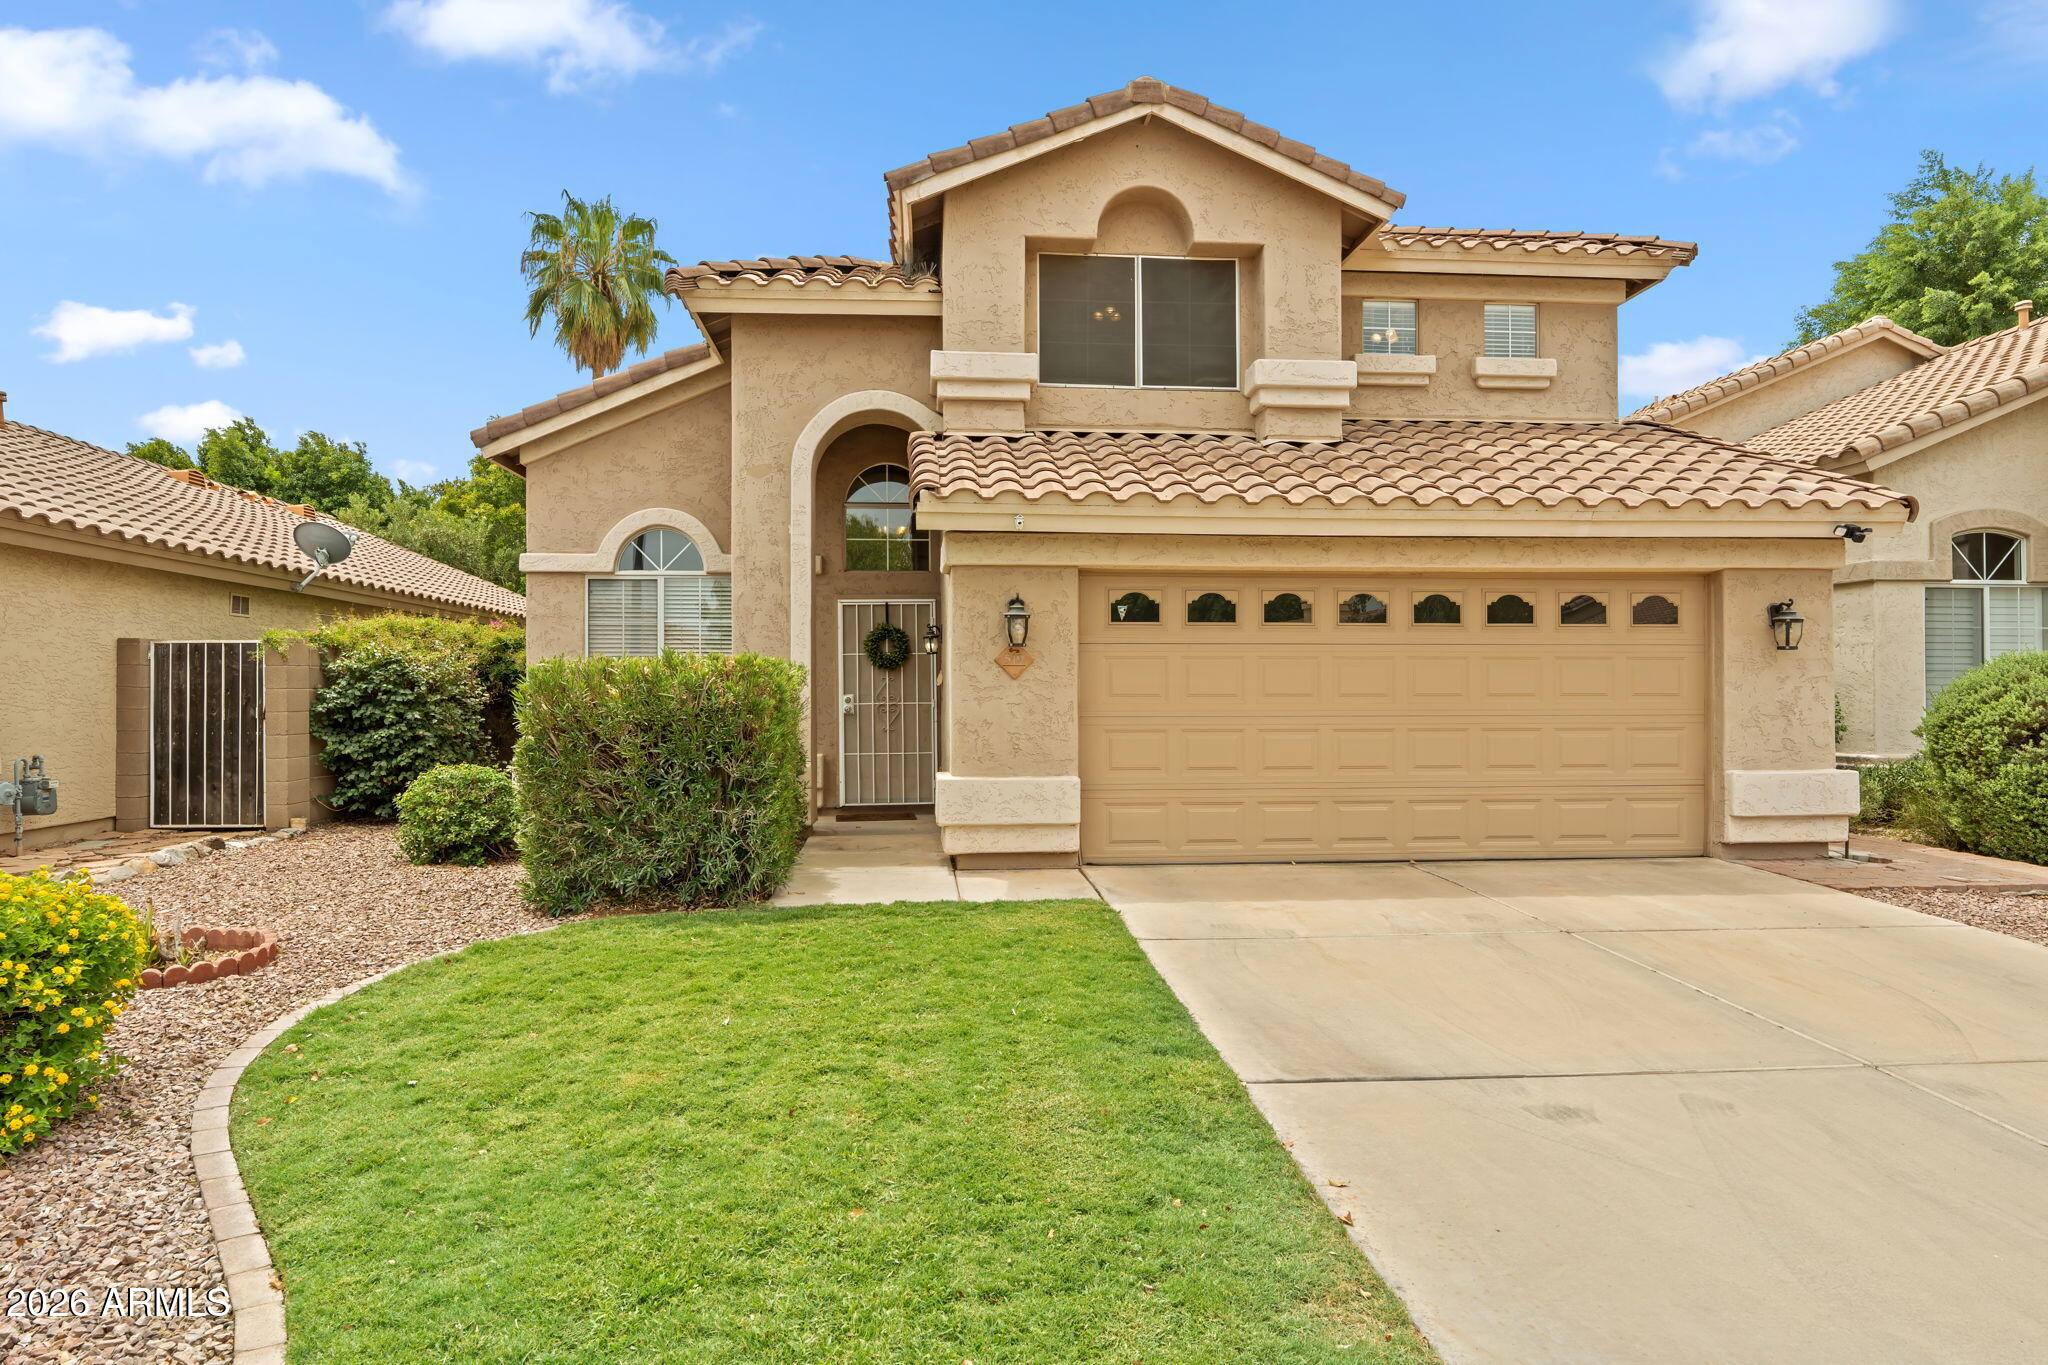
Save
Ask
Tour
Hide
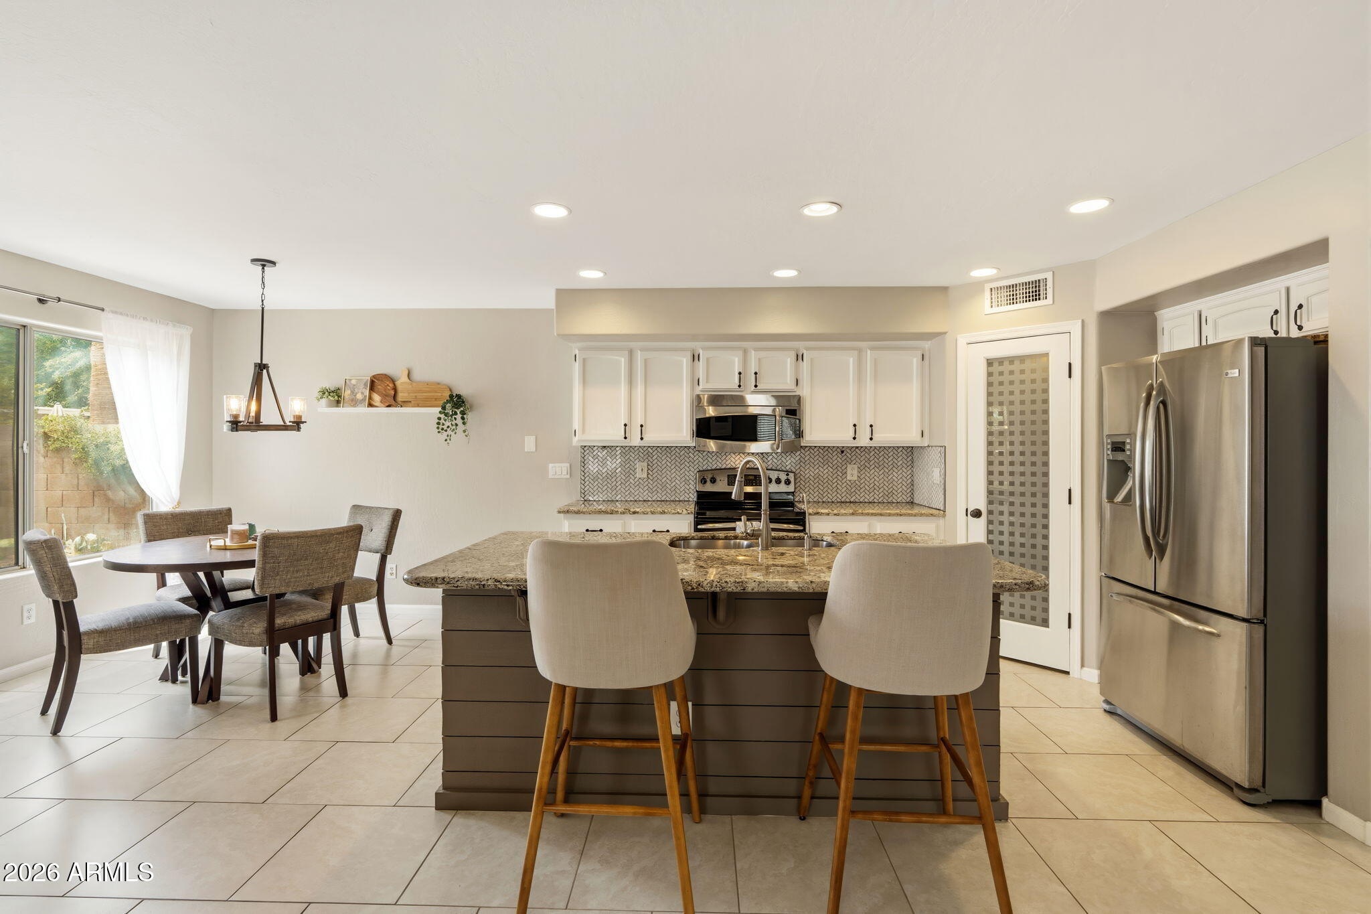
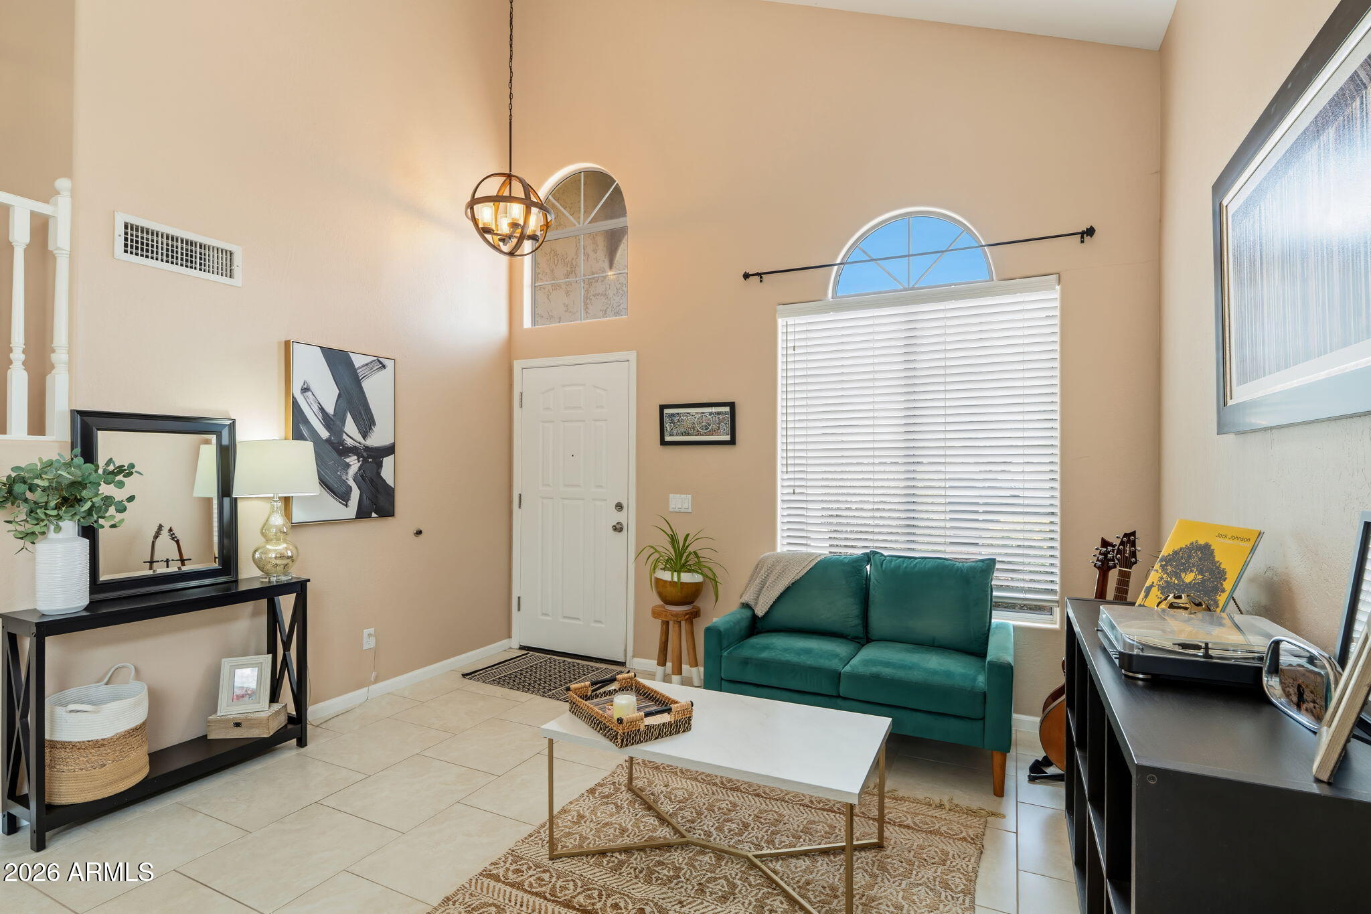
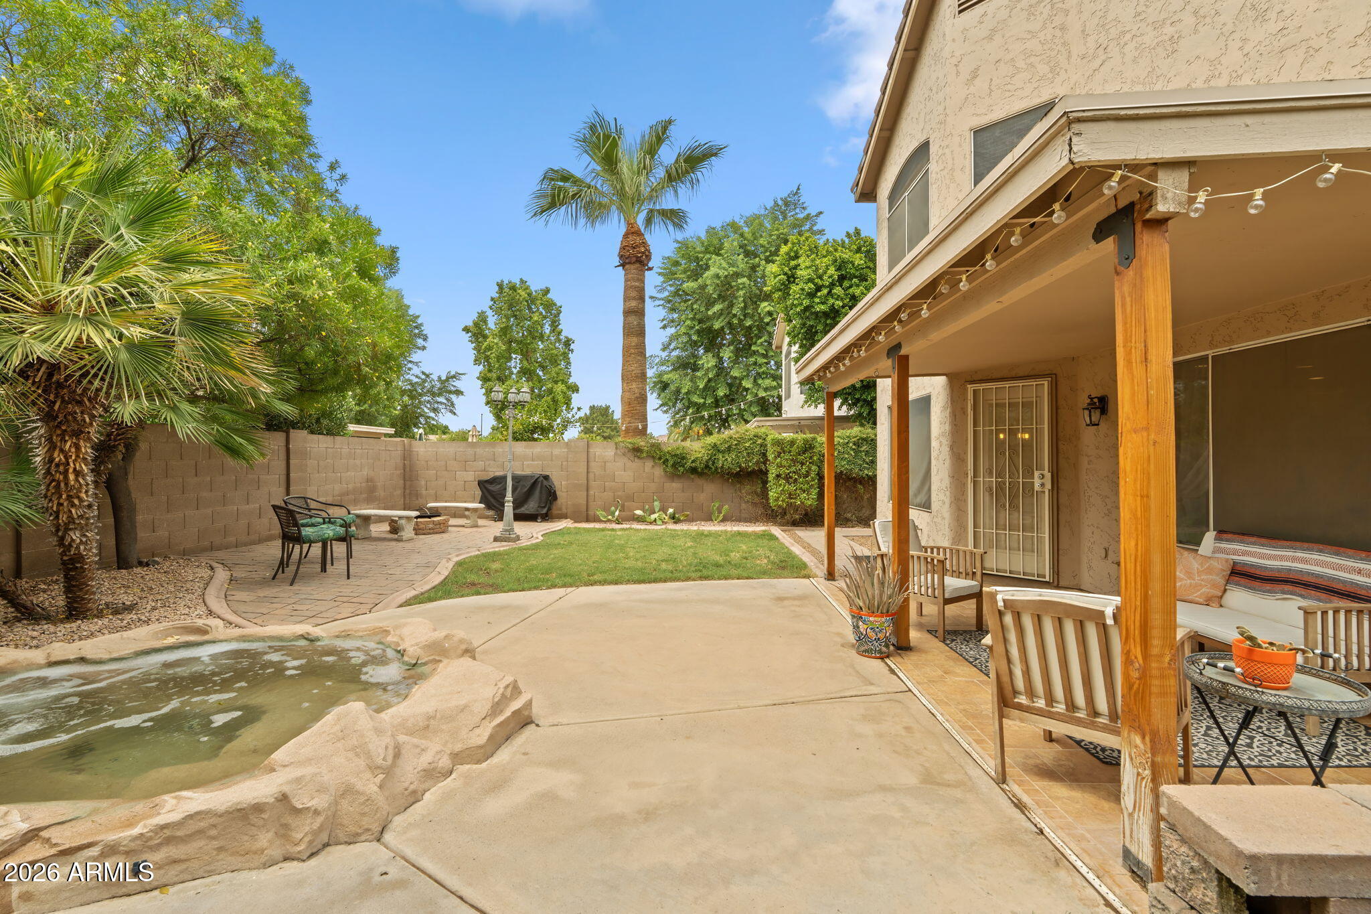
Move-in ready with a spacious, functional floor plan! This 3-bedroom, 2.5-bath home offers 2,180 sq. ft with vaulted ceilings and multiple living areas. The kitchen features stainless steel appliances, a center island with breakfast bar, pantry and ample storage, opening to the family room for easy everyday living and entertaining. Upstairs, the generous primary suite includes an additional area ideal for a home office, nursery or workout space, plus a walk-in closet, dual sinks and separate tub and shower. Outside, enjoy a covered patio, grassy area, paved seating space and heated spa with waterfall. Located in Gilbert's desirable Silverhawke community with convenient access to shopping, dining, entertainment and major freeways.
Save
Ask
Tour
Hide
Listing Snapshot
Price
$515,000
Days On Site
1 Day
Bedrooms
3
Inside Area (SqFt)
2,180 sqft
Total Baths
3
Full Baths
2
Partial Baths
1
Lot Size
0.12 Acres
Year Built
1995
MLS® Number
7079247
Status
Active
Property Tax
$1,730
HOA/Condo/Coop Fees
$69.33 monthly
Sq Ft Source
Assessor
Friends & Family
Recent Activity
| 11 hours ago | Listing updated with changes from the MLS® | |
| 12 hours ago | Status changed to Active | |
| yesterday | Listing first seen on site |
General Features
Acres
0.12
Cross Street
Guadalupe Rd & Cooper Rd
Disclosures
Seller Discl AvailAgency Discl Req
Garage
Yes
Garage Spaces
2
Land Lease
No
Levels
Two
Number Of Stories
2
Parking
Garage Door OpenerDirect Access
Parking Spaces
2
Property Sub Type
Single Family Residence
Sewer
Public Sewer
Water Source
Public
Interior Features
Appliances
DishwasherDisposalMicrowave
Cooling
Ceiling Fan(s)Central Air
Flooring
Tile
Heating
Natural Gas
Interior
Double VanityEat-in KitchenBreakfast BarPantryKitchen IslandGranite CountersHigh Speed InternetVaulted Ceiling(s)
Laundry Features
Washer HookupInside
Spa
Yes
Save
Ask
Tour
Hide
Exterior Features
Construction Details
Stucco
Fencing
Block
Lot Features
Desert FrontDesert BackSprinklers In Rear
Patio And Porch
Patio
Roof
Tile
Spa
Yes
Spa Features
PrivateHeated
Community Features
Association Fee
$208.0
Association Fee Frequency
Quarterly
Community Features
PlaygroundSidewalks
School District
Gilbert Unified District
Township
1S
Financing Terms Available
CashFHAConventional
Schools
School District
Gilbert Unified District
Elementary School
Oak Tree Elementary
Middle School
Mesquite Jr High School
High School
Mesquite High School
Listing courtesy of Engel & Voelkers Scottsdale.

All information should be verified by the recipient and none is guaranteed as accurate by ARMLS. Copyright 2026 Arizona Regional Multiple Listing Service, Inc. All rights reserved.
Last checked: 2026-09-29 09:43 AM UTC
All information should be verified by the recipient and none is guaranteed as accurate by ARMLS. Copyright 2026 Arizona Regional Multiple Listing Service, Inc. All rights reserved.
Last checked: 2026-09-29 09:43 AM UTC
Neighborhood & Commute
Source: Walkscore
Save
Ask
Tour
Hide

